
2629 Colleen Dr, Murfreesboro, TN 37128
Local realty services provided by:Reliant Realty ERA Powered
2629 Colleen Dr,Murfreesboro, TN 37128
$769,900
- 4 Beds
- 3 Baths
- 3,241 sq. ft.
- Single family
- Active
Listed by: lexy denton
Office: compass
MLS#:3513866
Source:NASHVILLE
Price summary
- Price:$769,900
- Price per sq. ft.:$237.55
- Monthly HOA dues:$45
About this home
Beautiful new construction in the final stages located inside city limits. 2 bedrooms down with 2 large bedrooms up. Tons of upgrades featuring tons of kitchen cabinets with soft close doors and drawers on all cabinets, all quartz countertops. Upgraded trim including all wood custom closets. Outside you will find a fully-sodded yard with irrigation and a screened back porch. Dual zoned elementary school - buyer can choose city or county elementary school.
Contact an agent
Home facts
- Year built:2026
- Subdivision & Development:Salem Corner
- Listing ID #:3513866
- Added:1 day(s) ago
- Updated:August 17, 2026 at 02:30 PM
Rooms and interior
- Bedrooms:4
- Total bathrooms:3
- Full bathrooms:3
- Flooring:Carpet, Tile
- Kitchen Description:Dishwasher, Disposal, Microwave
- Basement:Yes
- Basement Description:Crawl Space
- Living area:3,241 sq. ft.
Heating and cooling
- Cooling:Central Air, Electric
- Heating:Central, Electric, Heat Pump
- Central air:Yes
Structure and exterior
- Year built:2026
- Building area:3,241 sq. ft.
- Lot area:0.23 Acres
- Construction Materials:Brick, Fiber Cement
- Exterior Features:Porch, Screened
- Levels:2 Story
Schools
- High school:Rockvale High School
- Middle school:Rockvale Middle School
- Elementary school:Salem Elementary School
Utilities
- Water:Public, Water Available
- Sewer:Public Sewer
Finances and disclosures
- Price:$769,900
- Price per sq. ft.:$237.55
- Tax amount:$672
Features and amenities
- Appliances:Dishwasher, Disposal, Microwave
- Amenities:Smoke Detector(s)
Parking
- Total parking spaces:2
- Garage:Yes
- Garage spaces:2
 Copyright 2026 Realtracs Mls. All rights reserved. Realtracs Mls provides content displayed here (“provided content”) on an “as is” basis and makes no representations or warranties regarding the provided content, including, but not limited to those of non-infringement, timeliness, accuracy, or completeness. Individuals and companies using information presented are responsible for verification and validation of information they utilize and present to their customers and clients. Realtracs Mls will not be liable for any damage or loss resulting from use of the provided content or the products available through Portals, IDX, VOW, and/or Syndication. Recipients of this information shall not resell, redistribute, reproduce, modify, or otherwise copy any portion thereof without the expressed written consent of Realtracs Mls.
New listings near 2629 Colleen Dr
- New
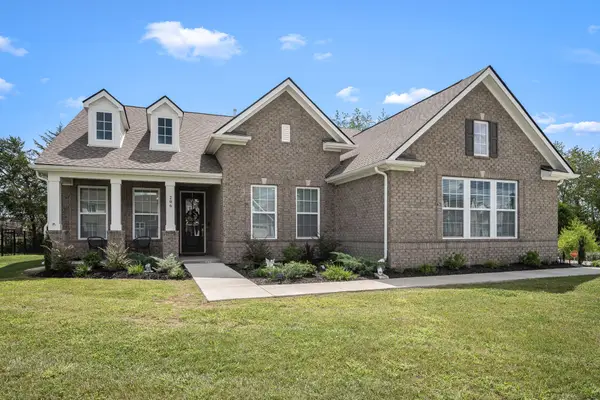 $662,500Active4 beds 4 baths2,436 sq. ft.
206 Veneto Dr, Murfreesboro, TN 37128
MLS# 3499563Listed by: EXIT REALTY BOB LAMB & ASSOCIATES - New
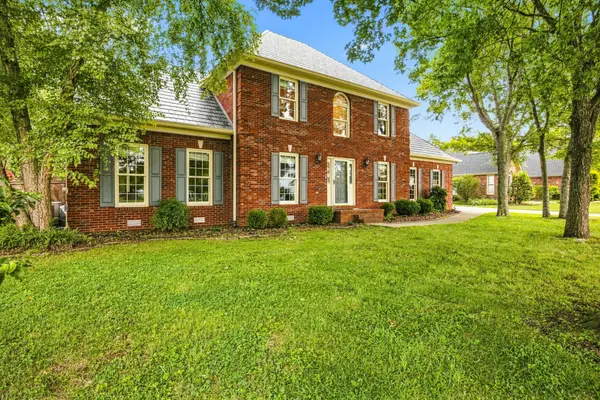 $675,000Active4 beds 4 baths2,621 sq. ft.
830 Banner Dr, Murfreesboro, TN 37129
MLS# 3510419Listed by: BERKSHIRE HATHAWAY HOMESERVICES WOODMONT REALTY - New
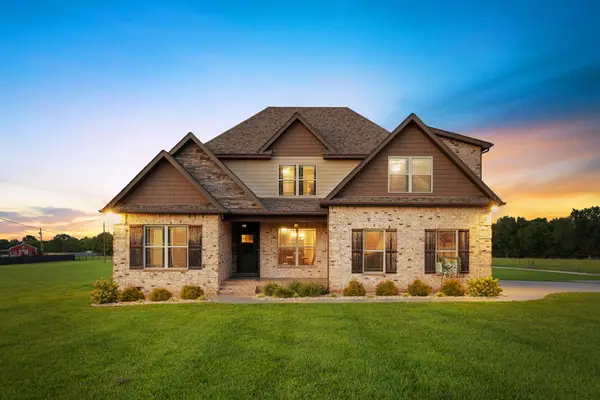 $1,100,000Active4 beds 3 baths2,983 sq. ft.
8445 Bradyville Pike, Murfreesboro, TN 37127
MLS# 3511257Listed by: ZEITLIN SOTHEBY'S INTERNATIONAL REALTY - New
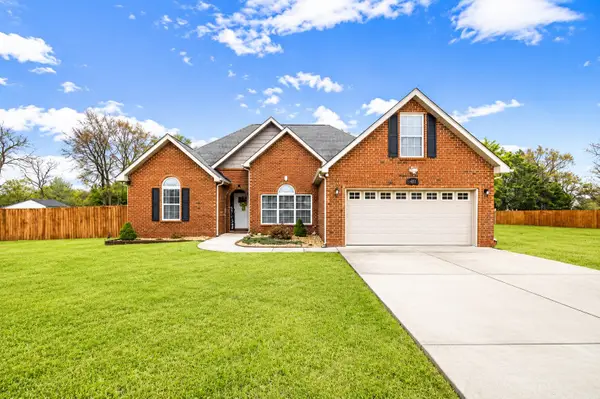 $429,900Active3 beds 2 baths1,724 sq. ft.
110 Nick Price Drive, Murfreesboro, TN 37129
MLS# 3513754Listed by: MABRY REALTY, LLC - New
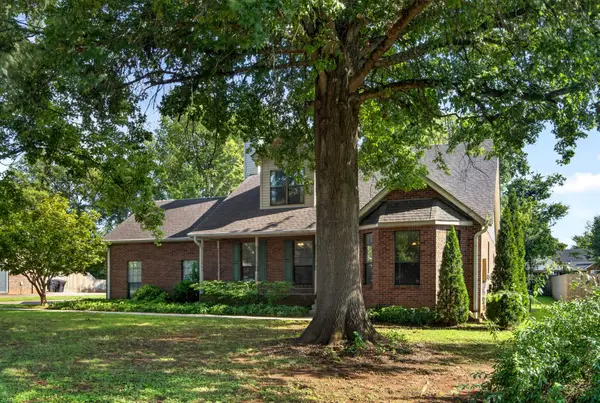 $449,000Active3 beds 3 baths2,268 sq. ft.
519 Winthorne Ct, Murfreesboro, TN 37129
MLS# 3513890Listed by: EXIT REALTY BOB LAMB & ASSOCIATES - New
 $734,500Active3 beds 3 baths3,755 sq. ft.
1523 Kensington Dr, Murfreesboro, TN 37130
MLS# 3510988Listed by: APP REALTY - New
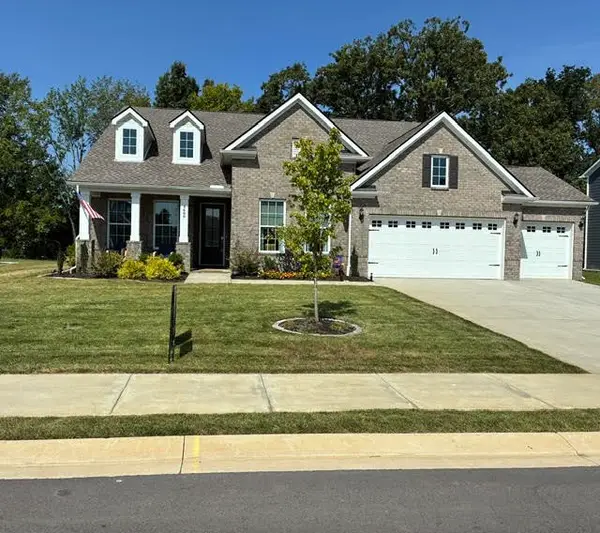 $674,900Active4 beds 4 baths2,452 sq. ft.
4609 Cresto Loop, Murfreesboro, TN 37128
MLS# 3513623Listed by: BENCHMARK REALTY, LLC - New
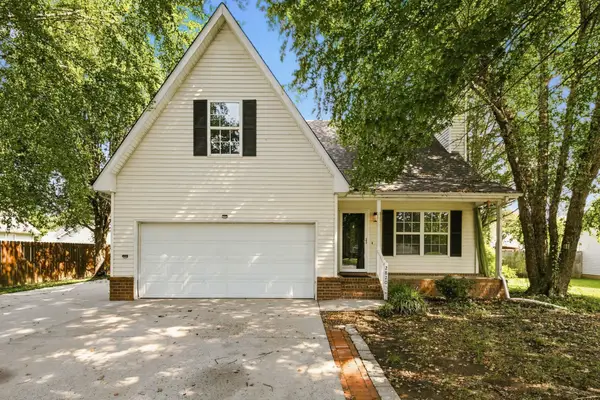 $374,900Active3 beds 3 baths1,736 sq. ft.
2820 Weybridge Dr, Murfreesboro, TN 37128
MLS# 3513646Listed by: KELLER WILLIAMS REALTY - MURFREESBORO - New
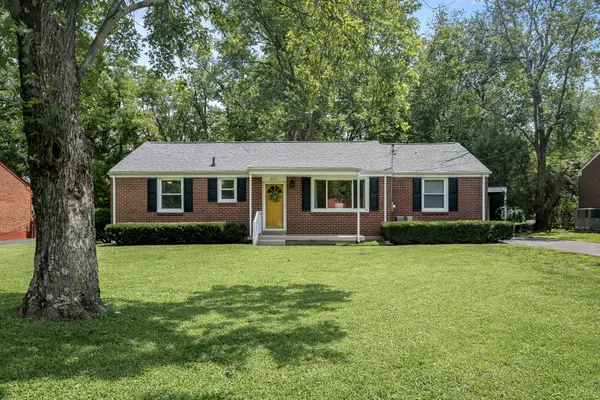 $289,900Active3 beds 1 baths1,303 sq. ft.
611 Thrush Pl, Murfreesboro, TN 37130
MLS# 3513625Listed by: SIMPLIHOM


Protect your home and budget from life's surprises with an Assurant Home Warranty, backed by a partner that supports you through every step of homeownership. Explore Plans.
© 2023 - 2026 ERA Franchise Systems LLC. All rights reserved. ERA Franchise Systems LLC fully supports the principles of the Fair Housing Act and the Equal Opportunity Act. ERA, ERA Real Estate powered, and their respective logos are registered service marks of ERA Franchise Systems LLC. Each office is independently owned and operated.