
2635 Isaiah Dr, Murfreesboro, TN 37130
Local realty services provided by:Reliant Realty ERA Powered
2635 Isaiah Dr,Murfreesboro, TN 37130
$518,900
- 3 Beds
- 3 Baths
- 2,516 sq. ft.
- Single family
- Coming Soon
Listed by: valerie nicgorski
Office: onward real estate
MLS#:3597166
Source:NASHVILLE
Price summary
- Price:$518,900
- Price per sq. ft.:$206.24
About this home
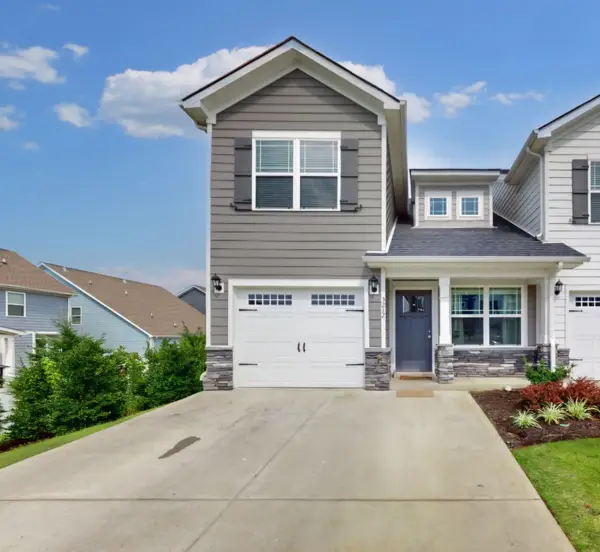
Welcome to 2635 Isaiah Drive — where the feeling of home begins the moment you arrive. Tucked away on a quiet, tree-lined street in the sought-after Huntington Place neighborhood, this beautiful home welcomes you with mature trees, lush landscaping, and the kind of setting that feels peaceful from the very first glance. Step through the front door and into a gracious foyer, where beautiful millwork and crown molding immediately set the tone. Hardwood floors guide you through the formal dining room, creating an inviting space for friends and family and evenings gathered around the table. Continue into the heart of the home, where the open living room invites you to slow down and stay awhile. A natural gas fireplace, with a granite surround and mantle, creates a warm focal point for cozy nights at home. Just beyond, the chef-inspired kitchen with custom cabinetry, spacious granite countertops, stainless appliances, and a five-burner gas cooktop which provide both beauty and function. The stainless refrigerator can convey. On the main level, the spacious primary suite offers a private retreat at the end of the day. Newer carpet creates a soft, comfortable feel, while the spa-like primary bath invites relaxation with a soaking tub, separate shower with a built-in bench, and a walk-in closet. But perhaps the best moments are waiting just outside. Open the French door and step into your private backyard oasis. A pergola-covered patio creates the perfect setting for morning coffee, summer dinners, or evenings spent entertaining friends. The privacy fence provides a peaceful backdrop, while a five-zone Rain Bird irrigation system helps keep the landscaping and seasonal flowers looking their best. Upstairs are two spacious secondary bedrooms great for family or guests, while the large step-down bonus area—with new carpet—offers the flexibility for a home office, media room, playroom, gym, or whatever your lifestyle needs Also, an added benefit is that there is no HOA fees....
Contact an agent
Home facts
- Year built:2004
- Subdivision & Development:Huntington Place Sec 6
- Listing ID #:3597166
- Updated:September 22, 2026 at 02:36 PM
Rooms and interior
- Bedrooms:3
- Total bathrooms:3
- Full bathrooms:2
- Half bathrooms:1
- Flooring:Carpet, Tile
- Kitchen Description:Dishwasher, Disposal, Microwave, Refrigerator
- Basement:Yes
- Basement Description:Crawl Space
- Living area:2,516 sq. ft.
Heating and cooling
- Cooling:Central Air, Electric
- Heating:Central, Natural Gas
- Central air:Yes
Structure and exterior
- Roof:Shingle
- Year built:2004
- Building area:2,516 sq. ft.
- Lot area:0.28 Acres
- Architectural Style:Contemporary
- Construction Materials:Brick, Vinyl Siding
- Exterior Features:Patio, Porch, Smart Irrigation
- Levels:2 Story
Schools
- High school:Oakland High School
- Middle school:Oakland Middle School
- Elementary school:John Pittard Elementary
Utilities
- Water:Public, Water Available
- Sewer:Public Sewer
Finances and disclosures
- Price:$518,900
- Price per sq. ft.:$206.24
- Tax amount:$2,842
Features and amenities
- Appliances:Dishwasher, Disposal, Microwave, Refrigerator, Washer
- Laundry features:Dryer, Washer
- Amenities:High Speed Internet, Smoke Detector(s)
Parking
- Total parking spaces:2
- Parking description:Concrete, Driveway
- Garage:Yes
- Garage spaces:2
 Copyright 2026 Realtracs Mls. All rights reserved. Realtracs Mls provides content displayed here (“provided content”) on an “as is” basis and makes no representations or warranties regarding the provided content, including, but not limited to those of non-infringement, timeliness, accuracy, or completeness. Individuals and companies using information presented are responsible for verification and validation of information they utilize and present to their customers and clients. Realtracs Mls will not be liable for any damage or loss resulting from use of the provided content or the products available through Portals, IDX, VOW, and/or Syndication. Recipients of this information shall not resell, redistribute, reproduce, modify, or otherwise copy any portion thereof without the expressed written consent of Realtracs Mls.
New listings near 2635 Isaiah Dr
- Coming SoonOpen Sun, 2 to 4pm
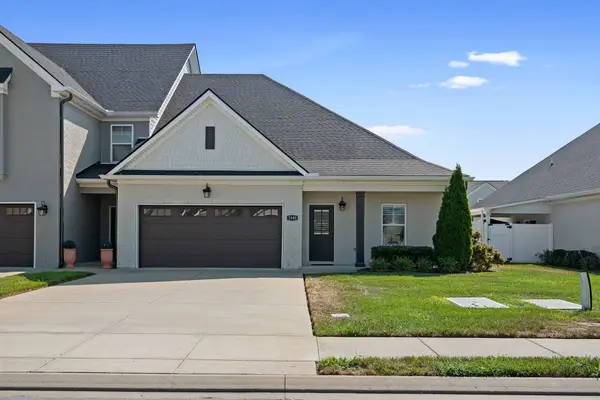 $429,900Coming Soon3 beds 3 baths1,874 sq. ft.
3500 Magruder Dr, Murfreesboro, TN 37129
MLS# 3596970Listed by: ATLAS GLOBAL REAL ESTATE - Coming Soon
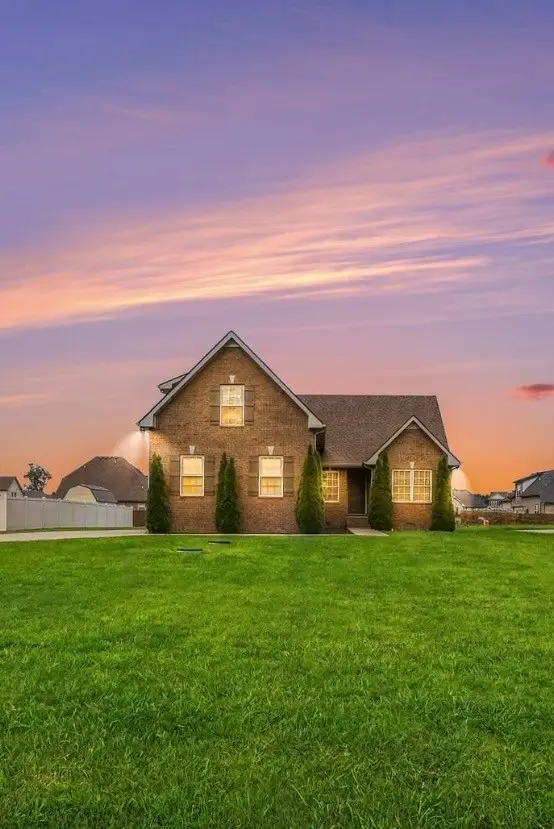 $439,900Coming Soon3 beds 3 baths1,727 sq. ft.
8041 Manchester Pike, Murfreesboro, TN 37127
MLS# 3597053Listed by: SYNERGY REALTY NETWORK, LLC - Coming Soon
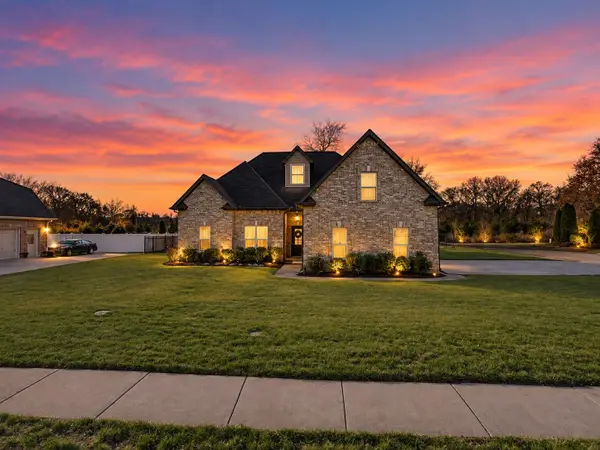 $515,000Coming Soon4 beds 3 baths2,400 sq. ft.
3229 Shady Forest Dr, Murfreesboro, TN 37128
MLS# 3597079Listed by: REAL BROKER - Coming Soon
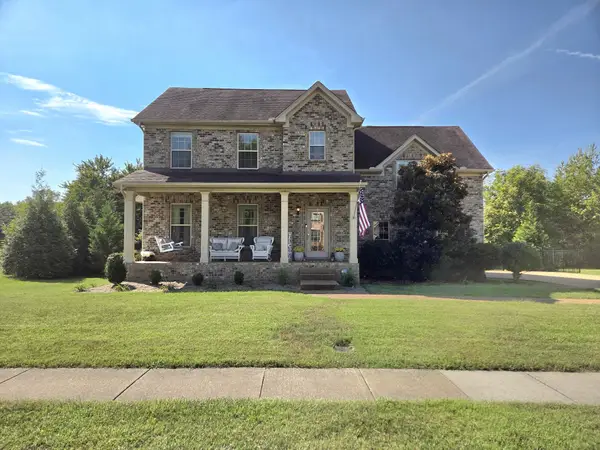 $480,000Coming Soon3 beds 3 baths2,181 sq. ft.
2043 Audubon Ln, Murfreesboro, TN 37128
MLS# 3597262Listed by: BENCHMARK REALTY, LLC - Coming Soon
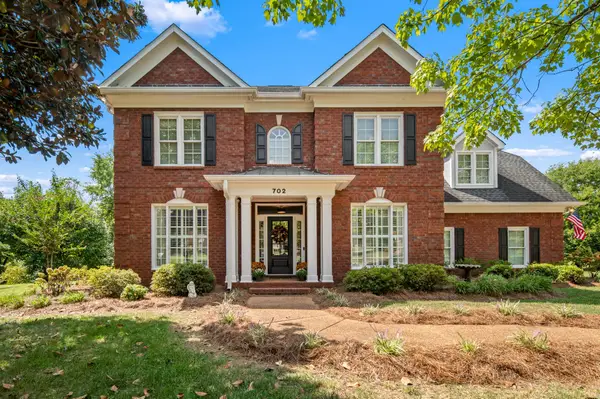 $575,000Coming Soon4 beds 4 baths2,775 sq. ft.
702 Prince Edward Ct, Murfreesboro, TN 37130
MLS# 3597373Listed by: COMPASS - Coming Soon
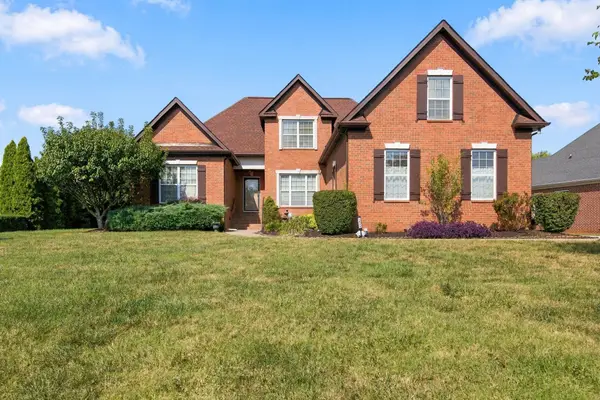 $599,999Coming Soon4 beds 3 baths3,145 sq. ft.
1311 Heather Pl, Murfreesboro, TN 37128
MLS# 3596440Listed by: ADARO REALTY - Coming Soon
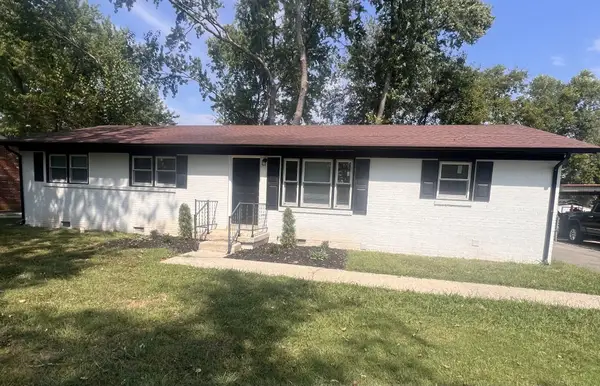 $349,000Coming Soon4 beds 2 baths1,450 sq. ft.
1611 Eagle St, Murfreesboro, TN 37130
MLS# 3596459Listed by: BENCHMARK REALTY, LLC - Coming Soon
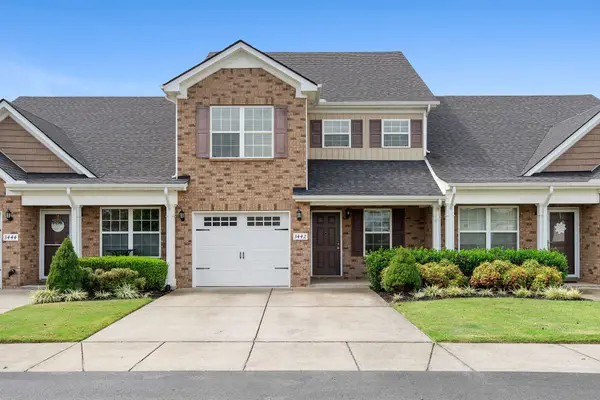 $334,900Coming Soon3 beds 3 baths1,616 sq. ft.
3442 Risen Star Dr, Murfreesboro, TN 37128
MLS# 3596230Listed by: REGAL REALTY GROUP - Coming Soon
 $365,000Coming Soon4 beds 4 baths1,632 sq. ft.
3212 Falabella Ct, Murfreesboro, TN 37129
MLS# 3594130Listed by: BENCHMARK REALTY, LLC


Protect your home and budget from life's surprises with an Assurant Home Warranty, backed by a partner that supports you through every step of homeownership. Explore Plans.
© 2023 - 2026 ERA Franchise Systems LLC. All rights reserved. ERA Franchise Systems LLC fully supports the principles of the Fair Housing Act and the Equal Opportunity Act. ERA, ERA Real Estate powered, and their respective logos are registered service marks of ERA Franchise Systems LLC. Each office is independently owned and operated.