
2816 Campanella Dr, Murfreesboro, TN 37128
Local realty services provided by:Reliant Realty ERA Powered
2816 Campanella Dr,Murfreesboro, TN 37128
$425,000
- 3 Beds
- 2 Baths
- - sq. ft.
- Single family
- Sold
Listed by: melaine melton
Office: john jones real estate llc.
MLS#:3223533
Source:NASHVILLE
Sorry, we are unable to map this address
Price summary
- Price:$425,000
- Monthly HOA dues:$74
About this home
This stylish single-story home offers both beauty and functionality. Enjoy a spacious covered front porch and a peaceful covered back patio that backs up to a tree line for added privacy. The entertainer’s kitchen boasts upgraded gray cabinetry, granite countertops, a tile backsplash, and flows seamlessly into the open great room. Upgraded flooring throughout. The large primary suite includes a huge walk-in closet, and the flexible office space could easily serve as a third bedroom. This charming community has a neighborhood playground and sidewalks.
Contact an agent
Home facts
- Year built:2022
- Subdivision & Development:Hayden Cove Sec 1
- Listing ID #:3223533
- Added:89 day(s) ago
- Updated:August 26, 2026 at 10:38 AM
Rooms and interior
- Bedrooms:3
- Total bathrooms:2
- Full bathrooms:2
- Flooring:Carpet, Laminate, Tile
- Kitchen Description:Dishwasher, Disposal, Microwave
- Basement:Yes
Heating and cooling
- Cooling:Central Air, Electric
- Heating:Central, Electric
- Central air:Yes
Structure and exterior
- Year built:2022
- Construction Materials:Hardboard Siding
- Exterior Features:Patio, Porch
- Levels:1 Story
Schools
- High school:Rockvale High School
- Middle school:Rockvale Middle School
- Elementary school:Barfield Elementary
Utilities
- Water:Public, Water Available
- Sewer:STEP System
Finances and disclosures
- Price:$425,000
- Tax amount:$2,757
Features and amenities
- Appliances:Dishwasher, Disposal, Microwave
- Amenities:Playground
Parking
- Total parking spaces:2
- Garage:Yes
- Garage spaces:2
 Copyright 2026 Realtracs Mls. All rights reserved. Realtracs Mls provides content displayed here (“provided content”) on an “as is” basis and makes no representations or warranties regarding the provided content, including, but not limited to those of non-infringement, timeliness, accuracy, or completeness. Individuals and companies using information presented are responsible for verification and validation of information they utilize and present to their customers and clients. Realtracs Mls will not be liable for any damage or loss resulting from use of the provided content or the products available through Portals, IDX, VOW, and/or Syndication. Recipients of this information shall not resell, redistribute, reproduce, modify, or otherwise copy any portion thereof without the expressed written consent of Realtracs Mls.
New listings near 2816 Campanella Dr
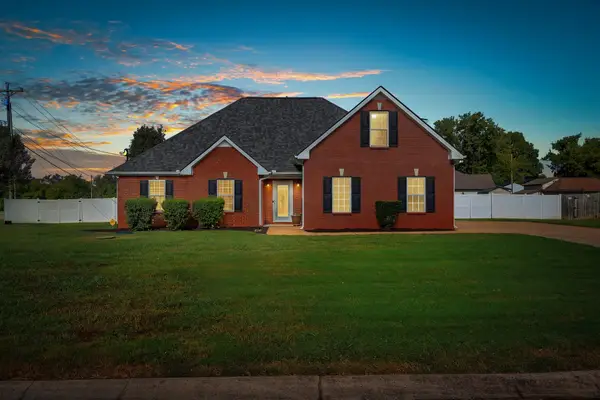
- Coming Soon
 $335,000Coming Soon4 beds 4 baths1,233 sq. ft.
907 Hunt St, Murfreesboro, TN 37130
MLS# 3524687Listed by: RELIANT REALTY ERA POWERED - Coming SoonOpen Sun, 2 to 4pm
 $564,900Coming Soon3 beds 3 baths1,910 sq. ft.
1005 Stratus Dr, Murfreesboro, TN 37127
MLS# 3525673Listed by: KELLER WILLIAMS REALTY - MURFREESBORO - Coming Soon
 $499,900Coming Soon3 beds 3 baths2,586 sq. ft.
439 Golfview Ct, Murfreesboro, TN 37127
MLS# 3525675Listed by: BILL JAKES REALTY - Coming SoonOpen Sat, 11am to 1pm
 $260,000Coming Soon2 beds 3 baths1,260 sq. ft.
3830 Chippewa Pl, Murfreesboro, TN 37128
MLS# 3520911Listed by: KELLER WILLIAMS REALTY - MURFREESBORO - Coming Soon
 $779,500Coming Soon5 beds 3 baths2,700 sq. ft.
912 River Barfield Rd, Murfreesboro, TN 37128
MLS# 3520692Listed by: KELLER WILLIAMS REALTY - MURFREESBORO - Coming Soon
 $519,000Coming Soon3 beds 3 baths2,224 sq. ft.
3626 Jacaranda Ln, Murfreesboro, TN 37129
MLS# 3520771Listed by: APP REALTY - Coming SoonOpen Sun, 1 to 4pm
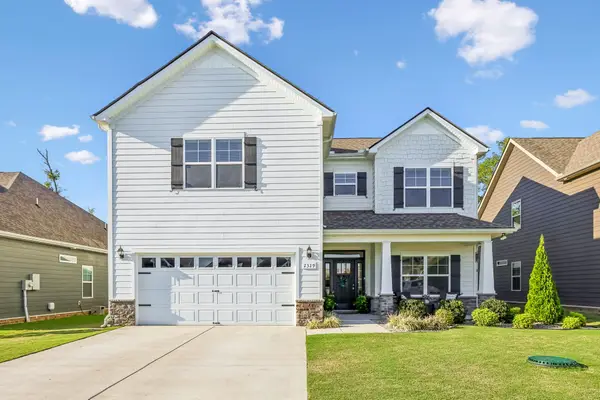 $519,000Coming Soon4 beds 3 baths2,618 sq. ft.
2329 Fig Dr, Murfreesboro, TN 37127
MLS# 3520868Listed by: COLDWELL BANKER SOUTHERN REALTY - Coming Soon
 $899,900Coming Soon4 beds 4 baths3,450 sq. ft.
2163 White Poplar Ct, Murfreesboro, TN 37130
MLS# 3519223Listed by: ONWARD REAL ESTATE - Coming Soon
 $499,000Coming Soon3 beds 2 baths2,330 sq. ft.
1862 James Dr, Murfreesboro, TN 37129
MLS# 3520291Listed by: MAJORBROKERS REALTY - Coming SoonOpen Sat, 12 to 2pm
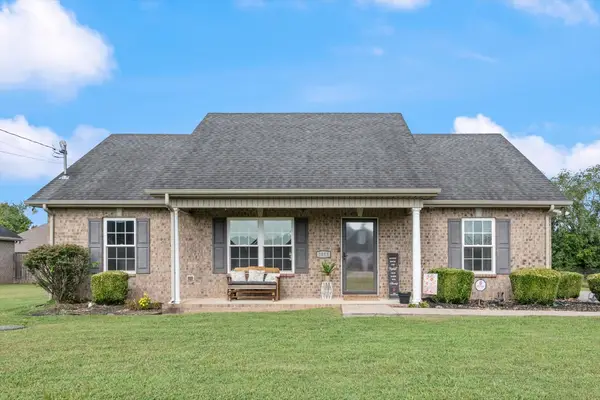 $399,900Coming Soon3 beds 2 baths1,436 sq. ft.
1013 Stratus Dr, Murfreesboro, TN 37127
MLS# 3520467Listed by: ONWARD REAL ESTATE


Protect your home and budget from life's surprises with an Assurant Home Warranty, backed by a partner that supports you through every step of homeownership. Explore Plans.
© 2023 - 2026 ERA Franchise Systems LLC. All rights reserved. ERA Franchise Systems LLC fully supports the principles of the Fair Housing Act and the Equal Opportunity Act. ERA, ERA Real Estate powered, and their respective logos are registered service marks of ERA Franchise Systems LLC. Each office is independently owned and operated.