
2907 Parsons Ct, Murfreesboro, TN 37129
Local realty services provided by:Reliant Realty ERA Powered
2907 Parsons Ct,Murfreesboro, TN 37129
$620,000
- 4 Beds
- 3 Baths
- 2,829 sq. ft.
- Single family
- Active
Listed by: suzanne brandt
Office: berkshire hathaway homeservices woodmont realty
MLS#:3529593
Source:NASHVILLE
Price summary
- Price:$620,000
- Price per sq. ft.:$219.16
About this home
Beautiful all-brick home with a 3-car garage, ideally situated on a quiet cul-de-sac near Siegel schools, shopping, dining, and everyday conveniences. The thoughtfully designed main level features three bedrooms with a desirable split-bedroom layout—offering a private primary suite on one side of the home and two additional bedrooms with a full bath on the opposite side.
Inside, high ceilings and warm hardwood floors, a cathedral ceiling in the living room, and built-in shelving create an inviting blend of character and comfort. The kitchen features all-new appliances, including an induction cooktop range. Fresh interior paint, a new roof in 2021, oversized 6-inch gutters, and an encapsulated crawl space with dehumidifier add to the home's move-in-ready appeal.
Upstairs, a spacious fourth bedroom with a full bath offers wonderful flexibility as a private guest suite, bonus room, or media room. An oversized walk-in attic provides exceptional storage space.
Out back, a large patio overlooks the fenced backyard, where mature trees provide shade and a peaceful setting for relaxing, entertaining, or enjoying time outdoors.
With its flexible floor plan, generous storage, thoughtful updates, and convenient location, this beautifully maintained home is ready to welcome its next owner!...
Contact an agent
Home facts
- Year built:1994
- Subdivision & Development:Regenwood Sec 3 Phase 3
- Listing ID #:3529593
- Added:1 day(s) ago
- Updated:September 02, 2026 at 08:56 PM
Rooms and interior
- Bedrooms:4
- Total bathrooms:3
- Full bathrooms:3
- Flooring:Carpet, Tile
- Kitchen Description:Dishwasher, Refrigerator
- Basement:Yes
- Basement Description:Crawl Space
- Living area:2,829 sq. ft.
Heating and cooling
- Cooling:Ceiling Fan(s), Central Air, Electric
- Heating:Central
- Central air:Yes
Structure and exterior
- Roof:Shingle
- Year built:1994
- Building area:2,829 sq. ft.
- Lot area:0.44 Acres
- Lot Features:Level
- Construction Materials:Brick
- Exterior Features:Patio
- Levels:2 Story
Schools
- High school:Siegel High School
- Middle school:Siegel Middle School
- Elementary school:Erma Siegel Elementary
Utilities
- Water:Public, Water Available
- Sewer:Public Sewer
Finances and disclosures
- Price:$620,000
- Price per sq. ft.:$219.16
- Tax amount:$3,351
Features and amenities
- Appliances:Dishwasher, Refrigerator, Washer
- Laundry features:Dryer, Washer
- Amenities:Ceiling Fan(s), In-Law Floorplan
Parking
- Total parking spaces:3
- Garage:Yes
- Garage spaces:3
 Copyright 2026 Realtracs Mls. All rights reserved. Realtracs Mls provides content displayed here (“provided content”) on an “as is” basis and makes no representations or warranties regarding the provided content, including, but not limited to those of non-infringement, timeliness, accuracy, or completeness. Individuals and companies using information presented are responsible for verification and validation of information they utilize and present to their customers and clients. Realtracs Mls will not be liable for any damage or loss resulting from use of the provided content or the products available through Portals, IDX, VOW, and/or Syndication. Recipients of this information shall not resell, redistribute, reproduce, modify, or otherwise copy any portion thereof without the expressed written consent of Realtracs Mls.
New listings near 2907 Parsons Ct
- Coming SoonOpen Sun, 2 to 4pm
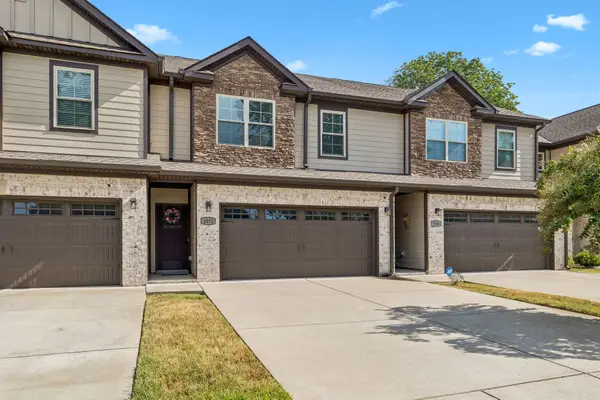 $325,000Coming Soon3 beds 3 baths1,877 sq. ft.
3352 Alta Ln, Murfreesboro, TN 37128
MLS# 3530159Listed by: KELLER WILLIAMS REALTY MT. JULIET - Coming SoonOpen Sun, 12 to 2pm
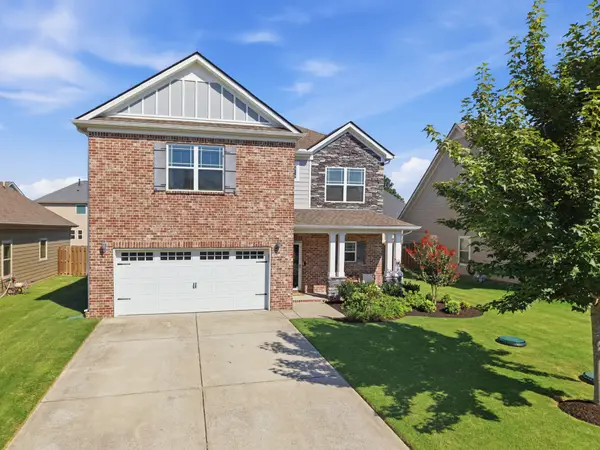 $534,990Coming Soon5 beds 3 baths2,680 sq. ft.
1139 Cotillion Dr, Murfreesboro, TN 37128
MLS# 3529659Listed by: SIMPLIHOM - Coming Soon
 $239,900Coming Soon2 beds 2 baths1,030 sq. ft.
1033 Silver Point Dr, Murfreesboro, TN 37130
MLS# 3529662Listed by: ONWARD REAL ESTATE - Coming Soon
 $353,500Coming Soon3 beds 3 baths1,604 sq. ft.
4336 Sunday Silence Way, Murfreesboro, TN 37128
MLS# 3529963Listed by: ONWARD REAL ESTATE - Coming SoonOpen Sat, 12 to 1pm
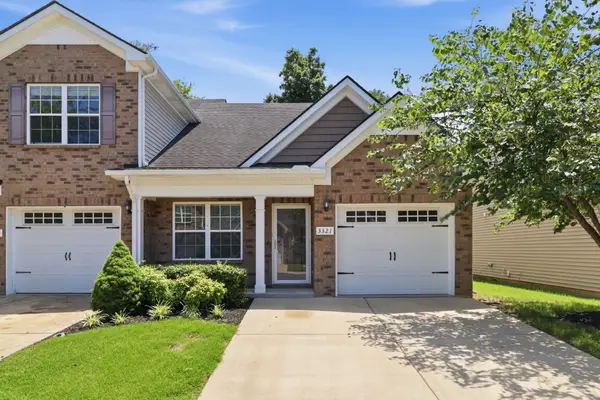 $305,000Coming Soon2 beds 3 baths1,464 sq. ft.
3321 Stormello Lane, Murfreesboro, TN 37128
MLS# 3530015Listed by: COMPASS - Coming Soon
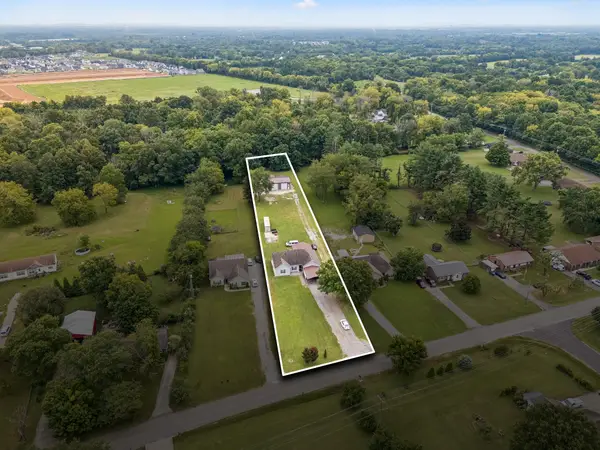 $599,000Coming Soon3 beds 2 baths1,960 sq. ft.
8676 Burleson Ln, Murfreesboro, TN 37129
MLS# 3529343Listed by: RE/MAX HOMES AND ESTATES - Coming Soon
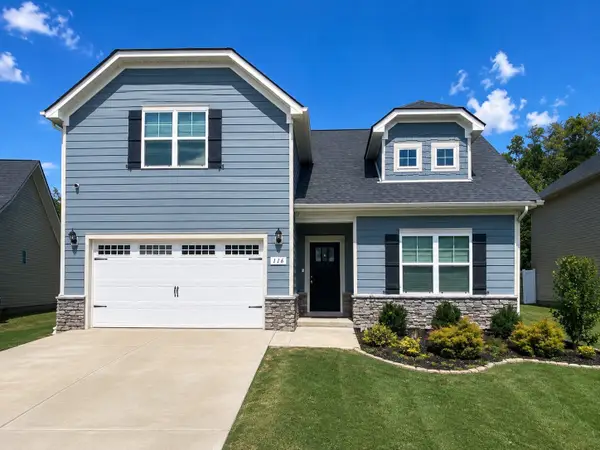 $474,000Coming Soon5 beds 3 baths2,652 sq. ft.
116 Ruby Cate Way, Murfreesboro, TN 37128
MLS# 3529115Listed by: EXP REALTY - Coming Soon
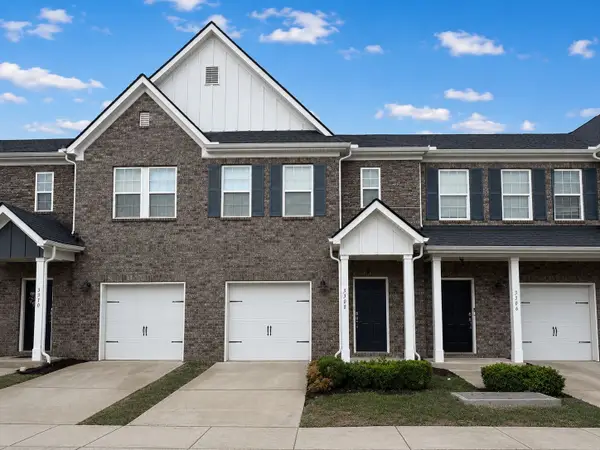 $294,900Coming Soon3 beds 3 baths1,544 sq. ft.
3308 Deerchase Cir, Murfreesboro, TN 37129
MLS# 3528674Listed by: ELAM REAL ESTATE - Coming Soon
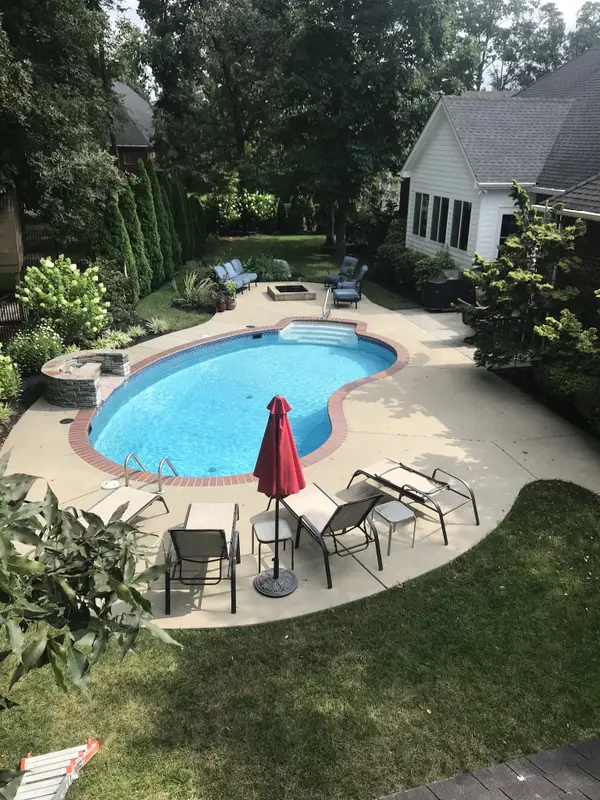 $665,000Coming Soon4 beds 3 baths2,700 sq. ft.
111 Ninebark Ct, Murfreesboro, TN 37128
MLS# 3528702Listed by: KELLER WILLIAMS REALTY - MURFREESBORO - Coming Soon
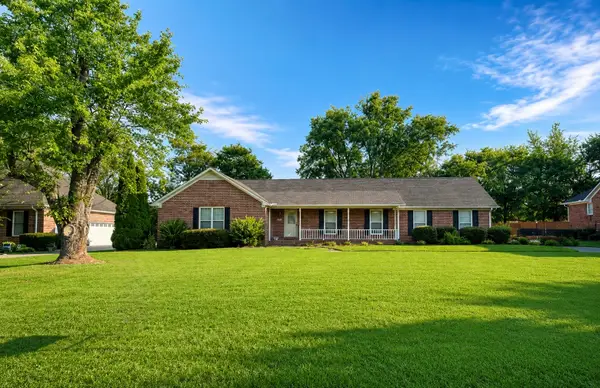 $430,000Coming Soon3 beds 2 baths2,208 sq. ft.
718 Majesty Dr, Murfreesboro, TN 37129
MLS# 3527497Listed by: STONES RIVER PROPERTY MGMT AND REAL ESTATE SERVICE


Protect your home and budget from life's surprises with an Assurant Home Warranty, backed by a partner that supports you through every step of homeownership. Explore Plans.
© 2023 - 2026 ERA Franchise Systems LLC. All rights reserved. ERA Franchise Systems LLC fully supports the principles of the Fair Housing Act and the Equal Opportunity Act. ERA, ERA Real Estate powered, and their respective logos are registered service marks of ERA Franchise Systems LLC. Each office is independently owned and operated.