
304 1st Ave, Murfreesboro, TN 37130
Local realty services provided by:ERA Chappell & Associates Realty & Rental
304 1st Ave,Murfreesboro, TN 37130
$349,999
- 3 Beds
- 2 Baths
- 1,400 sq. ft.
- Single family
- Active
Listed by: lydia kim
Office: cope associates realty & auction, llc.
MLS#:3601318
Source:NASHVILLE
Price summary
- Price:$349,999
- Price per sq. ft.:$250
About this home
Welcome to 304 1st Avenue! This beautifully updated 3-bedroom, 2-bath home offers the perfect combination of character, comfort, and convenience in the heart of Murfreesboro. Thoughtfully renovated from the studs out, the home features updated plumbing, electrical and HVAC systems, beautiful hardwood flooring, tile baths, and a spacious functional layout.
The generous primary suite features a large walk-in closet, while the inviting living room and dining spaces make this home perfect for both everyday living and entertaining. Step outside to enjoy the deck and level backyard and plenty of room to relax, entertain, or play.
Conveniently located just minutes from MTSU, shopping, dining, and all that Murfreesboro has to offer. With its charming style, extensive updates, and central location, 304 1st Avenue is ready to welcome its next owner. Schedule your showing today!
Contact an agent
Home facts
- Year built:1947
- Subdivision & Development:Black & Bragg Addition
- Listing ID #:3601318
- Added:1 day(s) ago
- Updated:September 27, 2026 at 02:17 PM
Rooms and interior
- Bedrooms:3
- Total bathrooms:2
- Full bathrooms:2
- Flooring:Tile
- Kitchen Description:Dishwasher, Disposal, Ice Maker, Microwave, Refrigerator
- Basement:Yes
- Basement Description:Crawl Space
- Living area:1,400 sq. ft.
Heating and cooling
- Cooling:Ceiling Fan(s), Central Air
- Heating:Central
- Central air:Yes
Structure and exterior
- Year built:1947
- Building area:1,400 sq. ft.
- Lot area:0.26 Acres
- Construction Materials:Hardboard Siding
- Exterior Features:Deck, Porch
- Levels:1 Story
Schools
- High school:Siegel High School
- Middle school:Whitworth-Buchanan Middle School
- Elementary school:Bradley Elementary
Utilities
- Water:Public, Water Available
- Sewer:Public Sewer
Finances and disclosures
- Price:$349,999
- Price per sq. ft.:$250
- Tax amount:$1,635
Features and amenities
- Appliances:Dishwasher, Disposal, Ice Maker, Microwave, Refrigerator
- Amenities:Ceiling Fan(s), Walk-In Closet(s)
 Copyright 2026 Realtracs Mls. All rights reserved. Realtracs Mls provides content displayed here (“provided content”) on an “as is” basis and makes no representations or warranties regarding the provided content, including, but not limited to those of non-infringement, timeliness, accuracy, or completeness. Individuals and companies using information presented are responsible for verification and validation of information they utilize and present to their customers and clients. Realtracs Mls will not be liable for any damage or loss resulting from use of the provided content or the products available through Portals, IDX, VOW, and/or Syndication. Recipients of this information shall not resell, redistribute, reproduce, modify, or otherwise copy any portion thereof without the expressed written consent of Realtracs Mls.
New listings near 304 1st Ave
- Coming Soon
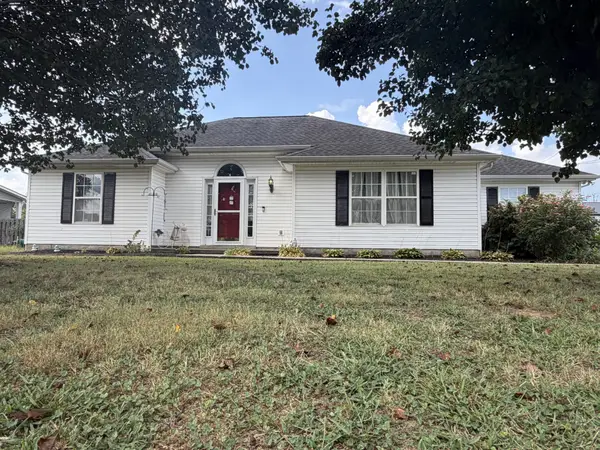 Coming Soon3 beds 2 baths1,583 sq. ft.
124 Fresca Ct, Murfreesboro, TN 37129
MLS# 3601581Listed by: JAMES R. CASH II AUCTIONS & REAL ESTATE - Coming Soon
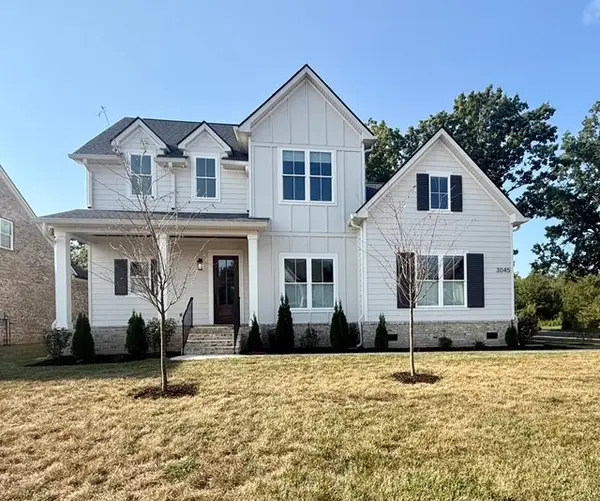 $749,900Coming Soon4 beds 4 baths3,452 sq. ft.
3045 Shady Forest Dr, Murfreesboro, TN 37128
MLS# 3601698Listed by: UNITED REAL ESTATE MIDDLE TENNESSEE - Coming Soon
 $425,000Coming Soon3 beds 3 baths1,877 sq. ft.
3457 Axelwood Dr, Murfreesboro, TN 37128
MLS# 3599209Listed by: EXP REALTY - Coming Soon
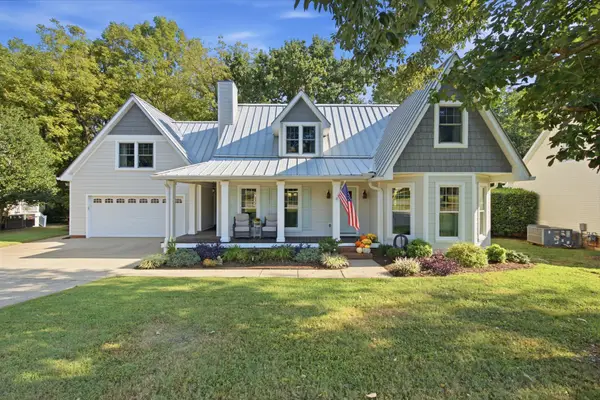 $629,900Coming Soon3 beds 3 baths2,950 sq. ft.
1316 Marymont Dr, Murfreesboro, TN 37129
MLS# 3599239Listed by: BILL JAKES REALTY - Coming SoonOpen Sun, 1 to 4pm
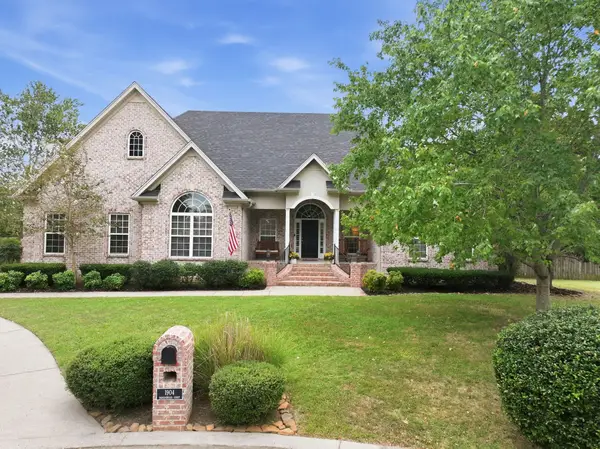 $785,000Coming Soon4 beds 4 baths3,213 sq. ft.
1904 Baskinbrook Ct, Murfreesboro, TN 37130
MLS# 3599096Listed by: KELLER WILLIAMS REALTY - MURFREESBORO - Coming Soon
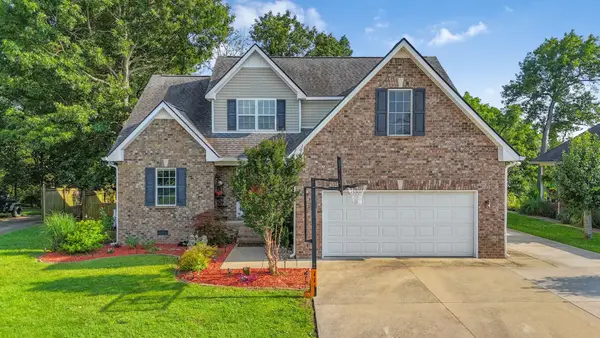 $580,000Coming Soon3 beds 3 baths2,283 sq. ft.
4625 Catalina Ct, Murfreesboro, TN 37128
MLS# 3597574Listed by: ZACH TAYLOR REAL ESTATE - Coming Soon
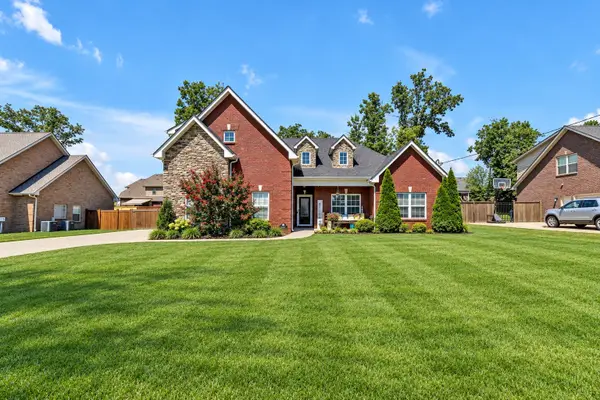 $509,900Coming Soon3 beds 2 baths2,275 sq. ft.
1131 Rivercrest Dr, Murfreesboro, TN 37129
MLS# 3597626Listed by: KELLER WILLIAMS REALTY MT. JULIET - Coming Soon
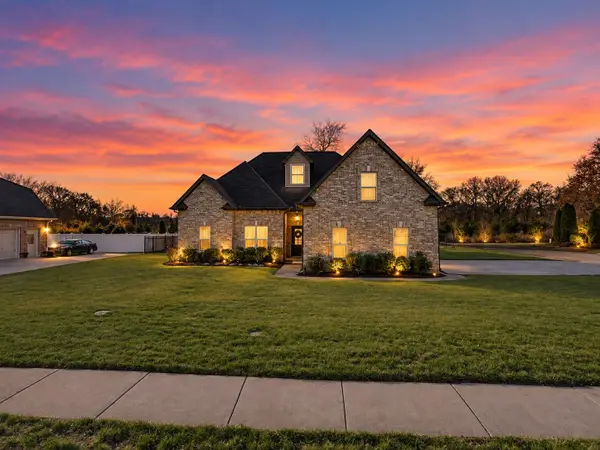 $515,000Coming Soon4 beds 3 baths2,400 sq. ft.
3229 Shady Forest Dr, Murfreesboro, TN 37128
MLS# 3597079Listed by: REAL BROKER - Coming Soon
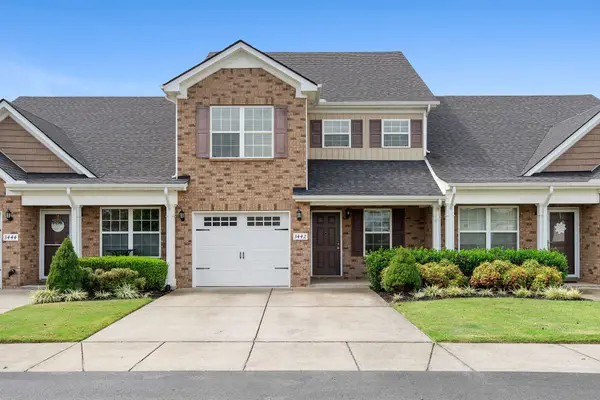 $334,900Coming Soon3 beds 3 baths1,616 sq. ft.
3442 Risen Star Dr, Murfreesboro, TN 37128
MLS# 3596230Listed by: REGAL REALTY GROUP - Coming Soon
 $579,900Coming Soon4 beds 3 baths2,596 sq. ft.
1150 Spring Creek Dr, Murfreesboro, TN 37129
MLS# 3593542Listed by: BENCHMARK REALTY, LLC


Protect your home and budget from life's surprises with an Assurant Home Warranty, backed by a partner that supports you through every step of homeownership. Explore Plans.
© 2023 - 2026 ERA Franchise Systems LLC. All rights reserved. ERA Franchise Systems LLC fully supports the principles of the Fair Housing Act and the Equal Opportunity Act. ERA, ERA Real Estate powered, and their respective logos are registered service marks of ERA Franchise Systems LLC. Each office is independently owned and operated.