
3427 Littlegate St, Murfreesboro, TN 37128
Local realty services provided by:ERA Chappell & Associates Realty & Rental
3427 Littlegate St,Murfreesboro, TN 37128
$640,000
- 5 Beds
- 4 Baths
- 3,679 sq. ft.
- Single family
- Active
Listed by: leshaye sawyer, crs
Office: realty one group momentum
MLS#:3243368
Source:NASHVILLE
Price summary
- Price:$640,000
- Price per sq. ft.:$173.96
- Monthly HOA dues:$74
About this home
Welcome to 3427 Littlegate Street, where generous living space, outdoor living, and neighborhood amenities come together in Sheffield Park. This home offers room to spread out, gather, work, entertain, and simply enjoy being home.
Step outside to a private, fully fenced backyard featuring a covered patio plus an expanded concrete entertaining area—already in place and ready for grilling, relaxing, or hosting friends. When you're ready for a change of scenery, the Sheffield Park community pool and playground are just down the street.
Inside, the flexible layout provides plenty of options for everyday living, entertaining, a home office, hobbies, or guests. And with the home now offered below a recent appraisal, there's even more reason to take a closer look at the value it offers.
If you're comparing homes in Murfreesboro and looking for space, privacy, usable outdoor living, and community amenities without having to add them later, 3427 Littlegate deserves to be on your list. Come see just how much this home has to offer....
Contact an agent
Home facts
- Year built:2020
- Subdivision & Development:Sheffield Park Sec 6 Ph 3
- Listing ID #:3243368
- Added:58 day(s) ago
- Updated:August 13, 2026 at 04:06 PM
Rooms and interior
- Bedrooms:5
- Total bathrooms:4
- Full bathrooms:3
- Half bathrooms:1
- Flooring:Carpet, Laminate, Tile
- Kitchen Description:Dishwasher, Microwave
- Basement:Yes
- Living area:3,679 sq. ft.
Heating and cooling
- Cooling:Ceiling Fan(s), Central Air, Electric
- Heating:Central, Electric
- Central air:Yes
Structure and exterior
- Year built:2020
- Building area:3,679 sq. ft.
- Lot area:0.21 Acres
- Lot Features:Level
- Construction Materials:Brick, Fiber Cement
- Exterior Features:Patio, Porch
- Levels:2 Story
Schools
- High school:Rockvale High School
- Middle school:Rockvale Middle School
- Elementary school:Rockvale Elementary
Utilities
- Water:Public, Water Available
- Sewer:Public Sewer
Finances and disclosures
- Price:$640,000
- Price per sq. ft.:$173.96
- Tax amount:$3,853
Features and amenities
- Appliances:Dishwasher, Microwave
- Amenities:Ceiling Fan(s), Extra Closets, Playground, Walk-In Closet(s)
- Pool features:Pool
Parking
- Total parking spaces:6
- Parking description:Driveway
- Garage:Yes
- Garage spaces:2
 Copyright 2026 Realtracs Mls. All rights reserved. Realtracs Mls provides content displayed here (“provided content”) on an “as is” basis and makes no representations or warranties regarding the provided content, including, but not limited to those of non-infringement, timeliness, accuracy, or completeness. Individuals and companies using information presented are responsible for verification and validation of information they utilize and present to their customers and clients. Realtracs Mls will not be liable for any damage or loss resulting from use of the provided content or the products available through Portals, IDX, VOW, and/or Syndication. Recipients of this information shall not resell, redistribute, reproduce, modify, or otherwise copy any portion thereof without the expressed written consent of Realtracs Mls.
New listings near 3427 Littlegate St
- New
 $349,990Active3 beds 3 baths1,200 sq. ft.
4974 Camborne Cir, Murfreesboro, TN 37129
MLS# 3511082Listed by: THE ASHTON REAL ESTATE GROUP OF RE/MAX ADVANTAGE - New
 $449,000Active3 beds 2 baths1,923 sq. ft.
2432 Parkwood Dr, Murfreesboro, TN 37128
MLS# 3511086Listed by: ORCHARD BROKERAGE, LLC - New
 $199,000Active0.69 Acres
2448 Dilton Mankin Rd, Murfreesboro, TN 37127
MLS# 3511113Listed by: CONTINENTAL REAL ESTATE GROUP, INC. - New
 $419,900Active5 beds 2 baths2,034 sq. ft.
214 Rushwood Dr, Murfreesboro, TN 37130
MLS# 3510981Listed by: MAJESTY REALTY - Open Sun, 2 to 4pmNew
 $559,900Active3 beds 3 baths2,512 sq. ft.
3511 Cortona Way, Murfreesboro, TN 37129
MLS# 3500802Listed by: REAL BROKER - New
 $519,900Active3 beds 3 baths2,373 sq. ft.
716 Haynes Dr, Murfreesboro, TN 37129
MLS# 3502110Listed by: JOHN JONES REAL ESTATE LLC - New
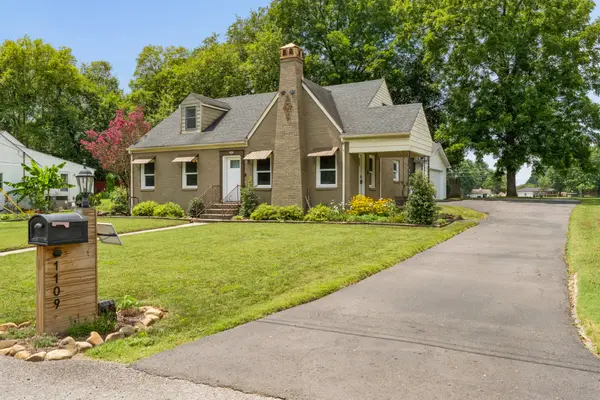 Listed by ERA$399,000Active3 beds 2 baths1,884 sq. ft.
1109 Grantland Ave, Murfreesboro, TN 37129
MLS# 3506471Listed by: RELIANT REALTY ERA POWERED - Open Sun, 2 to 4pmNew
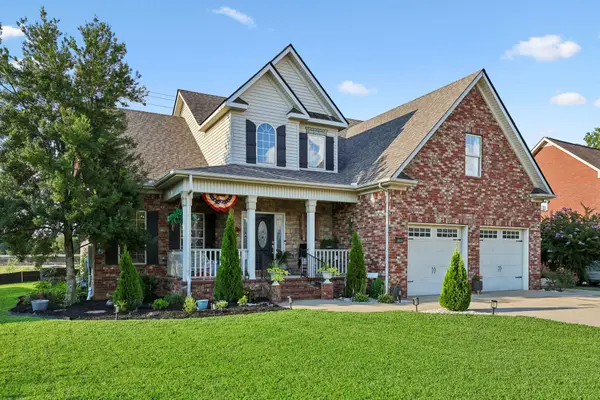 $549,900Active4 beds 3 baths3,170 sq. ft.
3020 Shady Glen Cir, Murfreesboro, TN 37128
MLS# 3509926Listed by: WEICHERT, REALTORS - THE ANDREWS GROUP - New
 $294,900Active3 beds 3 baths1,569 sq. ft.
341 Rowlette Cir, Murfreesboro, TN 37127
MLS# 3510475Listed by: BENCHMARK REALTY, LLC - New
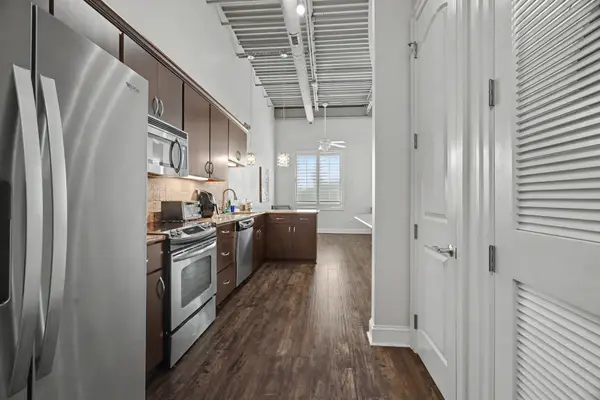 $260,000Active1 beds 1 baths636 sq. ft.
804 Thompson Ln N #S-2C, Murfreesboro, TN 37129
MLS# 3510561Listed by: MARK SPAIN REAL ESTATE


Protect your home and budget from life's surprises with an Assurant Home Warranty, backed by a partner that supports you through every step of homeownership. Explore Plans.
© 2023 - 2026 ERA Franchise Systems LLC. All rights reserved. ERA Franchise Systems LLC fully supports the principles of the Fair Housing Act and the Equal Opportunity Act. ERA, ERA Real Estate powered, and their respective logos are registered service marks of ERA Franchise Systems LLC. Each office is independently owned and operated.