
343 Freedom Dr, Murfreesboro, TN 37127
Local realty services provided by:ERA Chappell & Associates Realty & Rental
343 Freedom Dr,Murfreesboro, TN 37127
$449,900
- 3 Beds
- 2 Baths
- 1,768 sq. ft.
- Single family
- Active
Listed by: tina l. south
Office: exit real estate solutions
MLS#:3611997
Source:NASHVILLE
Price summary
- Price:$449,900
- Price per sq. ft.:$254.47
About this home
NO HOA! This all-brick Home is in a well established Neighborhood with 3 bed/2 bath, 1768 SF, and sitting on a level 0.68 Acre corner lot. You will love the fenced-in Backyard for its privacy and a place for the kids and fur babies to safely play and explore. The backyard has an area for your garden, a fire-pit, and a swing that is nestled against a lush backdrop of tall evergreens. Located just outside the Living Room is a covered 20'x14' screened-in Patio, and a large open covered Patio, both are fantastic areas to escape the sun or rain, for relaxing, entertaining, and dining. The Home has an oversized 2-car Garage. The interior of the Home you will find laminate and tile flooring throughout, a wood-burning Fireplace in the Living Room, a Formal Dining Room (being used as an Office), spacious Bedrooms (one being used as an Office), a large Foyer to welcome your Guests, ample storage throughout, a nice size eat-in Kitchen with Pantry, and a Laundry Room filled with natural light. The Bathrooms have been updated. In the Primary Bathroom you will find a beautiful tile shower with a bench and multiple shower heads. It also has a ceiling light/fan fixture with built-in Bluetooth features, which allows you to change the color of the light and play your favorite tunes. The Guest Bath is a nice size and has a linen closet. The windows, excluding the Garage, have been updated. The water line from the street to the Home has been replaced. A Community Pool is available for a yearly fee. Seller is offering a standard 1 yr Home Warranty with America's Preferred Home Warranty (Value $499) to be paid at Closing. According to a previous listing dated May of 2018, the HVAC and Duct Work were new. Storage Building remains. Hot Tub conveys, but does not work. The electrical panel was upgraded approx 1.5 years ago. Hot water heater approx 4 years old. The Septic was pumped about 2 years ago. Outdoor Security Cameras Convey. Schools, shopping, & I-24 nearby. MTSU 11 miles away....
Contact an agent
Home facts
- Year built:1981
- Subdivision & Development:Colonial Estates Sec 3
- Listing ID #:3611997
- Added:2 day(s) ago
- Updated:October 08, 2026 at 02:43 PM
Rooms and interior
- Bedrooms:3
- Total bathrooms:2
- Full bathrooms:2
- Kitchen Description:Dishwasher, Refrigerator
- Basement Description:Crawl Space
- Living area:1,768 sq. ft.
Heating and cooling
- Cooling:Electric
- Heating:Electric
Structure and exterior
- Year built:1981
- Building area:1,768 sq. ft.
- Lot area:0.68 Acres
- Lot Features:Level
- Architectural Style:Ranch
- Construction Materials:Brick
- Exterior Features:Patio, Porch, Screened
- Levels:1 Story
Schools
- High school:Riverdale High School
- Middle school:Christiana Middle School
- Elementary school:Christiana Elementary
Utilities
- Water:Public, Water Available
- Sewer:Private Sewer
Finances and disclosures
- Price:$449,900
- Price per sq. ft.:$254.47
- Tax amount:$1,703
Features and amenities
- Appliances:Dishwasher, Refrigerator, Washer
- Laundry features:Dryer, Washer
Parking
- Total parking spaces:2
- Parking description:Concrete
- Garage:Yes
- Garage spaces:2
 Copyright 2026 Realtracs Mls. All rights reserved. Realtracs Mls provides content displayed here (“provided content”) on an “as is” basis and makes no representations or warranties regarding the provided content, including, but not limited to those of non-infringement, timeliness, accuracy, or completeness. Individuals and companies using information presented are responsible for verification and validation of information they utilize and present to their customers and clients. Realtracs Mls will not be liable for any damage or loss resulting from use of the provided content or the products available through Portals, IDX, VOW, and/or Syndication. Recipients of this information shall not resell, redistribute, reproduce, modify, or otherwise copy any portion thereof without the expressed written consent of Realtracs Mls.
New listings near 343 Freedom Dr
- Coming SoonOpen Sun, 2 to 4pm
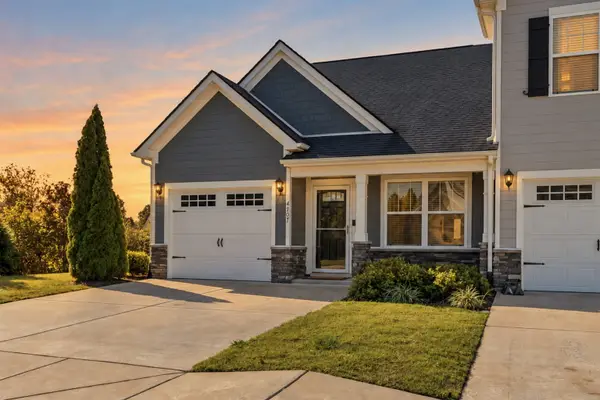 $327,500Coming Soon2 beds 3 baths1,530 sq. ft.
4707 Pompano Ln, Murfreesboro, TN 37128
MLS# 3613283Listed by: COMPASS TENNESSEE, LLC - Coming Soon
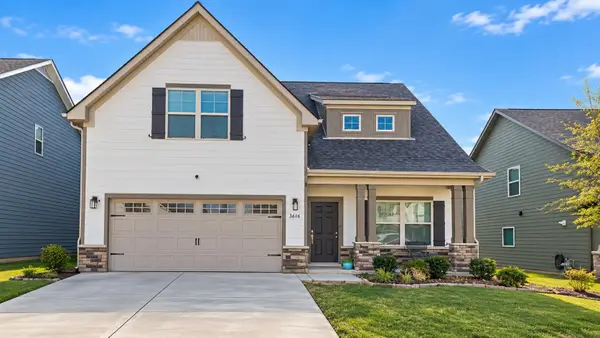 $448,500Coming Soon5 beds 3 baths2,002 sq. ft.
3616 Stormy Ln, Rockvale, TN 37153
MLS# 3613252Listed by: SUPERIOR REALTY & MANAGEMENT - Coming Soon
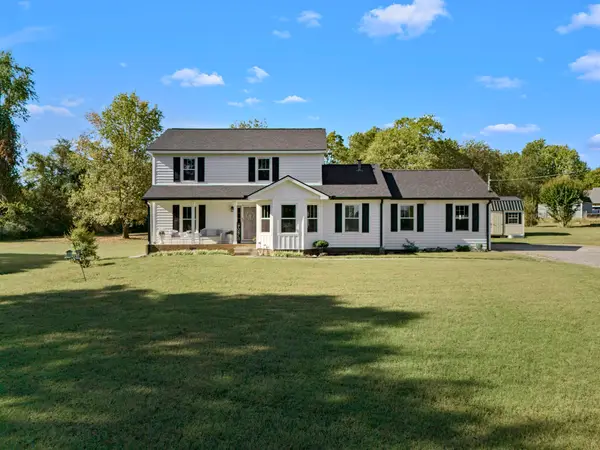 $550,000Coming Soon3 beds 3 baths2,366 sq. ft.
4737 Spring Cove Dr, Murfreesboro, TN 37128
MLS# 3613029Listed by: KELLER WILLIAMS REALTY - MURFREESBORO - Coming Soon
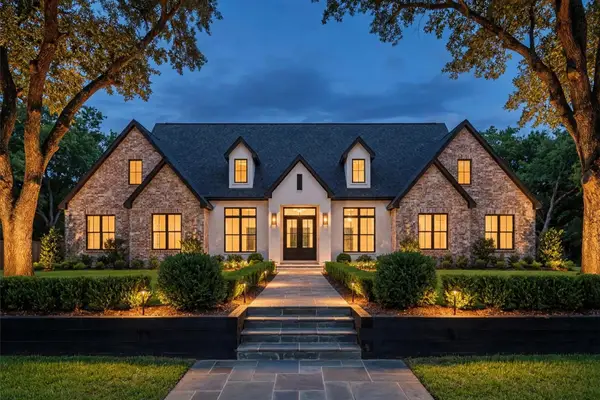 $2,350,000Coming Soon4 beds 5 baths4,536 sq. ft.
4310 Sulphur Springs Rd, Murfreesboro, TN 37129
MLS# 3612795Listed by: COMPASS - Coming SoonOpen Sun, 12 to 2pm
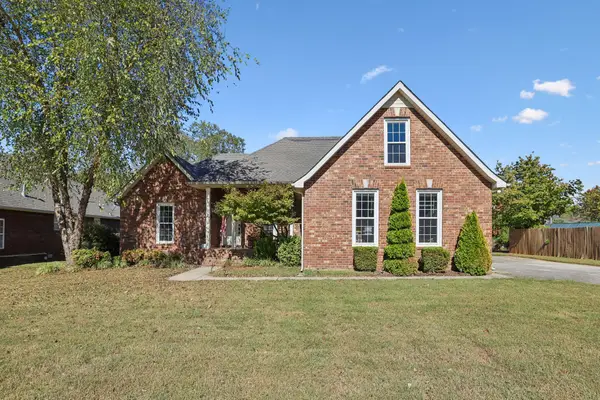 $435,000Coming Soon3 beds 2 baths2,010 sq. ft.
1911 Kensington Dr, Murfreesboro, TN 37127
MLS# 3612746Listed by: TEAM GEORGE WEEKS REAL ESTATE, LLC - Coming Soon
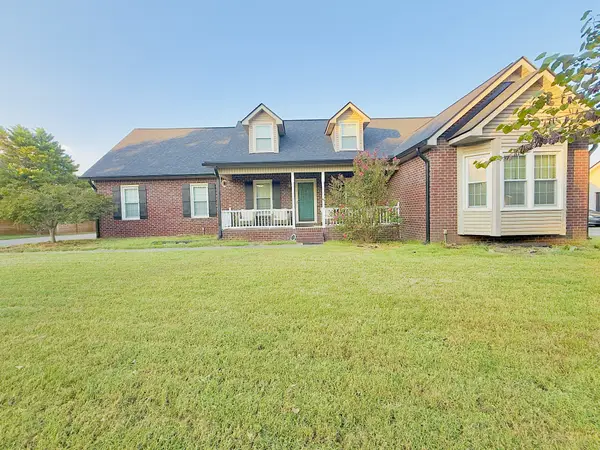 $465,000Coming Soon3 beds 2 baths2,023 sq. ft.
1314 D Ann Dr, Murfreesboro, TN 37129
MLS# 3612760Listed by: RELIANT REALTY ERA POWERED - Coming Soon
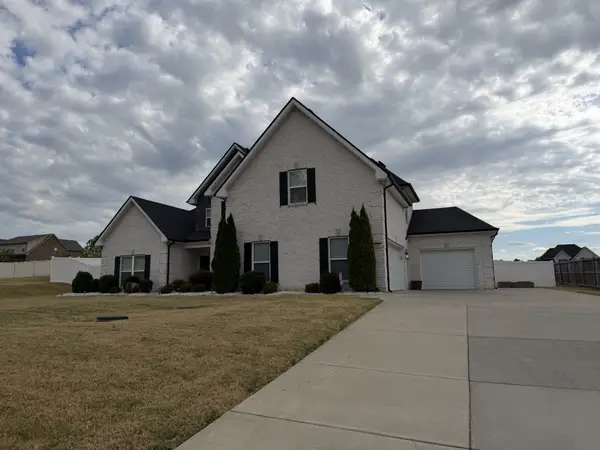 $629,900Coming Soon4 beds 3 baths2,949 sq. ft.
1016 Watercress Ct, Murfreesboro, TN 37129
MLS# 3612769Listed by: JOHN JONES REAL ESTATE LLC - Coming Soon
 $819,900Coming Soon3 beds 3 baths2,843 sq. ft.
813 Furman Dr, Murfreesboro, TN 37129
MLS# 3612333Listed by: RELIANT REALTY ERA POWERED - Coming Soon
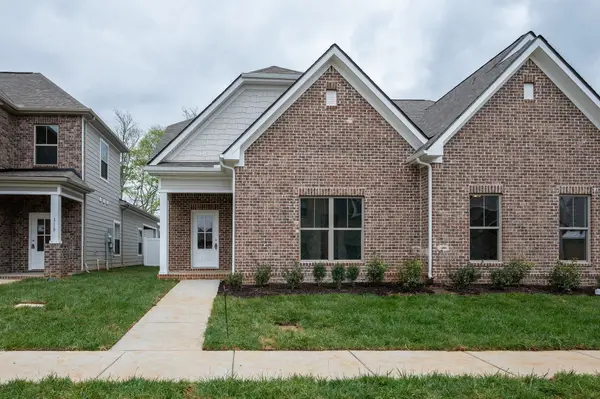 $385,000Coming Soon3 beds 4 baths1,935 sq. ft.
2123 Hospitality Ln, Murfreesboro, TN 37128
MLS# 3611216Listed by: THE REALTY ASSOCIATION - Coming Soon
 $412,000Coming Soon3 beds 3 baths2,049 sq. ft.
2900 Suzanne Landon Dr #A3, Murfreesboro, TN 37130
MLS# 3610772Listed by: ONWARD REAL ESTATE


Protect your home and budget from life's surprises with an Assurant Home Warranty, backed by a partner that supports you through every step of homeownership. Explore Plans.
© 2023 - 2026 ERA Franchise Systems LLC. All rights reserved. ERA Franchise Systems LLC fully supports the principles of the Fair Housing Act and the Equal Opportunity Act. ERA, ERA Real Estate powered, and their respective logos are registered service marks of ERA Franchise Systems LLC. Each office is independently owned and operated.