
3444 Blaze Dr, Murfreesboro, TN 37128
Local realty services provided by:ERA Chappell & Associates Realty & Rental
3444 Blaze Dr,Murfreesboro, TN 37128
$460,000
- 5 Beds
- 4 Baths
- 3,076 sq. ft.
- Single family
- Active
Listed by: dawn a. wesley
Office: keller williams realty - murfreesboro
MLS#:3249046
Source:NASHVILLE
Price summary
- Price:$460,000
- Price per sq. ft.:$149.54
- Monthly HOA dues:$35
About this home
This is the deal you’ve been waiting for! One of the best prices per square foot in the highly sought-after Triple Blackman School Zone, with over 3,000 sq ft AND the seller is offering $10,000 toward buyer concessions!
With 4 bedrooms, 3.5 baths and a large bonus room that could easily serve as a 5th bedroom, media room or second living space, there’s truly room for everyone. The flexible floor plan also works great for multigenerational living.
The primary suite is on the main level and features double vanities, a soaking tub, separate tiled shower and a huge walk-in closet with direct access to the laundry room. You’ll also find a dedicated office with French doors, formal dining room, freshly painted interior, kitchen with granite countertops and pantry, and a spacious living room with fireplace.
Outside, enjoy a privacy-fenced backyard with patio, attached two-car garage and a Southern-style front porch that’s just asking for a couple of rocking chairs and a glass of sweet tea!
The neighborhood offers sidewalks and a community playground, and the location makes getting around Middle Tennessee easy with quick access to I-24, I-840 and Hwy 96 toward Franklin, Nashville, shopping, dining and more....
Contact an agent
Home facts
- Year built:2007
- Subdivision & Development:Blackman Farm Sec 3
- Listing ID #:3249046
- Added:48 day(s) ago
- Updated:August 13, 2026 at 02:33 PM
Rooms and interior
- Bedrooms:5
- Total bathrooms:4
- Full bathrooms:3
- Half bathrooms:1
- Flooring:Carpet, Laminate, Tile
- Kitchen Description:Dishwasher, Disposal, Microwave
- Basement:Yes
- Basement Description:Crawl Space
- Living area:3,076 sq. ft.
Heating and cooling
- Cooling:Ceiling Fan(s), Central Air, Electric
- Heating:Central, Electric
- Central air:Yes
Structure and exterior
- Year built:2007
- Building area:3,076 sq. ft.
- Lot area:0.13 Acres
- Architectural Style:Cape Cod
- Construction Materials:Brick, Hardboard Siding
- Exterior Features:Patio, Porch
- Levels:2 Story
Schools
- High school:Blackman High School
- Middle school:Blackman Middle School
- Elementary school:Blackman Elementary School
Utilities
- Water:Private, Water Available
- Sewer:Public Sewer
Finances and disclosures
- Price:$460,000
- Price per sq. ft.:$149.54
- Tax amount:$3,238
Features and amenities
- Appliances:Dishwasher, Disposal, Microwave
- Amenities:Ceiling Fan(s), Extra Closets, High Speed Internet, Playground, Smart Thermostat, Underground Utilities, Walk-In Closet(s)
Parking
- Total parking spaces:2
- Parking description:Alley Access
- Garage:Yes
- Garage spaces:2
 Copyright 2026 Realtracs Mls. All rights reserved. Realtracs Mls provides content displayed here (“provided content”) on an “as is” basis and makes no representations or warranties regarding the provided content, including, but not limited to those of non-infringement, timeliness, accuracy, or completeness. Individuals and companies using information presented are responsible for verification and validation of information they utilize and present to their customers and clients. Realtracs Mls will not be liable for any damage or loss resulting from use of the provided content or the products available through Portals, IDX, VOW, and/or Syndication. Recipients of this information shall not resell, redistribute, reproduce, modify, or otherwise copy any portion thereof without the expressed written consent of Realtracs Mls.
New listings near 3444 Blaze Dr
- New
 $349,990Active3 beds 3 baths1,200 sq. ft.
4974 Camborne Cir, Murfreesboro, TN 37129
MLS# 3511082Listed by: THE ASHTON REAL ESTATE GROUP OF RE/MAX ADVANTAGE - New
 $449,000Active3 beds 2 baths1,923 sq. ft.
2432 Parkwood Dr, Murfreesboro, TN 37128
MLS# 3511086Listed by: ORCHARD BROKERAGE, LLC - New
 $199,000Active0.69 Acres
2448 Dilton Mankin Rd, Murfreesboro, TN 37127
MLS# 3511113Listed by: CONTINENTAL REAL ESTATE GROUP, INC. - New
 $419,900Active5 beds 2 baths2,034 sq. ft.
214 Rushwood Dr, Murfreesboro, TN 37130
MLS# 3510981Listed by: MAJESTY REALTY - Open Sun, 2 to 4pmNew
 $559,900Active3 beds 3 baths2,512 sq. ft.
3511 Cortona Way, Murfreesboro, TN 37129
MLS# 3500802Listed by: REAL BROKER - New
 $519,900Active3 beds 3 baths2,373 sq. ft.
716 Haynes Dr, Murfreesboro, TN 37129
MLS# 3502110Listed by: JOHN JONES REAL ESTATE LLC - New
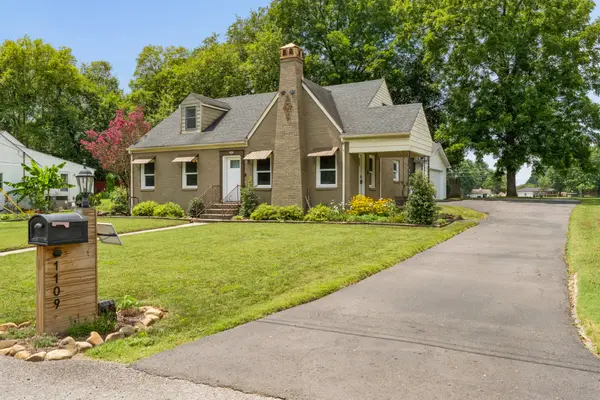 Listed by ERA$399,000Active3 beds 2 baths1,884 sq. ft.
1109 Grantland Ave, Murfreesboro, TN 37129
MLS# 3506471Listed by: RELIANT REALTY ERA POWERED - New
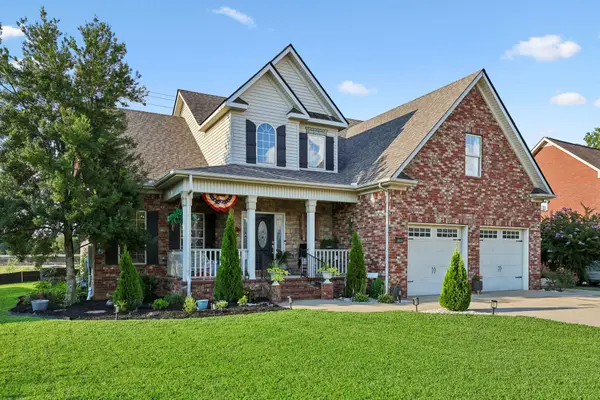 $549,900Active4 beds 3 baths3,170 sq. ft.
3020 Shady Glen Cir, Murfreesboro, TN 37128
MLS# 3509926Listed by: WEICHERT, REALTORS - THE ANDREWS GROUP - New
 $294,900Active3 beds 3 baths1,569 sq. ft.
341 Rowlette Cir, Murfreesboro, TN 37127
MLS# 3510475Listed by: BENCHMARK REALTY, LLC - New
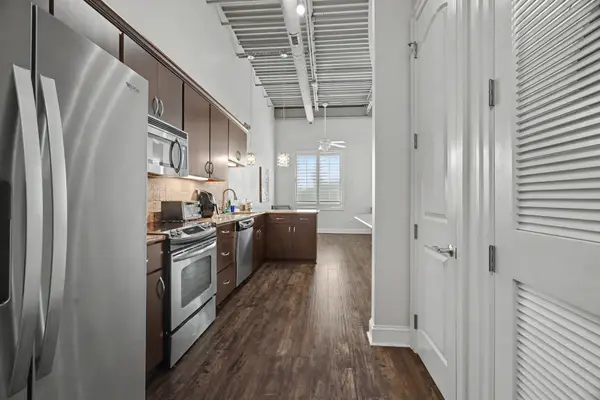 $260,000Active1 beds 1 baths636 sq. ft.
804 Thompson Ln N #S-2C, Murfreesboro, TN 37129
MLS# 3510561Listed by: MARK SPAIN REAL ESTATE


Protect your home and budget from life's surprises with an Assurant Home Warranty, backed by a partner that supports you through every step of homeownership. Explore Plans.
© 2023 - 2026 ERA Franchise Systems LLC. All rights reserved. ERA Franchise Systems LLC fully supports the principles of the Fair Housing Act and the Equal Opportunity Act. ERA, ERA Real Estate powered, and their respective logos are registered service marks of ERA Franchise Systems LLC. Each office is independently owned and operated.