
3631 Jacaranda Lane, Murfreesboro, TN 37129
Local realty services provided by:Reliant Realty ERA Powered
3631 Jacaranda Lane,Murfreesboro, TN 37129
$500,000
- 3 Beds
- 3 Baths
- 2,434 sq. ft.
- Single family
- Active
Listed by: john turner | turner victory team, tracy turner
Office: onward real estate
MLS#:3262870
Source:NASHVILLE
Price summary
- Price:$500,000
- Price per sq. ft.:$205.42
- Monthly HOA dues:$85
About this home
Imagine never touching a mower again. The HOA in Pretoria Falls takes care of your lawn, so your weekends stay yours. This brick and Hardie board home also gives you room to spread out, starting with a primary suite on the main level, set apart from the other bedrooms. It's a true retreat, with a picture window, a tray ceiling, and a spa-style bath built for slowing down at the end of the day. The rest of the main level flows together as one open space, with tall ceilings and crown molding running through the kitchen, dining area, and living room. The kitchen is built for real cooking, anchored by a five-burner gas stove, which is hard to find in this market, along with quartz counters and soft-close cabinets. The gas fireplace in the living room sets the mood on cool evenings. A second bedroom and full bath sit just off that main living space, perfect for guests or a home office, with a dedicated network closet ready for anyone who works from home. Upstairs, a third bedroom and full bath create a private space well suited for multigenerational living, guests or a home office along with a large bonus room that flexes to fit a studio, workout space, or media room. The screened patio is the spot to slow down, with wildlife known to wander through regularly. It's a quiet, private view that changes with the seasons. The attached 2-car garage and easy-care flooring keep daily life simple. Pretoria Falls also includes a pond, a playground, and a dog park woven into the neighborhood. You're minutes from Stones River National Battlefield, and Medical Center Parkway puts the hospital, everyday shopping, and dining right at your fingertips. The Avenue is just down the road for a large selection of shops and restaurants, and quick access to I-24 puts Nashville and the rest of Middle Tennessee within easy reach. Walmart Neighborhood Market is about a mile away for quick trips. If privacy, quality, and fewer chores are on your list, this home is for you....
Contact an agent
Home facts
- Year built:2022
- Listing ID #:3262870
- Added:11 day(s) ago
- Updated:July 19, 2026 at 02:36 PM
Rooms and interior
- Bedrooms:3
- Total bathrooms:3
- Full bathrooms:3
- Flooring:Carpet, Tile, Vinyl
- Kitchen Description:Dishwasher, Microwave, Refrigerator
- Basement:Yes
- Living area:2,434 sq. ft.
Heating and cooling
- Cooling:Ceiling Fan(s), Central Air, Electric
- Heating:Central, Electric
- Central air:Yes
Structure and exterior
- Roof:Shingle
- Year built:2022
- Building area:2,434 sq. ft.
- Lot Features:Level
- Architectural Style:Contemporary
- Construction Materials:Hardboard Siding
- Exterior Features:Patio, Screened, Smart Camera(s)/Recording, Smart Lock(s)
- Levels:2 Story
Schools
- High school:Blackman High School
- Middle school:Poplar Hill Middle School
- Elementary school:Poplar Hill Elementary
Utilities
- Water:Public, Water Available
- Sewer:Public Sewer
Finances and disclosures
- Price:$500,000
- Price per sq. ft.:$205.42
- Tax amount:$3,115
Features and amenities
- Appliances:Dishwasher, Microwave, Refrigerator
- Amenities:Ceiling Fan(s), Extra Closets, High Speed Internet, Playground, Security System, Smart Camera(s)/Recording, Smart Thermostat, Underground Utilities, Walk-In Closet(s)
Parking
- Total parking spaces:2
- Parking description:Attached
- Garage:Yes
- Garage spaces:2
 Copyright 2026 Realtracs Mls. All rights reserved. Realtracs Mls provides content displayed here (“provided content”) on an “as is” basis and makes no representations or warranties regarding the provided content, including, but not limited to those of non-infringement, timeliness, accuracy, or completeness. Individuals and companies using information presented are responsible for verification and validation of information they utilize and present to their customers and clients. Realtracs Mls will not be liable for any damage or loss resulting from use of the provided content or the products available through Portals, IDX, VOW, and/or Syndication. Recipients of this information shall not resell, redistribute, reproduce, modify, or otherwise copy any portion thereof without the expressed written consent of Realtracs Mls.
New listings near 3631 Jacaranda Lane
- Coming Soon
 $1,500,000Coming Soon4 beds 3 baths
4555 Webb Rd, Murfreesboro, TN 37128
MLS# 3288146Listed by: KELLER WILLIAMS REALTY - MURFREESBORO - New
 $449,900Active3 beds 3 baths2,837 sq. ft.
2010 Sanders Ct, Murfreesboro, TN 37129
MLS# 3288329Listed by: DUTTON REAL ESTATE GROUP - New
 $875,715Active3 beds 3 baths2,589 sq. ft.
27 Tbd Garcia Blvd, Murfreesboro, TN 37128
MLS# 3288307Listed by: EPCON REALTY TENNESSEE, LLC - New
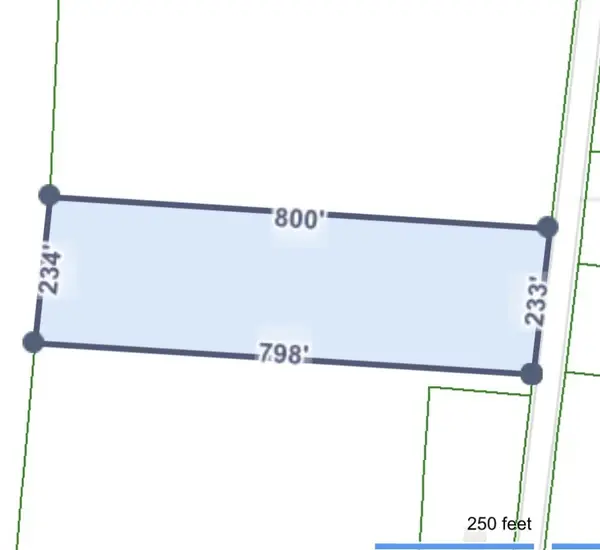 $350,000Active4.3 Acres
8209 Leanna Central Valley Rd, Murfreesboro, TN 37129
MLS# 3288251Listed by: COLDWELL BANKER SOUTHERN REALTY - New
 $754,990Active4 beds 4 baths3,400 sq. ft.
306 Eyak Lane, Murfreesboro, TN 37129
MLS# 3288181Listed by: DRB GROUP TENNESSEE - New
 $694,990Active4 beds 3 baths2,710 sq. ft.
2911 Chetco Way, Murfreesboro, TN 37129
MLS# 3288183Listed by: DRB GROUP TENNESSEE - New
 $329,900Active3 beds 3 baths1,572 sq. ft.
4231 Feetham Dr, Murfreesboro, TN 37129
MLS# 3288123Listed by: RE/MAX CHOICE PROPERTIES - New
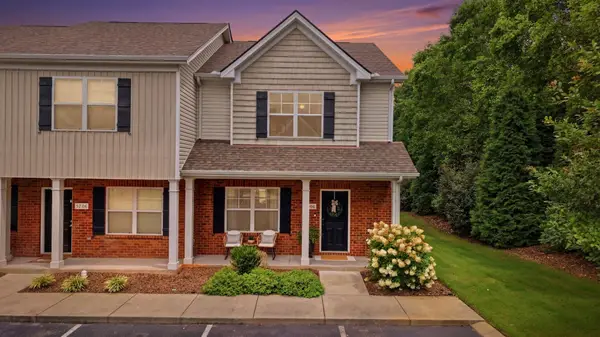 $315,000Active3 beds 3 baths1,483 sq. ft.
3706 Righteous Dr, Murfreesboro, TN 37128
MLS# 3288081Listed by: ZACH TAYLOR REAL ESTATE - Open Sun, 1 to 3pmNew
 $669,999Active4 beds 3 baths3,246 sq. ft.
1231 Pleasant Colony Ct, Murfreesboro, TN 37129
MLS# 3288083Listed by: JOHN JONES REAL ESTATE LLC - New
 $375,000Active3 beds 3 baths2,540 sq. ft.
3231 Allerton Way, Murfreesboro, TN 37128
MLS# 3288086Listed by: PARADISE REALTORS, LLC


Protect your home and budget from life's surprises with an Assurant Home Warranty, backed by a partner that supports you through every step of homeownership. Explore Plans.
© 2023 - 2026 ERA Franchise Systems LLC. All rights reserved. ERA Franchise Systems LLC fully supports the principles of the Fair Housing Act and the Equal Opportunity Act. ERA, ERA Real Estate powered, and their respective logos are registered service marks of ERA Franchise Systems LLC. Each office is independently owned and operated.