
4016 Woodbury Pike, Murfreesboro, TN 37127
Local realty services provided by:ERA Chappell & Associates Realty & Rental
4016 Woodbury Pike,Murfreesboro, TN 37127
$289,900
- 2 Beds
- 1 Baths
- 768 sq. ft.
- Single family
- Active
Listed by: daniel fischer
Office: dabbs realty group
MLS#:3540318
Source:NASHVILLE
Price summary
- Price:$289,900
- Price per sq. ft.:$377.47
About this home
Fully renovated 2-bedroom, 1-bath home offering stylish living with modern touches throughout. Situated on nearly half an acre (.47 acres), the property offers plenty of outdoor space while still being conveniently located on Woodbury Pike with easy access to Murfreesboro. Featuring a new roof in 2023, new kitchen cabinets and countertops, new laminate flooring, vaulted ceilings and a bright, open feel. The property also features a roundabout driveway with ample parking and additional parking space. A great opportunity for a first-time buyer, downsizer, or investor. Move-in ready and waiting for its next owner! NO HOA!
Contact an agent
Home facts
- Year built:1940
- Subdivision & Development:NA
- Listing ID #:3540318
- Added:3 day(s) ago
- Updated:September 07, 2026 at 02:43 PM
Rooms and interior
- Bedrooms:2
- Total bathrooms:1
- Full bathrooms:1
- Flooring:Laminate
- Kitchen Description:Dishwasher, Microwave
- Basement:Yes
- Living area:768 sq. ft.
Heating and cooling
- Cooling:Electric
- Heating:Electric
Structure and exterior
- Roof:Shingle
- Year built:1940
- Building area:768 sq. ft.
- Lot area:0.47 Acres
- Architectural Style:Cottage
- Construction Materials:Vinyl Siding
- Exterior Features:Porch
- Levels:1 Story
Schools
- High school:Oakland High School
- Middle school:Whitworth-Buchanan Middle School
- Elementary school:Kittrell Elementary
Utilities
- Water:Public, Water Available
- Sewer:Septic Tank
Finances and disclosures
- Price:$289,900
- Price per sq. ft.:$377.47
- Tax amount:$617
Features and amenities
- Appliances:Dishwasher, Microwave, Washer
- Laundry features:Dryer, Washer
- Amenities:High Speed Internet, Smoke Detector(s)
 Copyright 2026 Realtracs Mls. All rights reserved. Realtracs Mls provides content displayed here (“provided content”) on an “as is” basis and makes no representations or warranties regarding the provided content, including, but not limited to those of non-infringement, timeliness, accuracy, or completeness. Individuals and companies using information presented are responsible for verification and validation of information they utilize and present to their customers and clients. Realtracs Mls will not be liable for any damage or loss resulting from use of the provided content or the products available through Portals, IDX, VOW, and/or Syndication. Recipients of this information shall not resell, redistribute, reproduce, modify, or otherwise copy any portion thereof without the expressed written consent of Realtracs Mls.
New listings near 4016 Woodbury Pike
- Coming Soon
 $320,000Coming Soon3 beds 3 baths1,725 sq. ft.
4729 Chelanie Cir, Murfreesboro, TN 37129
MLS# 3542761Listed by: THE BOGETTI PARTNERS - Coming Soon
 $395,000Coming Soon3 beds 2 baths1,825 sq. ft.
228 Bonwood Dr, Murfreesboro, TN 37128
MLS# 3542796Listed by: SIMPLIHOM - Coming Soon
 $219,999Coming Soon2 beds 2 baths1,495 sq. ft.
541 River Rock Blvd, Murfreesboro, TN 37128
MLS# 3542799Listed by: COMPASS RE - Coming Soon
 $384,900Coming Soon3 beds 2 baths1,232 sq. ft.
1105 Precept Dr, Murfreesboro, TN 37129
MLS# 3541511Listed by: BENCHMARK REALTY, LLC - Coming Soon
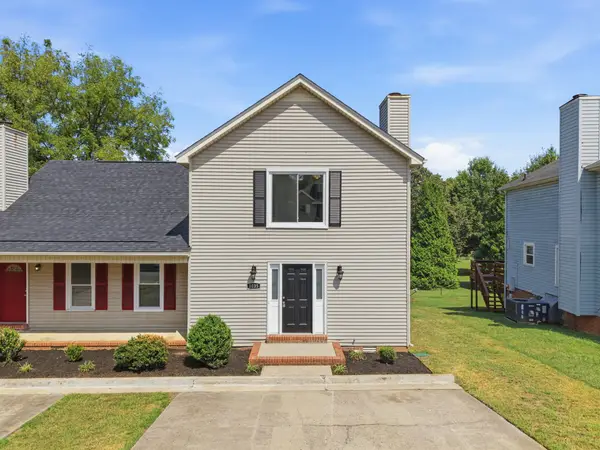 $264,900Coming Soon2 beds 3 baths1,030 sq. ft.
1035 Silver Point Dr, Murfreesboro, TN 37130
MLS# 3542012Listed by: ONWARD REAL ESTATE - Coming Soon
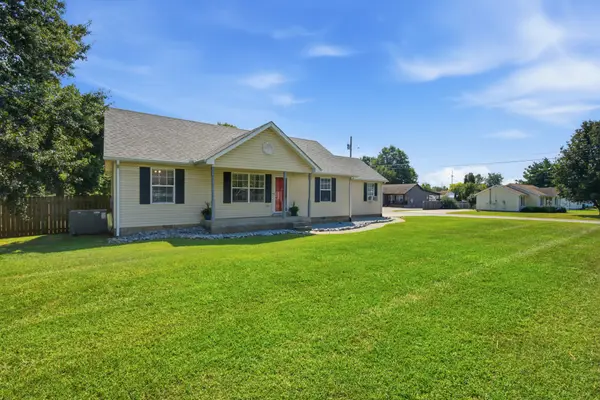 $345,000Coming Soon3 beds 2 baths1,161 sq. ft.
2095 Bolden Dr, Murfreesboro, TN 37127
MLS# 3536025Listed by: CRYE-LEIKE, INC., REALTORS - Coming SoonOpen Sat, 12 to 2pm
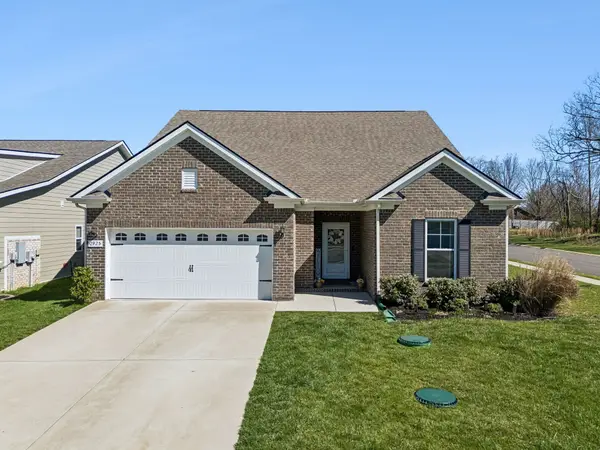 $508,999Coming Soon4 beds 4 baths2,519 sq. ft.
2925 Eckersley Dr, Murfreesboro, TN 37128
MLS# 3541311Listed by: COMPASS TENNESSEE, LLC - Coming Soon
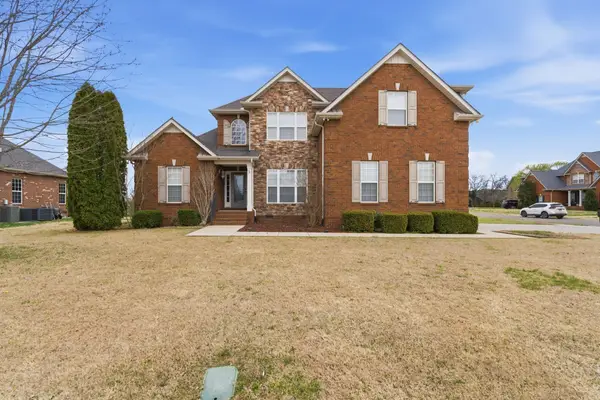 $549,900Coming Soon4 beds 3 baths2,414 sq. ft.
2733 Presley Dr, Murfreesboro, TN 37128
MLS# 3531090Listed by: SIMPLIHOM - Coming Soon
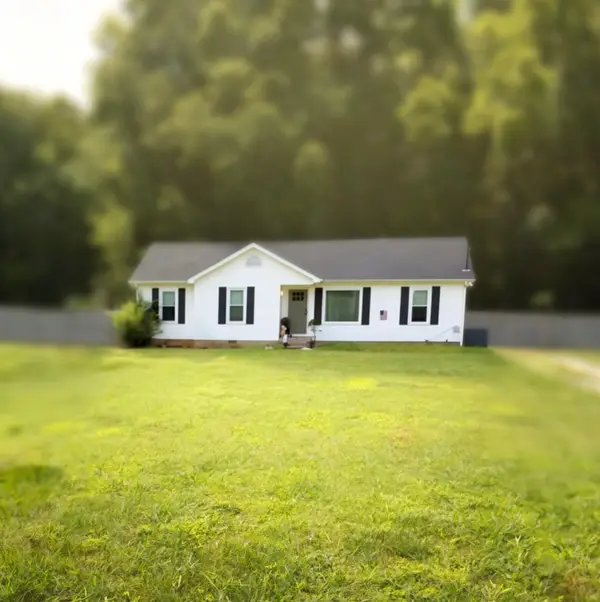 $340,000Coming Soon4 beds 2 baths1,403 sq. ft.
2446 Canterbury Chase, Murfreesboro, TN 37128
MLS# 3531307Listed by: BENCHMARK REALTY, LLC - Coming Soon
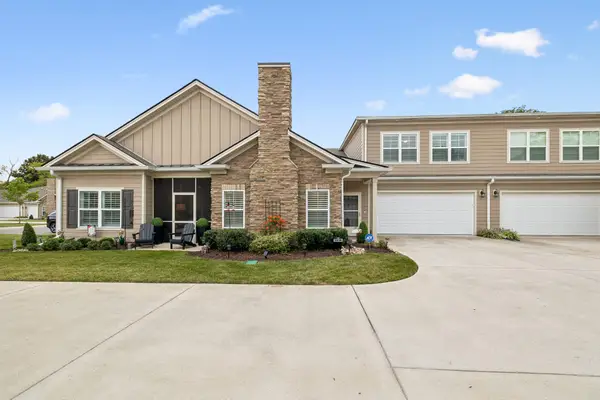 $525,000Coming Soon4 beds 3 baths2,580 sq. ft.
2538 Stonecenter Ln, Murfreesboro, TN 37128
MLS# 3531398Listed by: ADVANTAGE REALTY OF MIDDLE TN


Protect your home and budget from life's surprises with an Assurant Home Warranty, backed by a partner that supports you through every step of homeownership. Explore Plans.
© 2023 - 2026 ERA Franchise Systems LLC. All rights reserved. ERA Franchise Systems LLC fully supports the principles of the Fair Housing Act and the Equal Opportunity Act. ERA, ERA Real Estate powered, and their respective logos are registered service marks of ERA Franchise Systems LLC. Each office is independently owned and operated.