
4324 Pretoria Run, Murfreesboro, TN 37128
Local realty services provided by:ERA Chappell & Associates Realty & Rental
4324 Pretoria Run,Murfreesboro, TN 37128
$1,349,000
- 4 Beds
- 4 Baths
- 4,464 sq. ft.
- Single family
- Active
Listed by: danielle holmes
Office: compass
MLS#:3320310
Source:NASHVILLE
Price summary
- Price:$1,349,000
- Price per sq. ft.:$302.2
- Monthly HOA dues:$58.33
About this home
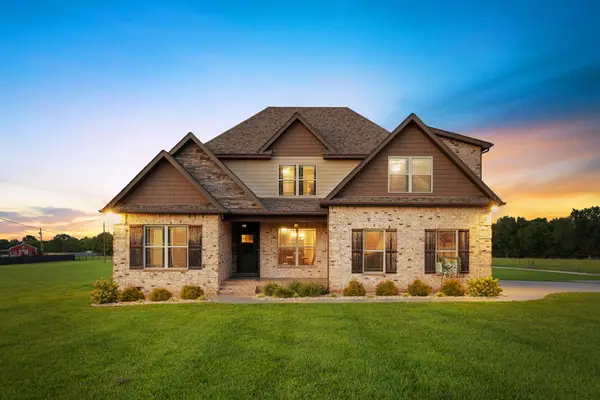
Welcome to your own private retreat in the highly sought-after Puckett Station community! Situated on an oversized, beautifully landscaped lot backing to a peaceful retention area, this home was designed for entertaining. The backyard is a showstopper with a saltwater pool featuring a slide, oversized pergola, outdoor kitchen with gas grill, refrigerator, Big Green Egg, expansive island, irrigation, and plenty of room to gather. Pool updates include a new liner (2022), salt cell (2022), power interface (2025), and pool pump (2026).
Inside, the open floor plan centers around a beautifully renovated kitchen (2017) featuring two oversized islands, gas range, two sinks, wine refrigerator, pantry with sliding farmhouse doors, and charming brick and beam accents. The adjoining breakfast room with fireplace and built-ins creates the perfect hearth room.
The main-level primary suite features dramatic two-story ceilings, a bay window, faux-painted ceiling, and a spacious custom walk-in closet. Also on the main level are a dedicated office and renovated laundry room (2017) with abundant cabinetry, countertop space, and utility sink.
Upstairs you'll find three additional bedrooms, a loft, media room, and separate craft room/flex space. A 2012 addition created an extra bedroom and dedicated craft room, adding even more versatility.
Additional updates include a NEW roof (2026), NEW HVAC (2026), whole-house water filtration system, front and rear irrigation, and an EV charger.
Residents enjoy a community pool, clubhouse, playground, sidewalks, and an active neighborhood calendar. Conveniently located minutes from I-24, I-840, shopping, dining, Costco, and Nashville International Airport, this home offers the perfect blend of luxury, comfort, and convenience....
Contact an agent
Home facts
- Year built:2008
- Subdivision & Development:Puckett Station 2nd Resub Sec 1
- Listing ID #:3320310
- Added:1 day(s) ago
- Updated:August 17, 2026 at 04:48 PM
Rooms and interior
- Bedrooms:4
- Total bathrooms:4
- Full bathrooms:4
- Flooring:Carpet, Tile
- Kitchen Description:Dishwasher, Disposal, Microwave, Refrigerator
- Basement:Yes
- Living area:4,464 sq. ft.
Heating and cooling
- Cooling:Central Air, Electric
- Heating:Central, Electric
- Central air:Yes
Structure and exterior
- Roof:Shingle
- Year built:2008
- Building area:4,464 sq. ft.
- Lot area:0.57 Acres
- Lot Features:Level
- Construction Materials:Brick, Hardboard Siding, Stone
- Exterior Features:Gas Grill, Patio, Porch, Screened, Smart Irrigation
- Levels:2 Story
Schools
- High school:Blackman High School
- Middle school:Blackman Middle School
- Elementary school:Blackman Elementary School
Utilities
- Water:Public, Water Available
- Sewer:Public Sewer
Finances and disclosures
- Price:$1,349,000
- Price per sq. ft.:$302.2
- Tax amount:$5,623
Features and amenities
- Appliances:Dishwasher, Disposal, Microwave, Refrigerator
- Amenities:Clubhouse, Extra Closets, High Speed Internet, Playground, Smart Thermostat, Smoke Detector(s), Underground Utilities, Walk-In Closet(s), Wet Bar
- Pool features:In Ground, Pool, Private Pool
Parking
- Total parking spaces:3
- Garage:Yes
- Garage spaces:3
 Copyright 2026 Realtracs Mls. All rights reserved. Realtracs Mls provides content displayed here (“provided content”) on an “as is” basis and makes no representations or warranties regarding the provided content, including, but not limited to those of non-infringement, timeliness, accuracy, or completeness. Individuals and companies using information presented are responsible for verification and validation of information they utilize and present to their customers and clients. Realtracs Mls will not be liable for any damage or loss resulting from use of the provided content or the products available through Portals, IDX, VOW, and/or Syndication. Recipients of this information shall not resell, redistribute, reproduce, modify, or otherwise copy any portion thereof without the expressed written consent of Realtracs Mls.
New listings near 4324 Pretoria Run
- New
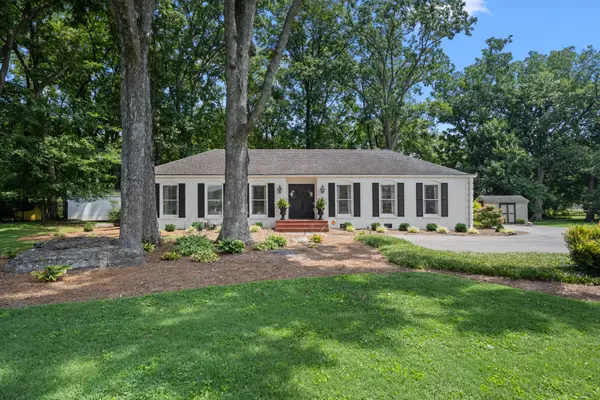 $400,000Active3 beds 2 baths1,568 sq. ft.
1810 Jones Blvd, Murfreesboro, TN 37129
MLS# 3513802Listed by: COMPASS - New
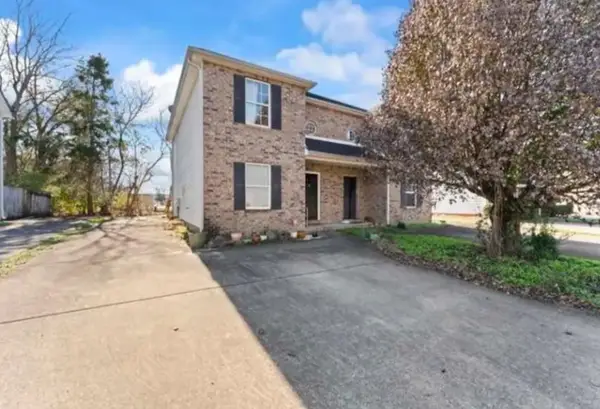 $450,000Active3 beds 3 baths1,290 sq. ft.
1422 Middleborough Ct, Murfreesboro, TN 37130
MLS# 3514074Listed by: LISTWITHFREEDOM.COM - New
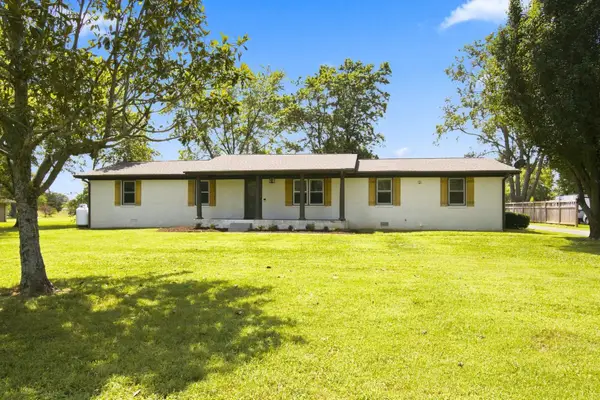 $419,000Active3 beds 2 baths1,860 sq. ft.
1261 Harrison Rd, Murfreesboro, TN 37128
MLS# 3514094Listed by: ONWARD REAL ESTATE - New
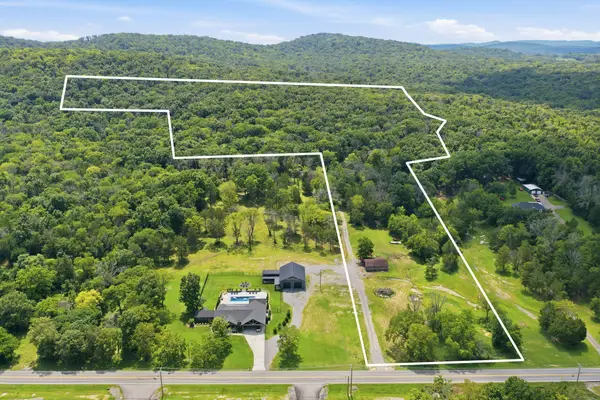 $5,065,000Active162.9 Acres
11065 Franklin Rd, Murfreesboro, TN 37128
MLS# 3514108Listed by: THE VILLE REAL ESTATE CO. - New
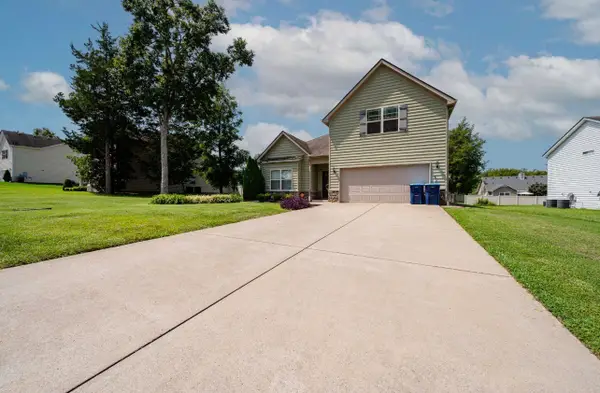 $474,900Active3 beds 3 baths2,151 sq. ft.
813 Silverhill Dr, Murfreesboro, TN 37129
MLS# 3514115Listed by: SYNERGY REALTY NETWORK, LLC - New
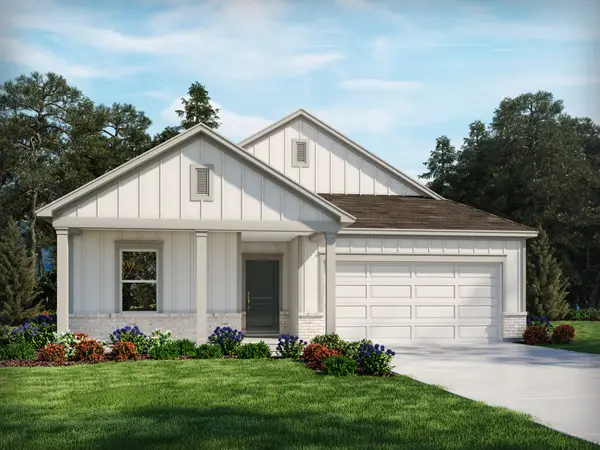 $485,320Active4 beds 2 baths1,834 sq. ft.
3710 Wiregrass Court, Rockvale, TN 37153
MLS# 3514248Listed by: MERITAGE HOMES OF TENNESSEE, INC. - New
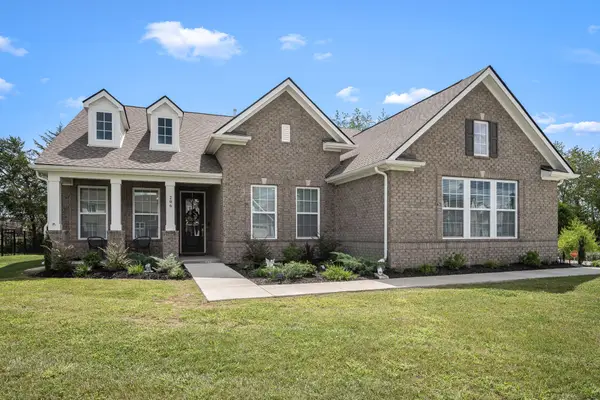 $662,500Active4 beds 4 baths2,436 sq. ft.
206 Veneto Dr, Murfreesboro, TN 37128
MLS# 3499563Listed by: EXIT REALTY BOB LAMB & ASSOCIATES - New
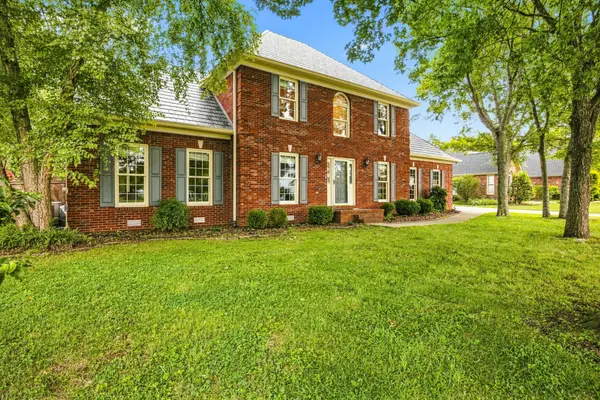 $675,000Active4 beds 4 baths2,621 sq. ft.
830 Banner Dr, Murfreesboro, TN 37129
MLS# 3510419Listed by: BERKSHIRE HATHAWAY HOMESERVICES WOODMONT REALTY - New
 $1,100,000Active4 beds 3 baths2,983 sq. ft.
8445 Bradyville Pike, Murfreesboro, TN 37127
MLS# 3511257Listed by: ZEITLIN SOTHEBY'S INTERNATIONAL REALTY


Protect your home and budget from life's surprises with an Assurant Home Warranty, backed by a partner that supports you through every step of homeownership. Explore Plans.
© 2023 - 2026 ERA Franchise Systems LLC. All rights reserved. ERA Franchise Systems LLC fully supports the principles of the Fair Housing Act and the Equal Opportunity Act. ERA, ERA Real Estate powered, and their respective logos are registered service marks of ERA Franchise Systems LLC. Each office is independently owned and operated.