
440 Drexel Ct, Murfreesboro, TN 37128
Local realty services provided by:Reliant Realty ERA Powered
440 Drexel Ct,Murfreesboro, TN 37128
$300,000
- 3 Beds
- 2 Baths
- - sq. ft.
- Single family
- Coming Soon
Upcoming open houses
- Sat, Aug 0102:00 pm - 04:00 pm
Listed by: richard pearl, jr.
Office: keller williams realty - murfreesboro
MLS#:3304159
Source:NASHVILLE
Price summary
- Price:$300,000
About this home
Professional photos coming soon! Welcome home to this charming 3-bedroom, 2-bath residence offering a wonderful opportunity to make it your own. Lovingly maintained by practically one owner, this home features a functional layout with a spacious living room, galley-style kitchen, comfortable bedrooms, and a primary suite with a convenient shower/tub combination. Enjoy the outdoors from the covered front porch or relax on the back patio, perfect for morning coffee, quiet evenings, or entertaining guests. Additional features include a 1-car garage, a whole-home water filtration system, and an ADT alarm system that will remain with the property for added convenience and peace of mind. With no HOA restrictions, you’ll have the freedom and flexibility to enjoy your home your way. Conveniently located near everyday amenities, this inviting property offers comfort, convenience, and the chance to create a space that truly feels like home. Buyer and buyer's agent to verify all pertinent information....
Contact an agent
Home facts
- Year built:2006
- Listing ID #:3304159
- Updated:July 23, 2026 at 08:39 PM
Rooms and interior
- Bedrooms:3
- Total bathrooms:2
- Full bathrooms:2
- Flooring:Carpet, Vinyl
- Basement:Yes
Heating and cooling
- Cooling:Central Air, Electric
- Heating:Central, Heat Pump
- Central air:Yes
Structure and exterior
- Roof:Shingle
- Year built:2006
- Construction Materials:Vinyl Siding
- Exterior Features:Patio, Porch
- Levels:1 Story
Schools
- High school:Riverdale High School
- Middle school:Christiana Middle School
- Elementary school:Barfield Elementary
Utilities
- Water:Public, Water Available
- Sewer:Public Sewer
Finances and disclosures
- Price:$300,000
- Tax amount:$1,713
Parking
- Total parking spaces:1
- Parking description:Concrete, Driveway
- Garage:Yes
- Garage spaces:1
 Copyright 2026 Realtracs Mls. All rights reserved. Realtracs Mls provides content displayed here (“provided content”) on an “as is” basis and makes no representations or warranties regarding the provided content, including, but not limited to those of non-infringement, timeliness, accuracy, or completeness. Individuals and companies using information presented are responsible for verification and validation of information they utilize and present to their customers and clients. Realtracs Mls will not be liable for any damage or loss resulting from use of the provided content or the products available through Portals, IDX, VOW, and/or Syndication. Recipients of this information shall not resell, redistribute, reproduce, modify, or otherwise copy any portion thereof without the expressed written consent of Realtracs Mls.
New listings near 440 Drexel Ct
- New
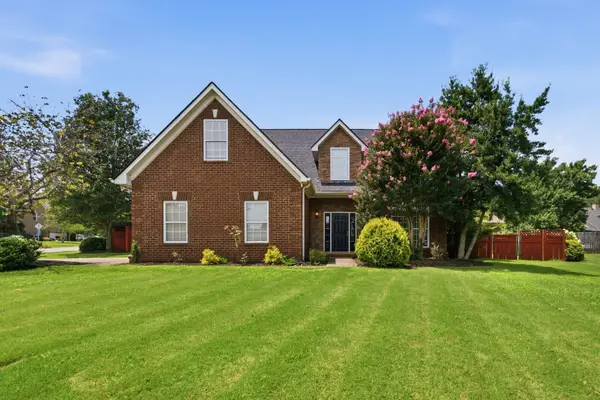 $490,000Active3 beds 3 baths2,222 sq. ft.
4703 Scottish Dr, Murfreesboro, TN 37128
MLS# 3305171Listed by: THE ASHTON REAL ESTATE GROUP OF RE/MAX ADVANTAGE - New
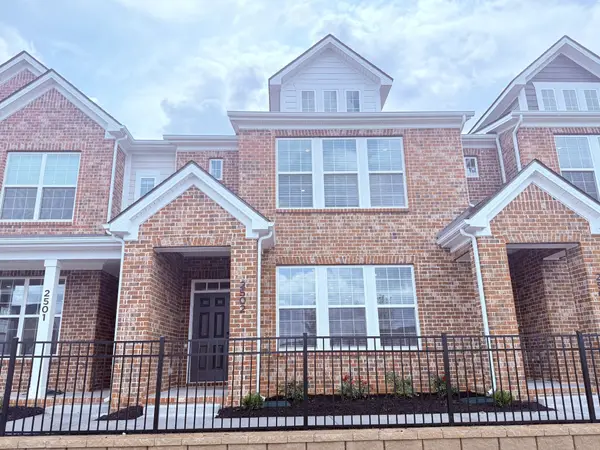 $394,995Active3 beds 3 baths1,716 sq. ft.
2718 Willowoak Trl #2502, Murfreesboro, TN 37129
MLS# 3304818Listed by: ASHTON NASHVILLE RESIDENTIAL - New
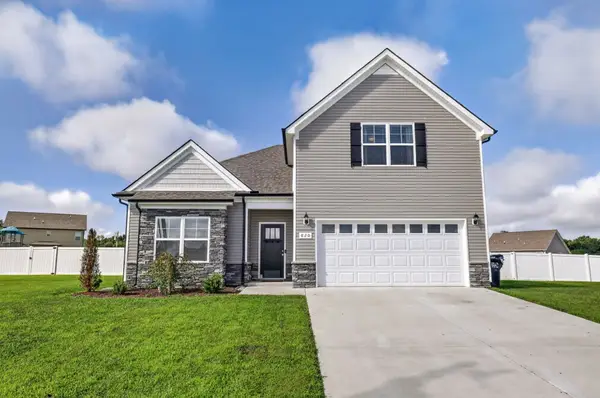 $487,012Active3 beds 3 baths2,234 sq. ft.
820 Niles Woods Way, Murfreesboro, TN 37129
MLS# 3305060Listed by: COMPASS - New
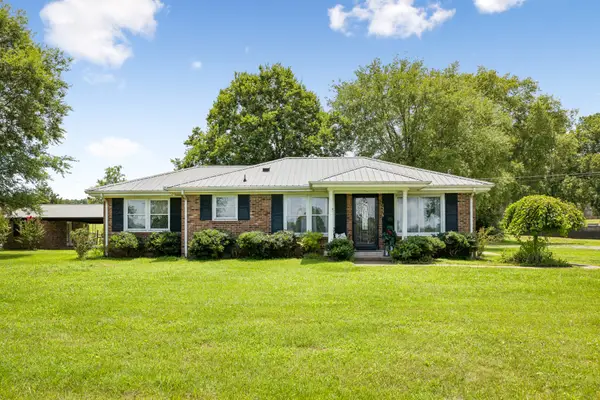 $399,900Active2 beds 2 baths1,269 sq. ft.
7336 Woodbury Pike, Murfreesboro, TN 37127
MLS# 3305114Listed by: WEICHERT, REALTORS - THE ANDREWS GROUP - New
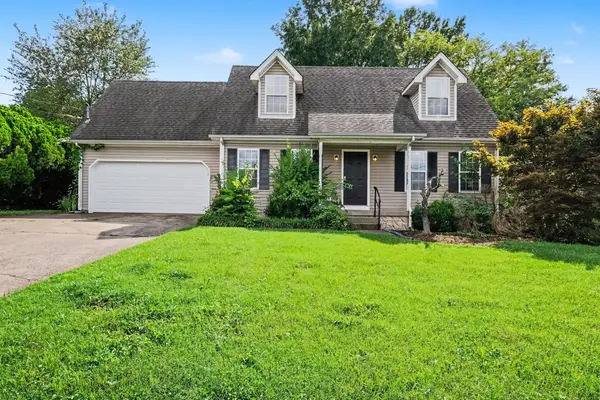 $364,900Active3 beds 3 baths1,428 sq. ft.
2823 Black Stallion Ct, Murfreesboro, TN 37130
MLS# 3305118Listed by: ENTERA REALTY, LLC - New
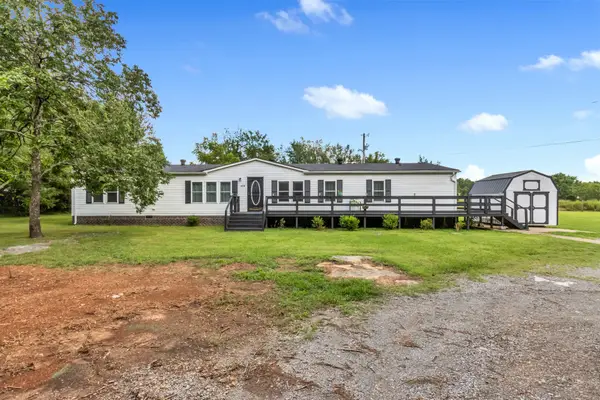 $599,900Active4 beds 3 baths2,000 sq. ft.
418 Jakes Ave, Murfreesboro, TN 37130
MLS# 3304763Listed by: MABRY REALTY, LLC - New
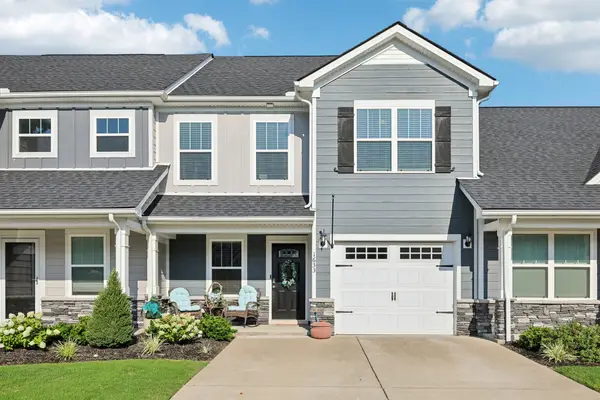 $337,500Active3 beds 3 baths1,852 sq. ft.
1633 Calypso Dr, Murfreesboro, TN 37128
MLS# 3298020Listed by: REDFIN - Coming Soon
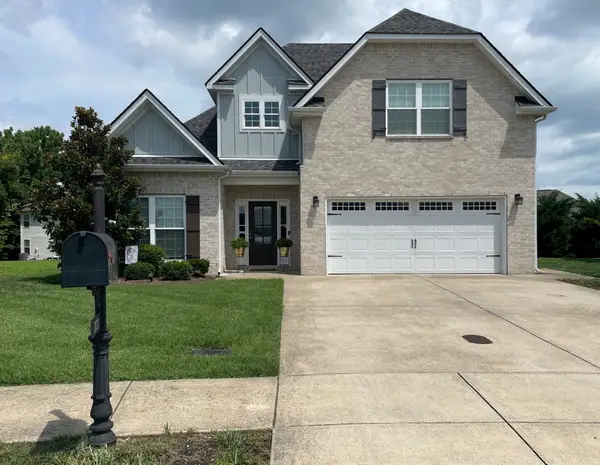 $544,000Coming Soon4 beds 3 baths
303 Edna May Dr, Murfreesboro, TN 37128
MLS# 3302569Listed by: SIMPLIHOM - Coming Soon
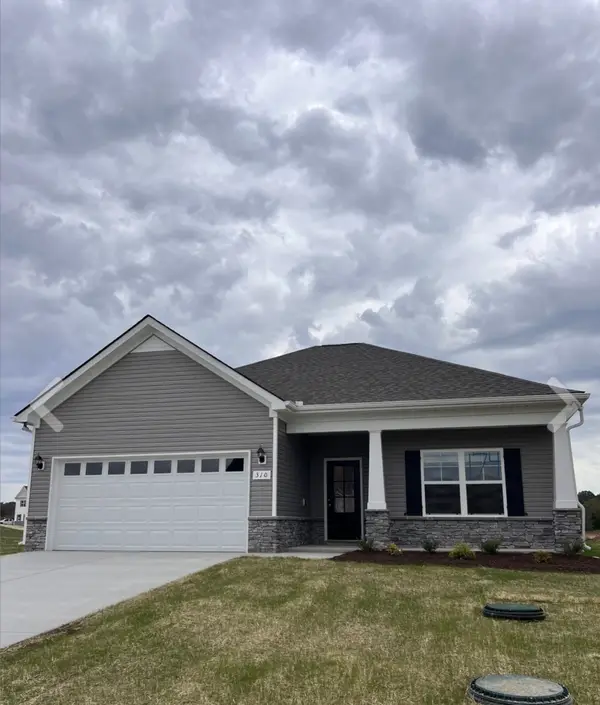 $399,000Coming Soon3 beds 2 baths
310 Windyhill St, Murfreesboro, TN 37129
MLS# 3304236Listed by: ARROW PROPERTY MANAGEMENT


Protect your home and budget from life's surprises with an Assurant Home Warranty, backed by a partner that supports you through every step of homeownership. Explore Plans.
© 2023 - 2026 ERA Franchise Systems LLC. All rights reserved. ERA Franchise Systems LLC fully supports the principles of the Fair Housing Act and the Equal Opportunity Act. ERA, ERA Real Estate powered, and their respective logos are registered service marks of ERA Franchise Systems LLC. Each office is independently owned and operated.