
4440 Maryweather Ln, Murfreesboro, TN 37128
Local realty services provided by:Reliant Realty ERA Powered
4440 Maryweather Ln,Murfreesboro, TN 37128
$854,900
- 4 Beds
- 3 Baths
- 3,340 sq. ft.
- Single family
- Active
Listed by: mike winton, carmen wolfe
Office: mike winton realty & auction
MLS#:3598086
Source:NASHVILLE
Price summary
- Price:$854,900
- Price per sq. ft.:$255.96
- Monthly HOA dues:$255
About this home
Welcome home to a lifestyle designed for both relaxation and entertaining! This beautiful home offers an open, inviting layout perfect for gathering with family and friends. Enjoy the Florida room overlooking the paved patio, complete with a fire pit and built-in gas grill. Inside, you'll find a spacious upstairs bonus room, a living room home theater system with Sonos remote, and a storm shelter conveniently located in the garage. Enjoy the added benefits of maintenance-free living in The Retreat! The HOA maintains lawns, blows off driveways and porches, provides mulch, and trims landscaping throughout the community. A community well supplies water to the sprinkler systems. These added services allow you to spend less time on exterior upkeep and more time enjoying your home and the wonderful community amenities, such as the swimming pool, lazy river, basketball court, and playground. Come experience all that this home and The Retreat have to offer! A great place to live, near Stones River National Battlefield, Murfreesboro Greenway, The Avenue to shop and dine. Appreciate nearby schools and parks like Barfield Crescent Park and Old Fort Park. The best way to understand what makes this property special is to experience it in person. Contact Mike Winton Realty & Auction today at 931-563-0703 or visit mikewintonrealtyauction.com to schedule your private showing of 4440 Maryweather Lane, Murfreesboro, TN....
Contact an agent
Home facts
- Year built:2013
- Subdivision & Development:The Retreat At Marymont Springs Sec 1 Ph 1
- Listing ID #:3598086
- Added:48 day(s) ago
- Updated:November 12, 2026 at 04:01 AM
Rooms and interior
- Bedrooms:4
- Total bathrooms:3
- Full bathrooms:3
- Flooring:Carpet, Tile
- Kitchen Description:Dishwasher, Microwave, Refrigerator
- Living area:3,340 sq. ft.
Heating and cooling
- Cooling:Ceiling Fan(s), Central Air
- Heating:Heat Pump, Natural Gas
- Central air:Yes
Structure and exterior
- Year built:2013
- Building area:3,340 sq. ft.
- Lot area:0.18 Acres
- Construction Materials:Brick
- Exterior Features:Gas Grill, Patio, Porch, Screened, Storm Shelter
- Levels:2 Story
Schools
- High school:Blackman High School
- Middle school:Blackman Middle School
- Elementary school:Salem Elementary School
Utilities
- Water:Public, Water Available
- Sewer:Public Sewer
Finances and disclosures
- Price:$854,900
- Price per sq. ft.:$255.96
- Tax amount:$4,584
Features and amenities
- Appliances:Dishwasher, Microwave, Refrigerator
- Amenities:Ceiling Fan(s), Gated, Playground, Smoke Detector(s), Walk-In Closet(s)
- Pool features:Pool
Parking
- Total parking spaces:4
- Parking description:Attached, Driveway
- Garage:Yes
- Garage spaces:2
 Copyright 2026 Realtracs Mls. All rights reserved. Realtracs Mls provides content displayed here (“provided content”) on an “as is” basis and makes no representations or warranties regarding the provided content, including, but not limited to those of non-infringement, timeliness, accuracy, or completeness. Individuals and companies using information presented are responsible for verification and validation of information they utilize and present to their customers and clients. Realtracs Mls will not be liable for any damage or loss resulting from use of the provided content or the products available through Portals, IDX, VOW, and/or Syndication. Recipients of this information shall not resell, redistribute, reproduce, modify, or otherwise copy any portion thereof without the expressed written consent of Realtracs Mls.
New listings near 4440 Maryweather Ln
- Coming Soon
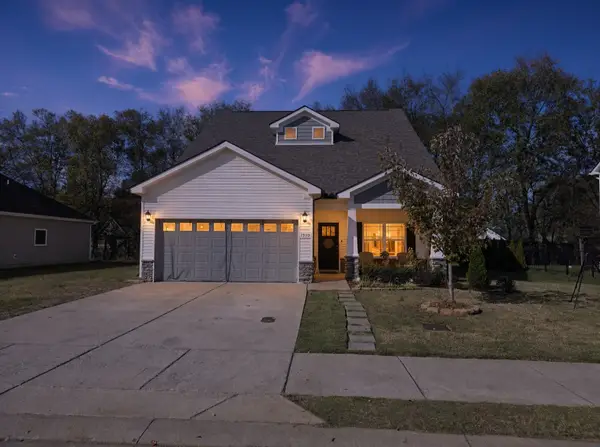 $444,900Coming Soon4 beds 4 baths2,208 sq. ft.
1910 Charismatic Pl, Murfreesboro, TN 37128
MLS# 3635531Listed by: CADENCE REAL ESTATE - Coming Soon
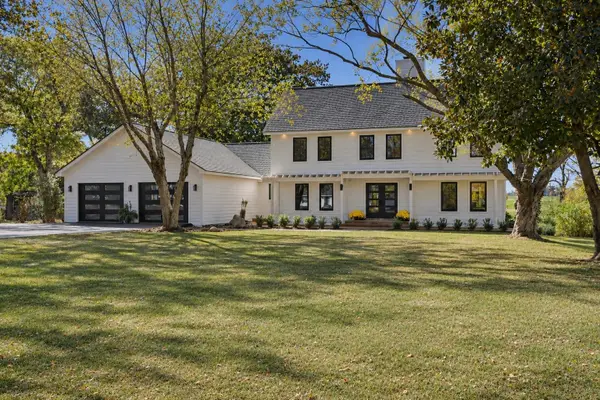 $975,000Coming Soon4 beds 4 baths3,201 sq. ft.
605 Warrior Dr, Murfreesboro, TN 37128
MLS# 3635474Listed by: COMPASS - Coming SoonOpen Sun, 2 to 4pm
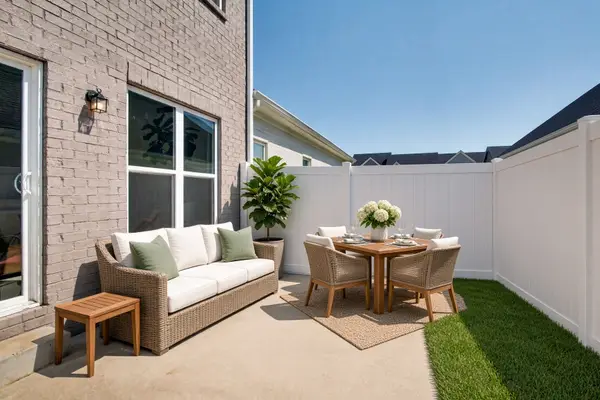 $499,900Coming Soon3 beds 3 baths2,718 sq. ft.
511 Mcchrystal Dr, Murfreesboro, TN 37129
MLS# 3635296Listed by: VASTLAND REALTY GROUP, LLC - Coming Soon
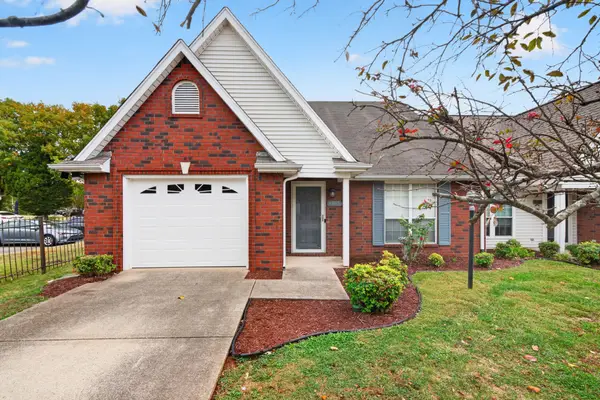 $329,999Coming Soon2 beds 2 baths1,405 sq. ft.
1815 Black Fox Xing, Murfreesboro, TN 37127
MLS# 3634817Listed by: NEXTHOME VENTURE REALTY - Coming Soon
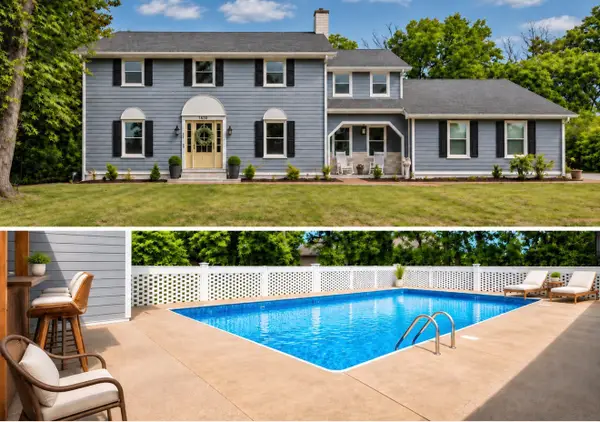 $625,000Coming Soon5 beds 5 baths3,142 sq. ft.
1430 Haynes Dr, Murfreesboro, TN 37129
MLS# 3634493Listed by: EVOLVE REAL ESTATE, LLC - Coming Soon
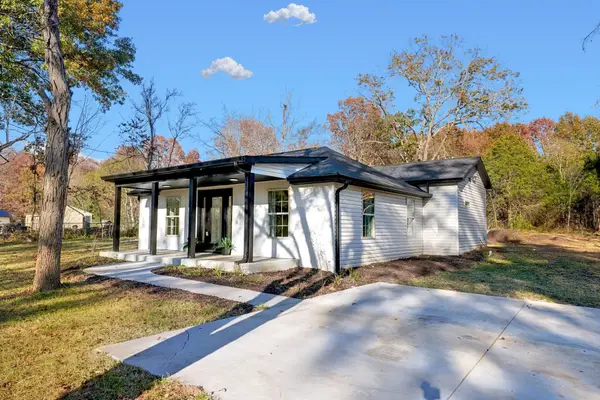 $429,000Coming Soon4 beds 2 baths1,350 sq. ft.
424 Flat Rock Rd, Murfreesboro, TN 37130
MLS# 3634103Listed by: UNITED REAL ESTATE MIDDLE TENNESSEE - Coming Soon
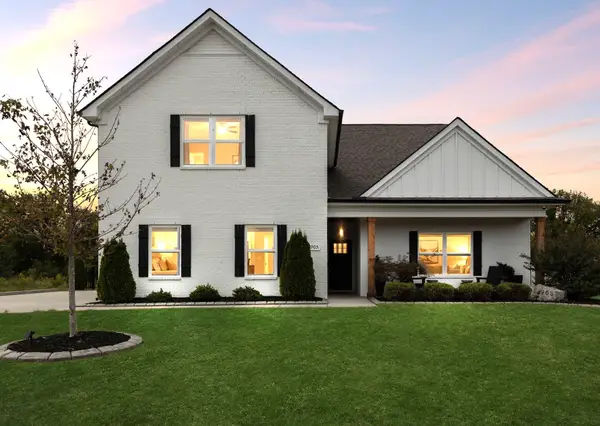 $624,900Coming Soon4 beds 3 baths2,580 sq. ft.
4905 General Yeager Dr, Murfreesboro, TN 37129
MLS# 3634064Listed by: ZACH TAYLOR REAL ESTATE - Coming Soon
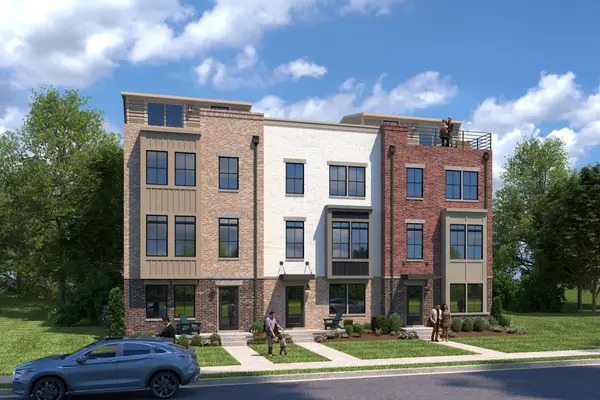 $479,990Coming Soon4 beds 5 baths2,260 sq. ft.
2412 Roby Corlew Lane, Murfreesboro, TN 37129
MLS# 3633099Listed by: RYAN HOMES - Coming Soon
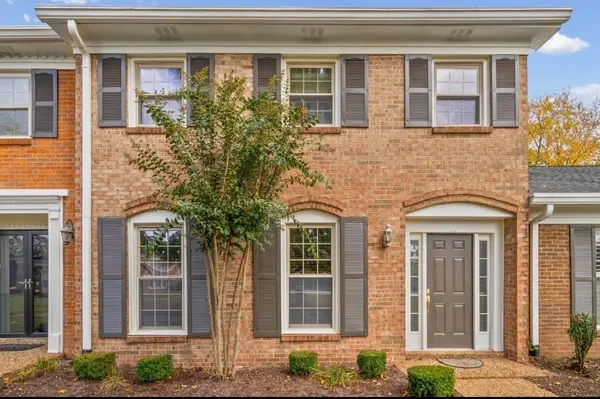 $300,000Coming Soon3 beds 3 baths1,969 sq. ft.
1002 E Northfield Blvd #R102, Murfreesboro, TN 37130
MLS# 3632950Listed by: BENCHMARK REALTY, LLC - Coming Soon
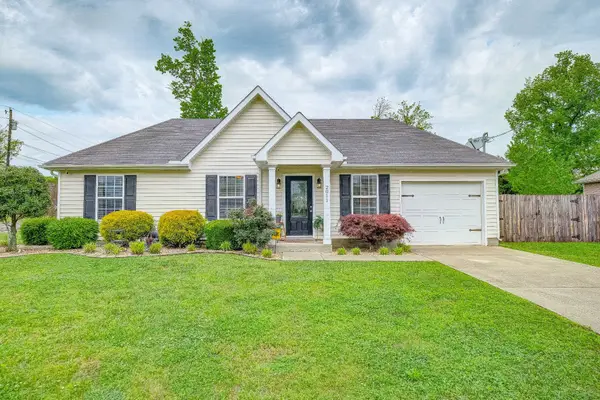 $350,000Coming Soon3 beds 2 baths1,080 sq. ft.
2011 Rindle Ct, Murfreesboro, TN 37129
MLS# 3632775Listed by: BLACKWELL REALTY AND AUCTION


Protect your home and budget from life's surprises with an Assurant Home Warranty, backed by a partner that supports you through every step of homeownership. Explore Plans.
© 2023 - 2026 ERA Franchise Systems LLC. All rights reserved. ERA Franchise Systems LLC fully supports the principles of the Fair Housing Act and the Equal Opportunity Act. ERA, ERA Real Estate powered, and their respective logos are registered service marks of ERA Franchise Systems LLC. Each office is independently owned and operated.