
480 Crescent Rd, Murfreesboro, TN 37128
Local realty services provided by:Reliant Realty ERA Powered
480 Crescent Rd,Murfreesboro, TN 37128
$1,699,990
- 5 Beds
- 5 Baths
- - sq. ft.
- Single family
- Sold
Listed by: brent long
Office: compass
MLS#:3197250
Source:NASHVILLE
Sorry, we are unable to map this address
Price summary
- Price:$1,699,990
About this home
Welcome to 480 Crescent Road, a stunning custom home by Dogwood Developments, on 5 private acres in the brand-new Dogwood Farms subdivision. This thoughtfully designed 5-bedroom, 4.5-bath residence offers 4,502 sq ft of luxury living with premium craftsmanship throughout. The main level features an open-concept layout with soaring ceilings, abundant natural light, and high-end finishes at every turn. The gourmet kitchen is equipped with a full ZLINE appliance package, oversized island, custom cabinetry, and a huge butler’s pantry ideal for additional storage, prep space, and entertaining. Three spacious bedrooms, including a beautifully appointed primary suite, are conveniently located on the main floor. Upstairs, you’ll find a large bonus room perfect for media or play as well as a dedicated office. Luxury selections extend throughout the home, showcasing elevated design in lighting, tile, hardware, flooring, and trim craftsmanship. A 3-car garage provides ample parking and storage. Dogwood Farms is a unique new subdivision offering spacious lots, custom homes, and single-builder consistency for a cohesive, high-quality community. With only one builder and generous acreage for each lot, buyers can expect a curated neighborhood with exceptional design standards. Experience refined country living with modern luxury—just minutes from Murfreesboro conveniences....
Contact an agent
Home facts
- Year built:2025
- Subdivision & Development:Dogwood Farms
- Listing ID #:3197250
- Added:96 day(s) ago
- Updated:August 13, 2026 at 10:38 AM
Rooms and interior
- Bedrooms:5
- Total bathrooms:5
- Full bathrooms:4
- Half bathrooms:1
- Flooring:Tile
- Kitchen Description:Dishwasher, Microwave, Refrigerator
- Basement:Yes
Heating and cooling
- Cooling:Ceiling Fan(s), Central Air, Electric
- Heating:Central, Electric
- Central air:Yes
Structure and exterior
- Year built:2025
- Lot Features:Level
- Construction Materials:Brick, Fiber Cement
- Exterior Features:Patio, Porch
- Levels:2 Story
Schools
- High school:Riverdale High School
- Middle school:Christiana Middle School
- Elementary school:Christiana Elementary
Utilities
- Water:Private, Water Available
- Sewer:Septic Tank
Finances and disclosures
- Price:$1,699,990
- Tax amount:$1
Features and amenities
- Appliances:Dishwasher, Microwave, Refrigerator
- Amenities:Air Filter, Ceiling Fan(s), Extra Closets, Walk-In Closet(s)
Parking
- Total parking spaces:3
- Parking description:Concrete, Driveway
- Garage:Yes
- Garage spaces:3
 Copyright 2026 Realtracs Mls. All rights reserved. Realtracs Mls provides content displayed here (“provided content”) on an “as is” basis and makes no representations or warranties regarding the provided content, including, but not limited to those of non-infringement, timeliness, accuracy, or completeness. Individuals and companies using information presented are responsible for verification and validation of information they utilize and present to their customers and clients. Realtracs Mls will not be liable for any damage or loss resulting from use of the provided content or the products available through Portals, IDX, VOW, and/or Syndication. Recipients of this information shall not resell, redistribute, reproduce, modify, or otherwise copy any portion thereof without the expressed written consent of Realtracs Mls.
New listings near 480 Crescent Rd
- Open Sun, 2 to 4pmNew
 $559,900Active3 beds 3 baths2,512 sq. ft.
3511 Cortona Way, Murfreesboro, TN 37129
MLS# 3500802Listed by: REAL BROKER - New
 $519,900Active3 beds 3 baths2,373 sq. ft.
716 Haynes Dr, Murfreesboro, TN 37129
MLS# 3502110Listed by: JOHN JONES REAL ESTATE LLC - New
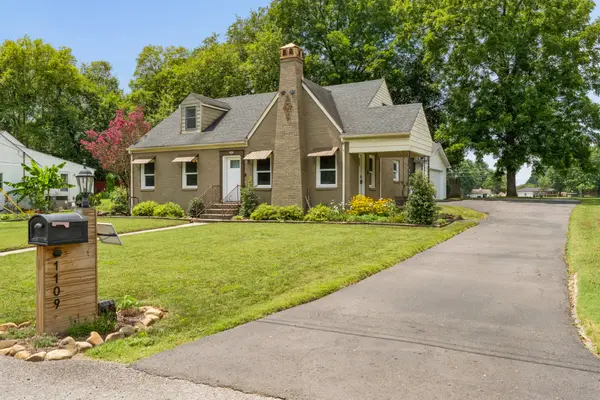 $399,000Active3 beds 2 baths1,884 sq. ft.
1109 Grantland Ave, Murfreesboro, TN 37129
MLS# 3506471Listed by: RELIANT REALTY ERA POWERED - New
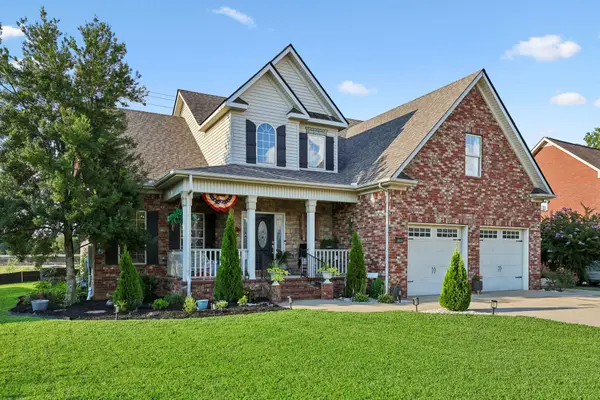 $549,900Active4 beds 3 baths3,170 sq. ft.
3020 Shady Glen Cir, Murfreesboro, TN 37128
MLS# 3509926Listed by: WEICHERT, REALTORS - THE ANDREWS GROUP - New
 $294,900Active3 beds 3 baths1,569 sq. ft.
341 Rowlette Cir, Murfreesboro, TN 37127
MLS# 3510475Listed by: BENCHMARK REALTY, LLC - New
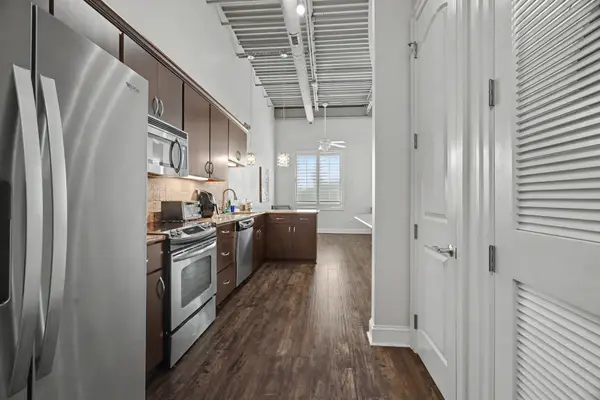 $260,000Active1 beds 1 baths636 sq. ft.
804 Thompson Ln N #S-2C, Murfreesboro, TN 37129
MLS# 3510561Listed by: MARK SPAIN REAL ESTATE - New
 $599,900Active4 beds 3 baths2,548 sq. ft.
5149 Prickly Pine Pl, Murfreesboro, TN 37129
MLS# 3510898Listed by: KELLER WILLIAMS REALTY - MURFREESBORO - New
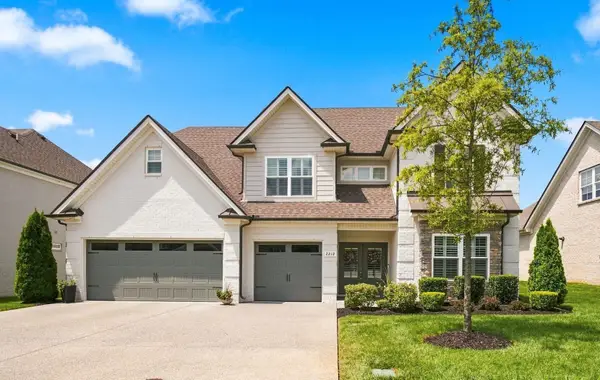 $799,900Active4 beds 4 baths3,323 sq. ft.
2212 Winterdale Dr, Murfreesboro, TN 37128
MLS# 3336339Listed by: EPIQUE REALTY - New
 $1,350,000Active5 beds 5 baths4,514 sq. ft.
5638 Eaglemont Dr, Murfreesboro, TN 37129
MLS# 3314457Listed by: COMPASS - New
 $459,990Active4 beds 3 baths2,294 sq. ft.
2400 Radcliffe Drive, Murfreesboro, TN 37128
MLS# 3510710Listed by: RYAN HOMES


Protect your home and budget from life's surprises with an Assurant Home Warranty, backed by a partner that supports you through every step of homeownership. Explore Plans.
© 2023 - 2026 ERA Franchise Systems LLC. All rights reserved. ERA Franchise Systems LLC fully supports the principles of the Fair Housing Act and the Equal Opportunity Act. ERA, ERA Real Estate powered, and their respective logos are registered service marks of ERA Franchise Systems LLC. Each office is independently owned and operated.