
4927 Kai Drive, Murfreesboro, TN 37129
Local realty services provided by:Reliant Realty ERA Powered
4927 Kai Drive,Murfreesboro, TN 37129
$497,522
- 4 Beds
- 3 Baths
- 2,269 sq. ft.
- Single family
- Active
Upcoming open houses
- Fri, Aug 1411:00 am - 04:00 pm
- Sat, Aug 1511:00 am - 04:00 pm
- Sun, Aug 1601:30 pm - 05:00 pm
- Mon, Aug 1711:00 am - 04:00 pm
- Tue, Aug 1811:00 am - 04:00 pm
- Wed, Aug 1901:30 pm - 04:30 pm
- Thu, Aug 2011:00 am - 04:00 pm
Listed by: amber davis
Office: the new home group, llc.
MLS#:3333546
Source:NASHVILLE
Price summary
- Price:$497,522
- Price per sq. ft.:$219.27
- Monthly HOA dues:$76
About this home
MOVE-IN PACKAGE INCLUDED! Free fridge, washer/dryer, blinds, and one-year HOA! Plus $10,000 Closing Costs. PLUS--PICK YOUR INCENTIVE! Builder is offering $34,000 in flex cash (already applied to and reflected in the current list price) OR use that cash toward a 2.99% (2/1) interest rate with a 4.99% fixed rate for years 3-30 (when working with our preferred Lender and Title)! Terms and conditions apply. NEW CONSTRUCTION INCLUDES A BUILDER WARRANTY.
Welcome to Smith Farms by Goodall Homes, one of Murfreesboro’s most desirable new-home communities! This Stanford floor plan sits on a premium tree-lined lot and offers a spacious, functional layout with 4 bedrooms, 3 full bathrooms, and an upstairs loft—perfect for movie nights, a play area, or a home office. Enjoy outdoor living with a covered rear patio overlooking a private, tree-lined backyard. The home also features full sod on all four sides for a polished, move-in-ready exterior.
Features abound in this home, such as crown molding and cased windows, quartz countertops in the kitchen and bathrooms, gourmet kitchen with vented hood, cooktop, pendant lights, an oversized tile shower in primary bathroom with dual showerheads, electric fireplace with upgraded shiplap accents and wood mantle, luxury vinyl plank flooring in main living areas, hardwood stairs, ceramic tile in all wet areas, a functional mudroom with built-in bench and backpack hooks....
Contact an agent
Home facts
- Year built:2026
- Subdivision & Development:Smith Farms
- Listing ID #:3333546
- Added:8 day(s) ago
- Updated:August 13, 2026 at 11:55 PM
Rooms and interior
- Bedrooms:4
- Total bathrooms:3
- Full bathrooms:3
- Flooring:Carpet, Tile
- Kitchen Description:Dishwasher, Disposal, Microwave
- Basement:Yes
- Living area:2,269 sq. ft.
Heating and cooling
- Cooling:Central Air
- Heating:Heat Pump
- Central air:Yes
Structure and exterior
- Roof:Asphalt
- Year built:2026
- Building area:2,269 sq. ft.
- Construction Materials:Brick, Vinyl Siding
- Exterior Features:Patio
- Levels:2 Story
Schools
- High school:Blackman High School
- Middle school:Poplar Hill Middle School
- Elementary school:Brown's Chapel Elementary School
Utilities
- Water:Public, Water Available
- Sewer:STEP System
Finances and disclosures
- Price:$497,522
- Price per sq. ft.:$219.27
- Tax amount:$1,861
Features and amenities
- Appliances:Dishwasher, Disposal, Microwave
- Amenities:Extra Closets, Smoke Detector(s), Trail(s), Underground Utilities, Walk-In Closet(s)
Parking
- Total parking spaces:2
- Garage:Yes
- Garage spaces:2
 Copyright 2026 Realtracs Mls. All rights reserved. Realtracs Mls provides content displayed here (“provided content”) on an “as is” basis and makes no representations or warranties regarding the provided content, including, but not limited to those of non-infringement, timeliness, accuracy, or completeness. Individuals and companies using information presented are responsible for verification and validation of information they utilize and present to their customers and clients. Realtracs Mls will not be liable for any damage or loss resulting from use of the provided content or the products available through Portals, IDX, VOW, and/or Syndication. Recipients of this information shall not resell, redistribute, reproduce, modify, or otherwise copy any portion thereof without the expressed written consent of Realtracs Mls.
New listings near 4927 Kai Drive
- New
 $384,995Active3 beds 3 baths1,716 sq. ft.
2718 Willowoak Trl #2502, Murfreesboro, TN 37129
MLS# 3512575Listed by: ASHTON NASHVILLE RESIDENTIAL - Open Sun, 1 to 3pmNew
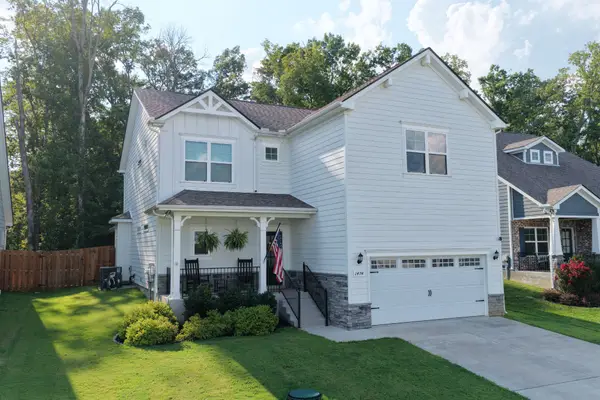 $564,990Active5 beds 3 baths2,643 sq. ft.
1474 Cotillion Dr, Murfreesboro, TN 37128
MLS# 3511237Listed by: COMPASS - New
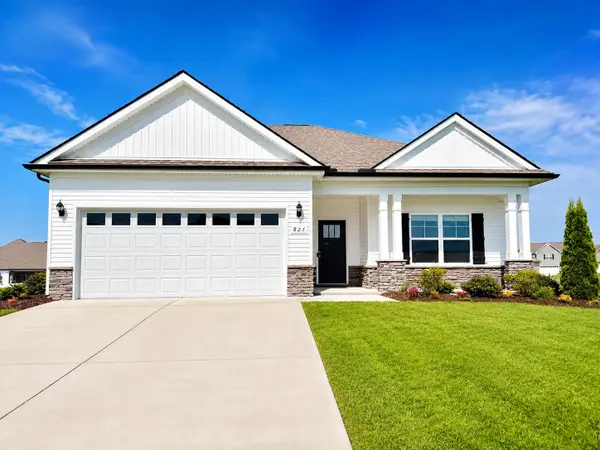 $399,999Active3 beds 2 baths1,441 sq. ft.
821 Niles Woods Way, Murfreesboro, TN 37129
MLS# 3511245Listed by: MABRY REALTY, LLC - New
 $349,990Active3 beds 3 baths1,200 sq. ft.
4974 Camborne Cir, Murfreesboro, TN 37129
MLS# 3511082Listed by: THE ASHTON REAL ESTATE GROUP OF RE/MAX ADVANTAGE - New
 $449,000Active3 beds 2 baths1,923 sq. ft.
2432 Parkwood Dr, Murfreesboro, TN 37128
MLS# 3511086Listed by: ORCHARD BROKERAGE, LLC - New
 $199,000Active0.69 Acres
2448 Dilton Mankin Rd, Murfreesboro, TN 37127
MLS# 3511113Listed by: CONTINENTAL REAL ESTATE GROUP, INC. - New
 $419,900Active5 beds 2 baths2,034 sq. ft.
214 Rushwood Dr, Murfreesboro, TN 37130
MLS# 3510981Listed by: MAJESTY REALTY - Open Sun, 2 to 4pmNew
 $559,900Active3 beds 3 baths2,512 sq. ft.
3511 Cortona Way, Murfreesboro, TN 37129
MLS# 3500802Listed by: REAL BROKER - New
 $519,900Active3 beds 3 baths2,373 sq. ft.
716 Haynes Dr, Murfreesboro, TN 37129
MLS# 3502110Listed by: JOHN JONES REAL ESTATE LLC - New
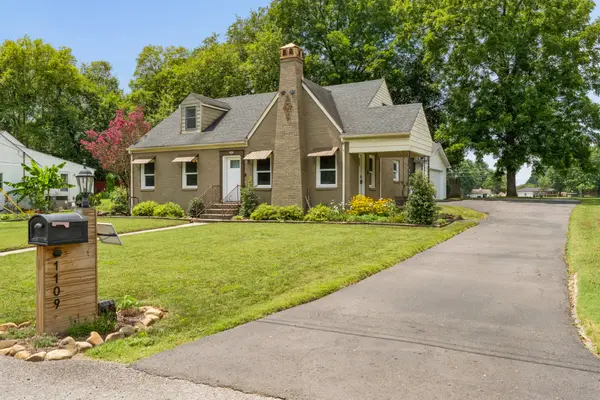 Listed by ERA$399,000Active3 beds 2 baths1,884 sq. ft.
1109 Grantland Ave, Murfreesboro, TN 37129
MLS# 3506471Listed by: RELIANT REALTY ERA POWERED


Protect your home and budget from life's surprises with an Assurant Home Warranty, backed by a partner that supports you through every step of homeownership. Explore Plans.
© 2023 - 2026 ERA Franchise Systems LLC. All rights reserved. ERA Franchise Systems LLC fully supports the principles of the Fair Housing Act and the Equal Opportunity Act. ERA, ERA Real Estate powered, and their respective logos are registered service marks of ERA Franchise Systems LLC. Each office is independently owned and operated.