
4982 Burnt Knob Rd, Murfreesboro, TN 37129
Local realty services provided by:ERA Chappell & Associates Realty & Rental
4982 Burnt Knob Rd,Murfreesboro, TN 37129
- 3 Beds
- 2 Baths
- 1,889 sq. ft.
- Single family
- Coming Soon
Listed by: jay cash
Office: james r. cash ii auctions & real estate
MLS#:3526773
Source:NASHVILLE
Price summary
- Price:
About this home
Absolute Auction: Saturday, September 19th 9:00 AM, onsite and online bidding available. This property offers a comfortable residential setting with the added benefit of a metal barn, providing valuable space for storage, equipment, hobbies, a workshop, or other uses. This is an excellent little brick home in need of some refreshing on the inside! 3 Bedrooms, 2 Bathrooms, Nice Metal Barn - Great Shop Building! Excellent Murfreesboro Location, A manageable 100 x 250 lot. Convenient to shopping, schools and area amenities. Excellent opportunity for homeowners, investors or buyers looking for additional shop/storage space. Preview the property at your convenience. Private showings and inspections available by appointment prior to auction day. $25,000 down day of sale, Balance due within 30 days, 10% Buyer’s Premium applies, Taxes prorated,
Guaranteed Clear Title.
Contact an agent
Home facts
- Year built:1996
- Subdivision & Development:Burnt Knob Trace Sec 1
- Listing ID #:3526773
- Updated:August 27, 2026 at 02:38 PM
Rooms and interior
- Bedrooms:3
- Total bathrooms:2
- Full bathrooms:2
- Flooring:Carpet, Laminate, Vinyl
- Kitchen Description:Dishwasher, Microwave, Refrigerator
- Basement:Yes
- Basement Description:Crawl Space
- Living area:1,889 sq. ft.
Heating and cooling
- Cooling:Central Air
- Heating:Central
- Central air:Yes
Structure and exterior
- Year built:1996
- Building area:1,889 sq. ft.
- Lot area:0.58 Acres
- Construction Materials:Brick, Vinyl Siding
- Exterior Features:Deck
- Levels:2 Story
Schools
- High school:Blackman High School
- Middle school:Blackman Middle School
- Elementary school:Blackman Elementary School
Utilities
- Water:Public, Water Available
- Sewer:Septic Tank
Finances and disclosures
- Price:
- Tax amount:$1,546
Features and amenities
- Appliances:Dishwasher, Microwave, Refrigerator
Parking
- Total parking spaces:2
- Parking description:Detached
- Carport spaces:2
 Copyright 2026 Realtracs Mls. All rights reserved. Realtracs Mls provides content displayed here (“provided content”) on an “as is” basis and makes no representations or warranties regarding the provided content, including, but not limited to those of non-infringement, timeliness, accuracy, or completeness. Individuals and companies using information presented are responsible for verification and validation of information they utilize and present to their customers and clients. Realtracs Mls will not be liable for any damage or loss resulting from use of the provided content or the products available through Portals, IDX, VOW, and/or Syndication. Recipients of this information shall not resell, redistribute, reproduce, modify, or otherwise copy any portion thereof without the expressed written consent of Realtracs Mls.
New listings near 4982 Burnt Knob Rd
- Coming SoonOpen Sun, 2 to 4pm
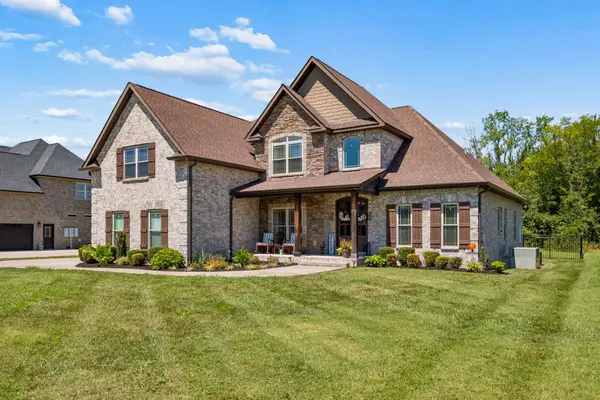 $825,000Coming Soon4 beds 3 baths3,434 sq. ft.
1649 Constellation Ct, Murfreesboro, TN 37129
MLS# 3526793Listed by: ELAM REAL ESTATE - Coming Soon
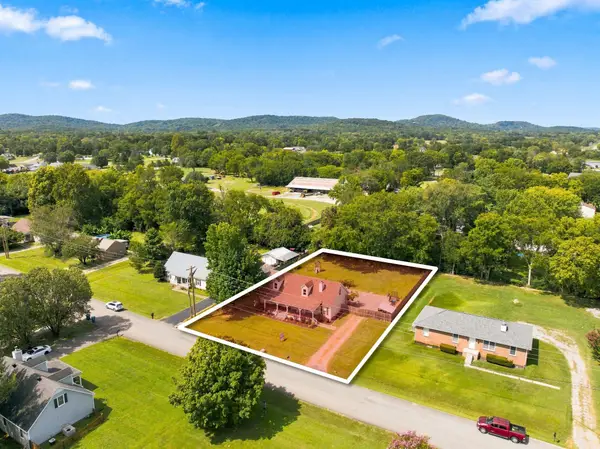 Coming Soon3 beds 2 baths1,614 sq. ft.
134 Mcniel Dr, Murfreesboro, TN 37128
MLS# 3526811Listed by: JAMES R. CASH II AUCTIONS & REAL ESTATE - Coming SoonOpen Sun, 2 to 4pm
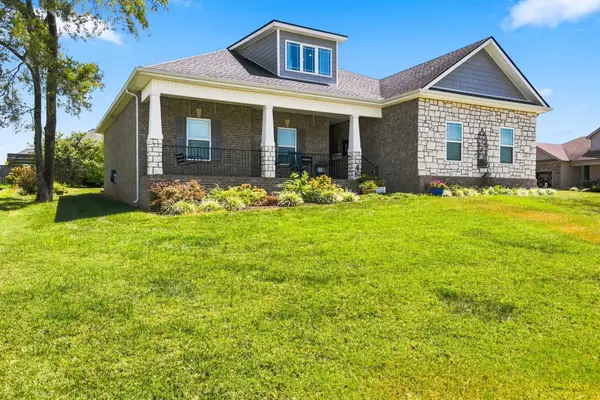 $495,900Coming Soon3 beds 3 baths2,112 sq. ft.
541 Sapphire Dr, Murfreesboro, TN 37128
MLS# 3526821Listed by: WILSON GROUP REAL ESTATE - Coming SoonOpen Sun, 2 to 4pm
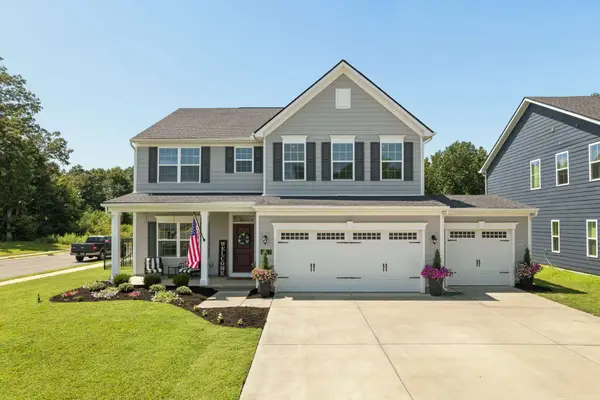 $549,000Coming Soon4 beds 3 baths2,708 sq. ft.
3852 Pitchers Ln, Murfreesboro, TN 37128
MLS# 3526857Listed by: ELAM REAL ESTATE - Coming Soon
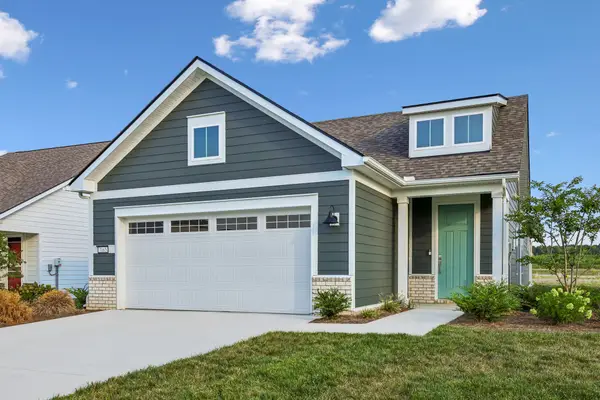 $585,000Coming Soon3 beds 2 baths1,618 sq. ft.
7165 Triad Way, Murfreesboro, TN 37128
MLS# 3526915Listed by: CRYE-LEIKE, REALTORS - Coming Soon
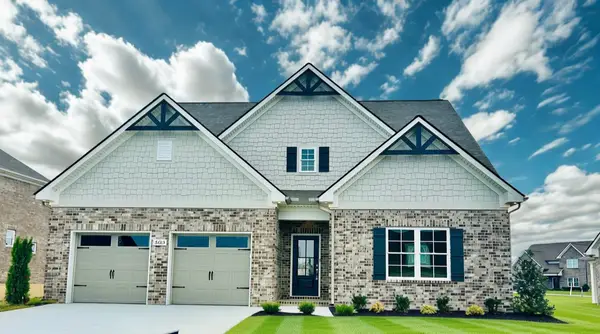 $667,900Coming Soon4 beds 3 baths3,079 sq. ft.
5605 Sinclair St, Murfreesboro, TN 37127
MLS# 3526974Listed by: MAPLES REALTY & AUCTION CO. - Coming Soon
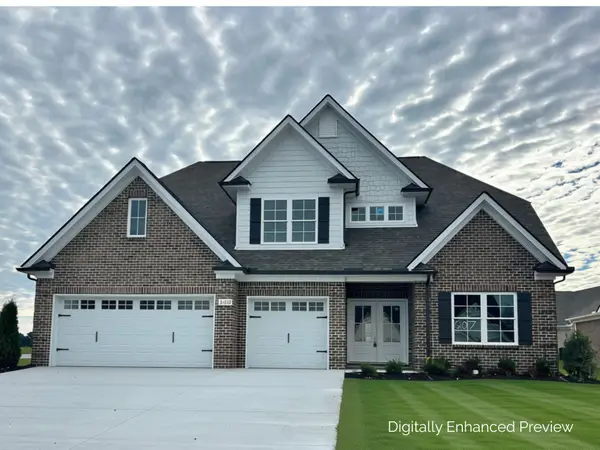 $679,900Coming Soon4 beds 3 baths2,853 sq. ft.
5557 Sinclair St, Murfreesboro, TN 37127
MLS# 3526987Listed by: MAPLES REALTY & AUCTION CO. - Coming Soon
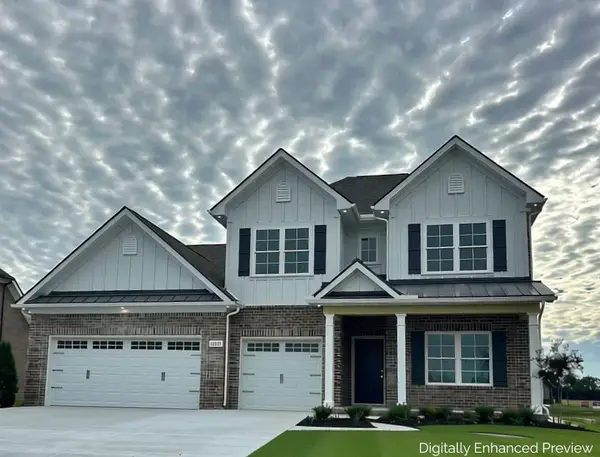 $749,900Coming Soon4 beds 3 baths2,913 sq. ft.
5561 Sinclair St, Murfreesboro, TN 37127
MLS# 3527000Listed by: MAPLES REALTY & AUCTION CO. - Coming SoonOpen Sat, 1 to 3pm
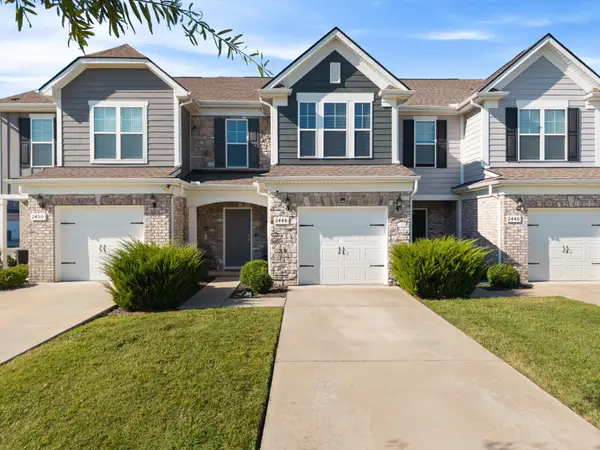 $339,000Coming Soon3 beds 3 baths1,667 sq. ft.
2448 Salem Creek Ct, Murfreesboro, TN 37128
MLS# 3527025Listed by: SIMPLIHOM


Protect your home and budget from life's surprises with an Assurant Home Warranty, backed by a partner that supports you through every step of homeownership. Explore Plans.
© 2023 - 2026 ERA Franchise Systems LLC. All rights reserved. ERA Franchise Systems LLC fully supports the principles of the Fair Housing Act and the Equal Opportunity Act. ERA, ERA Real Estate powered, and their respective logos are registered service marks of ERA Franchise Systems LLC. Each office is independently owned and operated.