
5105 Saint Ives Dr, Murfreesboro, TN 37128
Local realty services provided by:Reliant Realty ERA Powered
5105 Saint Ives Dr,Murfreesboro, TN 37128
$625,000
- 4 Beds
- 4 Baths
- 3,359 sq. ft.
- Single family
- Active
Upcoming open houses
- Sun, Nov 1502:00 pm - 04:00 pm
Listed by: janelle holst, cren, aaron holst (janelle sells team)
Office: keller williams realty - murfreesboro
MLS#:3633834
Source:NASHVILLE
Price summary
- Price:$625,000
- Price per sq. ft.:$186.07
- Monthly HOA dues:$51
About this home
Welcome to 5105 Saint Ives Drive, a former model home w/REAL HARDWOOD FLOORS, fresh paint, new carpet, updated lighting and a MAIN FLOOR PRIMARY SUITE with its own sitting room. LUXURY LIFESTYLE LIVING w/ 4 BEDROOMS, 3.5 BATHS & 3,359 sf and Priced To Sell in Berkshire!
The kitchen features GRANITE COUNTERTOPS, huge breakfast bar, stainless steel appliances, and DOUBLE OVENS that make holiday baking and big Sunday dinners a little easier. Right off the kitchen, the spacious HEARTH ROOM is where everyone ends up, whether it’s for morning coffee or an afternoon of football. The FORMAL DINING ROOM, with detailed trim and a tray ceiling, is ready for the occasions that call for the good china.
The primary suite’s private SITTING ROOM has room for a sofa and chairs. The bath features dual vanities, a whirlpool soaking tub, a separate TILED SHOWER, and a large walk-in closet. Three additional bedrooms are upstairs, including one with its own private bath.
Step out from the hearth room to a covered patio and an extended open patio with plenty of space to entertain, relax, and fire up the grill. The side-entry two-car garage has a six-foot extension for extra storage or workspace.
Berkshire offers TWO COMMUNITY POOLS, a playground, a pavilion, and neighborhood social events throughout the year. Zoned for triple Blackman schools, with Overall Creek Elementary as a Murfreesboro City Schools option subject to eligibility and availability. Convenient to I-24, I-840, the future Veterans Park, grocery stores, shopping, dining, and healthcare, including a nearby freestanding ER.
SCHEDULE YOUR PRIVATE SHOWING TODAY!...
Contact an agent
Home facts
- Year built:2007
- Subdivision & Development:The Villages Of Berkshire Sec 2
- Listing ID #:3633834
- Added:4 day(s) ago
- Updated:November 11, 2026 at 06:15 PM
Rooms and interior
- Bedrooms:4
- Total bathrooms:4
- Full bathrooms:3
- Half bathrooms:1
- Flooring:Carpet, Tile
- Kitchen Description:Dishwasher, Microwave, Refrigerator
- Basement Description:Crawl Space
- Living area:3,359 sq. ft.
Heating and cooling
- Cooling:Ceiling Fan(s), Electric
- Heating:Electric, Heat Pump
Structure and exterior
- Year built:2007
- Building area:3,359 sq. ft.
- Lot area:0.3 Acres
- Construction Materials:Brick
- Levels:2 Story
Schools
- High school:Blackman High School
- Middle school:Blackman Middle School
- Elementary school:Blackman Elementary School
Utilities
- Water:Public, Water Available
- Sewer:Public Sewer
Finances and disclosures
- Price:$625,000
- Price per sq. ft.:$186.07
- Tax amount:$3,461
Features and amenities
- Appliances:Dishwasher, Microwave, Refrigerator, Washer
- Laundry features:Dryer, Washer
- Amenities:Ceiling Fan(s), Clubhouse, Playground, Underground Utilities, Walk-In Closet(s)
- Pool features:Pool
Parking
- Total parking spaces:2
- Garage:Yes
- Garage spaces:2
 Copyright 2026 Realtracs Mls. All rights reserved. Realtracs Mls provides content displayed here (“provided content”) on an “as is” basis and makes no representations or warranties regarding the provided content, including, but not limited to those of non-infringement, timeliness, accuracy, or completeness. Individuals and companies using information presented are responsible for verification and validation of information they utilize and present to their customers and clients. Realtracs Mls will not be liable for any damage or loss resulting from use of the provided content or the products available through Portals, IDX, VOW, and/or Syndication. Recipients of this information shall not resell, redistribute, reproduce, modify, or otherwise copy any portion thereof without the expressed written consent of Realtracs Mls.
New listings near 5105 Saint Ives Dr
- Coming Soon
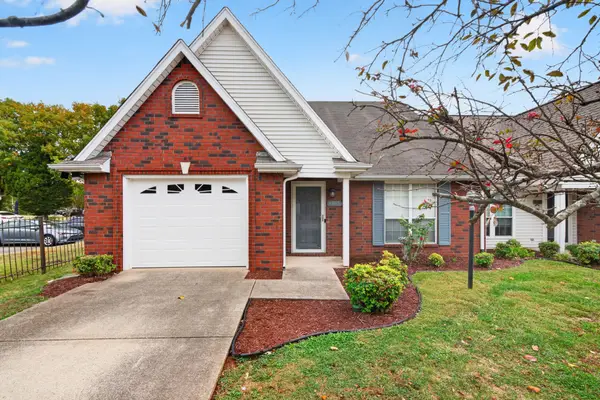 $329,999Coming Soon2 beds 2 baths1,405 sq. ft.
1815 Black Fox Xing, Murfreesboro, TN 37127
MLS# 3634817Listed by: NEXTHOME VENTURE REALTY - Coming Soon
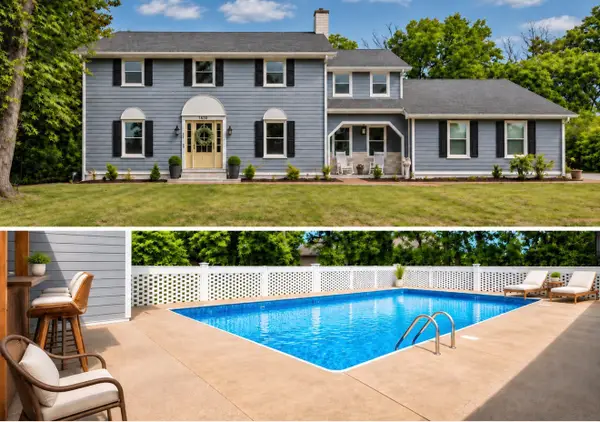 $625,000Coming Soon5 beds 5 baths3,142 sq. ft.
1430 Haynes Dr, Murfreesboro, TN 37129
MLS# 3634493Listed by: EVOLVE REAL ESTATE, LLC - Coming Soon
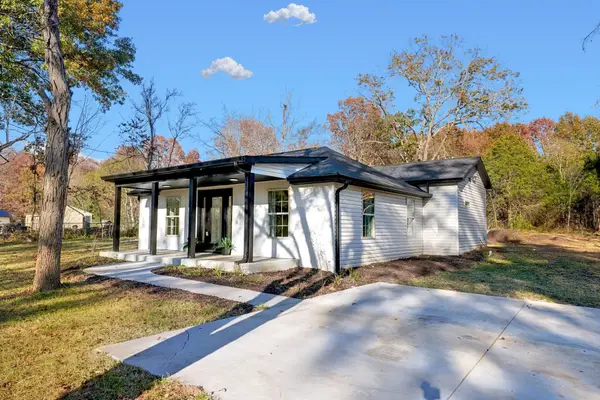 $429,000Coming Soon4 beds 2 baths1,350 sq. ft.
424 Flat Rock Rd, Murfreesboro, TN 37130
MLS# 3634103Listed by: UNITED REAL ESTATE MIDDLE TENNESSEE - Coming Soon
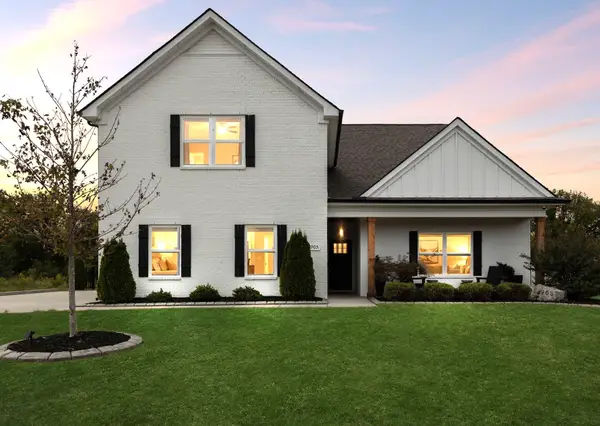 $624,900Coming Soon4 beds 3 baths2,580 sq. ft.
4905 General Yeager Dr, Murfreesboro, TN 37129
MLS# 3634064Listed by: ZACH TAYLOR REAL ESTATE - Coming Soon
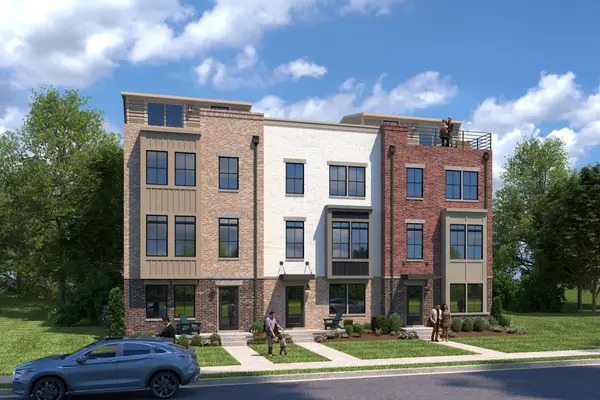 $479,990Coming Soon4 beds 5 baths2,260 sq. ft.
2412 Roby Corlew Lane, Murfreesboro, TN 37129
MLS# 3633099Listed by: RYAN HOMES - Coming Soon
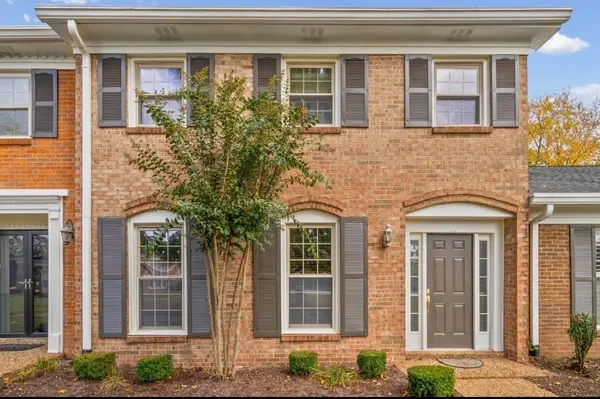 $300,000Coming Soon3 beds 3 baths1,969 sq. ft.
1002 E Northfield Blvd #R102, Murfreesboro, TN 37130
MLS# 3632950Listed by: BENCHMARK REALTY, LLC - Coming Soon
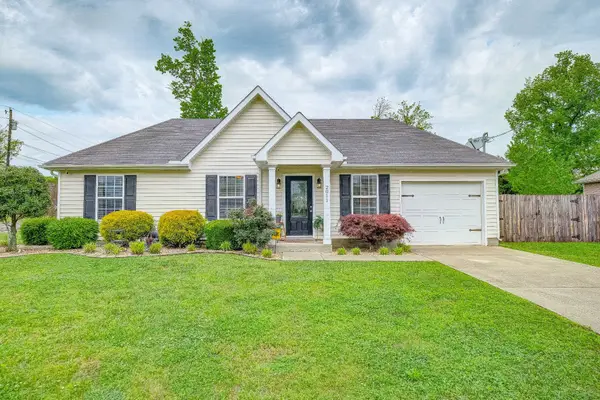 $350,000Coming Soon3 beds 2 baths1,080 sq. ft.
2011 Rindle Ct, Murfreesboro, TN 37129
MLS# 3632775Listed by: BLACKWELL REALTY AND AUCTION - Coming Soon
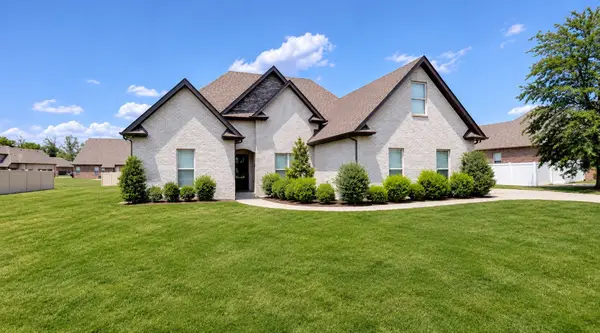 $475,000Coming Soon3 beds 2 baths1,887 sq. ft.
225 Waldron View Dr, Murfreesboro, TN 37130
MLS# 3632584Listed by: KELLER WILLIAMS REALTY MT. JULIET - Coming SoonOpen Sun, 2 to 4pm
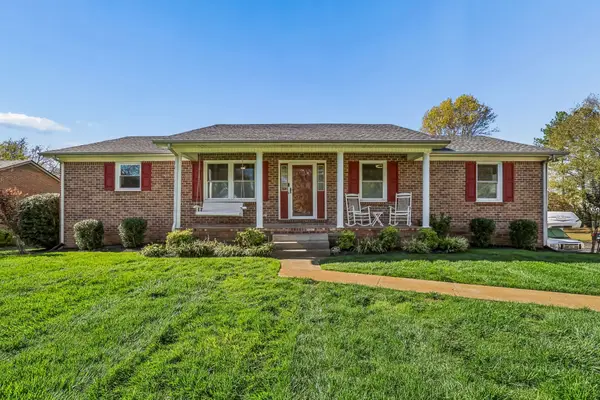 $489,900Coming Soon3 beds 3 baths2,418 sq. ft.
401 Campfire Dr, Murfreesboro, TN 37129
MLS# 3632561Listed by: BERKSHIRE HATHAWAY HOMESERVICES WOODMONT REALTY - Coming Soon
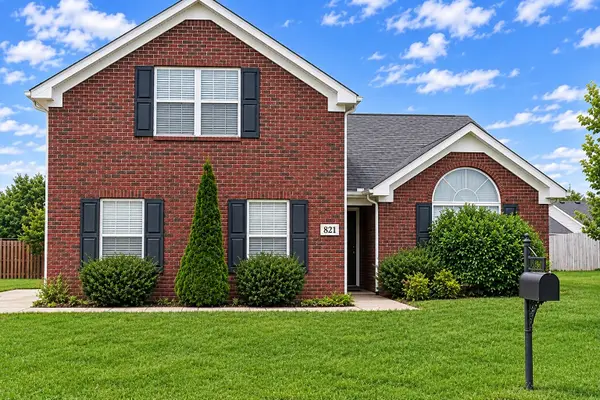 $375,900Coming Soon3 beds 3 baths1,796 sq. ft.
821 Aztec Dr, Murfreesboro, TN 37128
MLS# 3631791Listed by: ELAM REAL ESTATE


Protect your home and budget from life's surprises with an Assurant Home Warranty, backed by a partner that supports you through every step of homeownership. Explore Plans.
© 2023 - 2026 ERA Franchise Systems LLC. All rights reserved. ERA Franchise Systems LLC fully supports the principles of the Fair Housing Act and the Equal Opportunity Act. ERA, ERA Real Estate powered, and their respective logos are registered service marks of ERA Franchise Systems LLC. Each office is independently owned and operated.