
5148 Bridgemore Blvd, Murfreesboro, TN 37129
Local realty services provided by:ERA Chappell & Associates Realty & Rental
5148 Bridgemore Blvd,Murfreesboro, TN 37129
$609,000
- 4 Beds
- 4 Baths
- 2,747 sq. ft.
- Single family
- Active
Listed by: janelle holst, cren, aaron holst (janelle sells team)
Office: keller williams realty - murfreesboro
MLS#:3287964
Source:NASHVILLE
Price summary
- Price:$609,000
- Price per sq. ft.:$221.7
- Monthly HOA dues:$75
About this home
UPGRADE YOUR LIFESTYLE TODAY today w/Resort Style Living in a gorgeous home PRICED to SELL!! Custom built by Crescent Homes featuring covered front porch & back patio, 2,747 square feet, 4 bdrms, 3.5 baths, a spacious bonus room upstairs & formal dining rm-currently used as home office, offering flexibility for work from home. Open floor plan makes living & entertaining effortless. Kitchen is absolutely stunning w/quartz countertops, stainless appliances, gas range, custom hood, beautiful cabinetry & island w/white apron sink, gorgeous designer backsplash & new custom pantry that adds pull out drawers. Kitchen flows to a large eat-in, big enough for a formal dining table, plus the option of the formal dining rm, too. Eat-in flows to the great room w/cozy fireplace + plenty of room to relax or entertain! Outside, you'll find one of our faves-a privacy fenced back yard. Step out onto the covered patio that opens to an extended stamped-concrete patio w/fire pit, surrounded by mature trees that create a peaceful, private setting. A beautiful stone sitting wall & lush professional landscaping complete the backyard-perfect to relax, entertain or enjoy morning coffee. Owner's Suite has tons of natural light, double vanities, sep garden tub & tiled shower+glass doors + a huge Owner's Closet conveniently connects to laundry rm, which you find in much higher priced homes. Upstairs, the bonus rm has been enhanced w/new custom built-ins, creating a perfect space for movie nights, a playroom or home office + 3 huge bdrms & 2 full baths-also hard to find in homes of this price. When you're not enjoying your backyard, you can enjoy the amazing community amenities w/an active Social Committee putting on events to get connected w/neighbors, resort-style pool, beautiful clubhouse w/fitness center & event space, sidewalks, street lanterns, & walking trails, fishing pond w/fountain, dog park, basketball court & playground within walking distance. SCHEDULE YOUR PRIVATE SHOWING TODAY!!...
Contact an agent
Home facts
- Year built:2022
- Subdivision & Development:Shelton Square Sec 4 Ph 1
- Listing ID #:3287964
- Added:39 day(s) ago
- Updated:August 26, 2026 at 02:24 PM
Rooms and interior
- Bedrooms:4
- Total bathrooms:4
- Full bathrooms:3
- Half bathrooms:1
- Flooring:Carpet, Tile
- Kitchen Description:Dishwasher, Disposal, Microwave
- Basement:Yes
- Living area:2,747 sq. ft.
Heating and cooling
- Cooling:Ceiling Fan(s), Central Air, Electric, Gas
- Heating:Natural Gas
- Central air:Yes
Structure and exterior
- Year built:2022
- Building area:2,747 sq. ft.
- Lot area:0.15 Acres
- Architectural Style:Contemporary
- Construction Materials:Fiber Cement, Hardboard Siding
- Exterior Features:Patio, Porch
- Levels:2 Story
Schools
- High school:Blackman High School
- Middle school:Poplar Hill Middle School
- Elementary school:Poplar Hill Elementary
Utilities
- Water:Private, Water Available
- Sewer:Public Sewer
Finances and disclosures
- Price:$609,000
- Price per sq. ft.:$221.7
- Tax amount:$3,361
Features and amenities
- Appliances:Dishwasher, Disposal, Microwave
- Amenities:Ceiling Fan(s), Clubhouse, Fitness Center, High Speed Internet, Redecorated, Smoke Detector(s), Underground Utilities, Walk-In Closet(s)
- Pool features:Pool
Parking
- Total parking spaces:6
- Garage:Yes
- Garage spaces:2
 Copyright 2026 Realtracs Mls. All rights reserved. Realtracs Mls provides content displayed here (“provided content”) on an “as is” basis and makes no representations or warranties regarding the provided content, including, but not limited to those of non-infringement, timeliness, accuracy, or completeness. Individuals and companies using information presented are responsible for verification and validation of information they utilize and present to their customers and clients. Realtracs Mls will not be liable for any damage or loss resulting from use of the provided content or the products available through Portals, IDX, VOW, and/or Syndication. Recipients of this information shall not resell, redistribute, reproduce, modify, or otherwise copy any portion thereof without the expressed written consent of Realtracs Mls.
New listings near 5148 Bridgemore Blvd
- Coming Soon
 $430,000Coming Soon3 beds 2 baths1,886 sq. ft.
4817 Compassion Ln, Murfreesboro, TN 37128
MLS# 3525812Listed by: THE ASHTON REAL ESTATE GROUP OF RE/MAX ADVANTAGE - Coming Soon
 $460,000Coming Soon4 beds 3 baths1,932 sq. ft.
812 Greenland Dr, Murfreesboro, TN 37130
MLS# 3526551Listed by: KELLER WILLIAMS REALTY - MURFREESBORO - Coming Soon
 $685,000Coming Soon5 beds 4 baths3,216 sq. ft.
3531 Rockledge Way, Murfreesboro, TN 37129
MLS# 3526683Listed by: CRYE-LEIKE, REALTORS - Coming Soon
 $335,000Coming Soon4 beds 4 baths1,233 sq. ft.
907 Hunt St, Murfreesboro, TN 37130
MLS# 3524687Listed by: RELIANT REALTY ERA POWERED - Coming SoonOpen Sun, 2 to 4pm
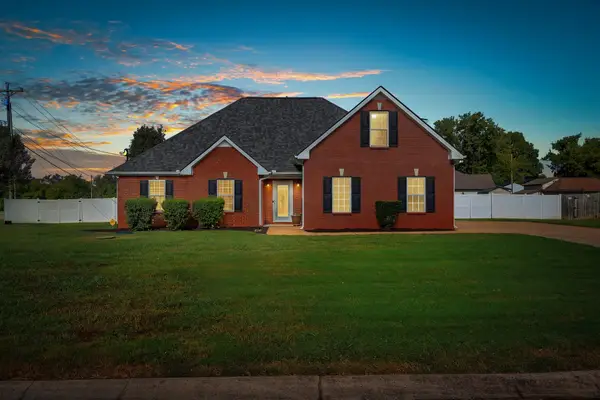 $564,900Coming Soon3 beds 3 baths1,910 sq. ft.
1005 Stratus Dr, Murfreesboro, TN 37127
MLS# 3525673Listed by: KELLER WILLIAMS REALTY - MURFREESBORO - Coming Soon
 $499,900Coming Soon3 beds 3 baths2,586 sq. ft.
439 Golfview Ct, Murfreesboro, TN 37127
MLS# 3525675Listed by: BILL JAKES REALTY - Coming SoonOpen Sat, 11am to 1pm
 $260,000Coming Soon2 beds 3 baths1,260 sq. ft.
3830 Chippewa Pl, Murfreesboro, TN 37128
MLS# 3520911Listed by: KELLER WILLIAMS REALTY - MURFREESBORO - Coming Soon
 $779,500Coming Soon5 beds 3 baths2,700 sq. ft.
912 River Barfield Rd, Murfreesboro, TN 37128
MLS# 3520692Listed by: KELLER WILLIAMS REALTY - MURFREESBORO - Coming Soon
 $519,000Coming Soon3 beds 3 baths2,224 sq. ft.
3626 Jacaranda Ln, Murfreesboro, TN 37129
MLS# 3520771Listed by: APP REALTY - Coming SoonOpen Sun, 1 to 4pm
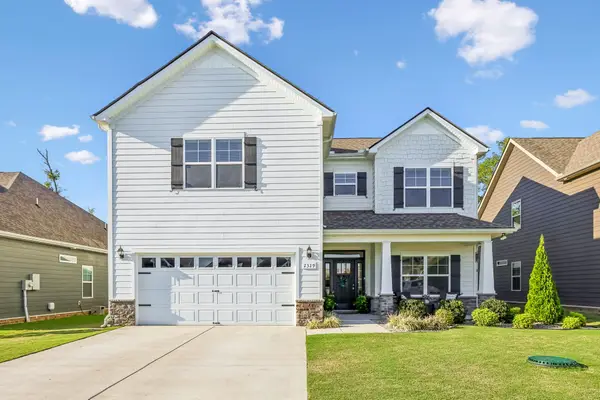 $519,000Coming Soon4 beds 3 baths2,618 sq. ft.
2329 Fig Dr, Murfreesboro, TN 37127
MLS# 3520868Listed by: COLDWELL BANKER SOUTHERN REALTY


Protect your home and budget from life's surprises with an Assurant Home Warranty, backed by a partner that supports you through every step of homeownership. Explore Plans.
© 2023 - 2026 ERA Franchise Systems LLC. All rights reserved. ERA Franchise Systems LLC fully supports the principles of the Fair Housing Act and the Equal Opportunity Act. ERA, ERA Real Estate powered, and their respective logos are registered service marks of ERA Franchise Systems LLC. Each office is independently owned and operated.