
518 Winthorne Ct, Murfreesboro, TN 37129
Local realty services provided by:ERA Chappell & Associates Realty & Rental
518 Winthorne Ct,Murfreesboro, TN 37129
$435,000
- 3 Beds
- 3 Baths
- 2,087 sq. ft.
- Single family
- Coming Soon
Listed by: joseph phinney
Office: elam real estate
MLS#:3527877
Source:NASHVILLE
Price summary
- Price:$435,000
- Price per sq. ft.:$208.43
About this home
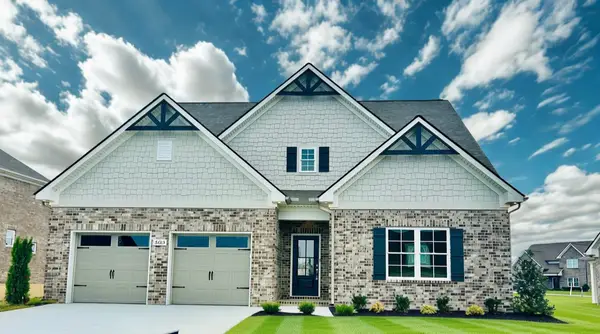
Discover a unique Murfreesboro, TN home offering a versatile layout, exceptional outdoor living, mature landscaping, and no HOA! Gorgeous mature trees and established landscaping create inviting curb appeal, while the covered front porch with accessible ramp entry provides a welcoming arrival. Inside, the spacious living room flows into an oversized kitchen featuring a charming exposed wood beam, abundant cabinetry, and plenty of counter space for cooking and entertaining. The primary suite, currently used as additional living space, is a standout with a gas fireplace, built-in bookcases, walk-in closet, and direct access to the covered back patio. Its spacious, accessible bathroom features double vanities and a large walk-in shower. Two additional bedrooms each offer convenient access to a full bathroom, creating a flexible and functional setup. Additional upgrades include a whole-home water filtration system and energy-efficient tankless water heater. Step outside to a stunning covered back patio for year-round enjoyment, plus a large open patio perfect for grilling and entertaining. The private backyard features mature trees along the fence line, two separately fenced areas, and a double gate. A long, wide driveway leads to a gated parking pad with room for additional vehicles or recreational toys. A large storage building with electricity offers workshop, studio, or hobby potential, while a second shed provides even more storage. Convenient to Murfreesboro shopping, dining, parks, schools, and major roadways, this no-HOA home offers comfort, privacy, and versatility inside and out!...
Contact an agent
Home facts
- Year built:1990
- Subdivision & Development:Ravenwood Sec 5
- Listing ID #:3527877
- Updated:August 28, 2026 at 04:46 PM
Rooms and interior
- Bedrooms:3
- Total bathrooms:3
- Full bathrooms:3
- Flooring:Carpet, Laminate, Vinyl
- Kitchen Description:Dishwasher, Disposal, Microwave
- Basement:Yes
- Basement Description:Crawl Space
- Living area:2,087 sq. ft.
Heating and cooling
- Cooling:Ceiling Fan(s), Central Air, Electric
- Heating:Central, Natural Gas
- Central air:Yes
Structure and exterior
- Roof:Shingle
- Year built:1990
- Building area:2,087 sq. ft.
- Lot area:0.41 Acres
- Lot Features:Level, Wooded
- Architectural Style:Ranch
- Construction Materials:Brick, Vinyl Siding
- Exterior Features:Patio, Porch
- Levels:1 Story
Schools
- High school:Siegel High School
- Middle school:Siegel Middle School
- Elementary school:Northfield Elementary
Utilities
- Water:Public, Water Available
- Sewer:Public Sewer
Finances and disclosures
- Price:$435,000
- Price per sq. ft.:$208.43
- Tax amount:$2,409
Features and amenities
- Appliances:Dishwasher, Disposal, Microwave
- Amenities:Ceiling Fan(s), Smoke Detector(s), Walk-In Closet(s)
Parking
- Total parking spaces:2
- Parking description:Attached, Concrete, Driveway, Parking Pad
- Carport spaces:2
 Copyright 2026 Realtracs Mls. All rights reserved. Realtracs Mls provides content displayed here (“provided content”) on an “as is” basis and makes no representations or warranties regarding the provided content, including, but not limited to those of non-infringement, timeliness, accuracy, or completeness. Individuals and companies using information presented are responsible for verification and validation of information they utilize and present to their customers and clients. Realtracs Mls will not be liable for any damage or loss resulting from use of the provided content or the products available through Portals, IDX, VOW, and/or Syndication. Recipients of this information shall not resell, redistribute, reproduce, modify, or otherwise copy any portion thereof without the expressed written consent of Realtracs Mls.
New listings near 518 Winthorne Ct
- Coming Soon
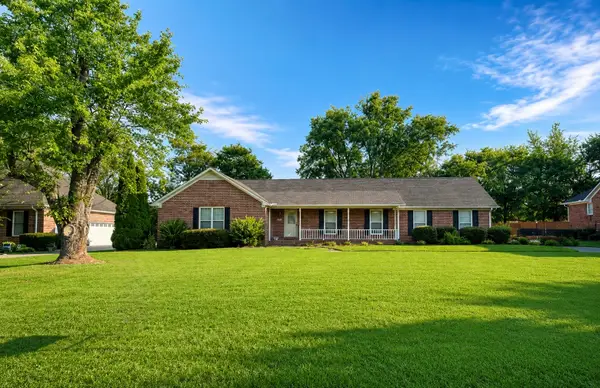 $430,000Coming Soon3 beds 2 baths2,208 sq. ft.
718 Majesty Dr, Murfreesboro, TN 37129
MLS# 3527497Listed by: STONES RIVER PROPERTY MGMT AND REAL ESTATE SERVICE - Coming Soon
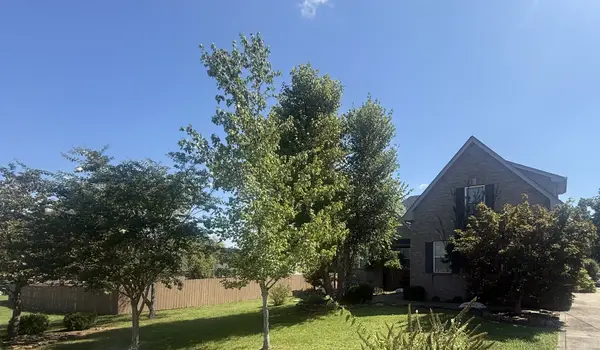 $500,000Coming Soon3 beds 2 baths1,843 sq. ft.
1310 Precept Dr, Murfreesboro, TN 37129
MLS# 3527537Listed by: ZACH TAYLOR REAL ESTATE - Coming Soon
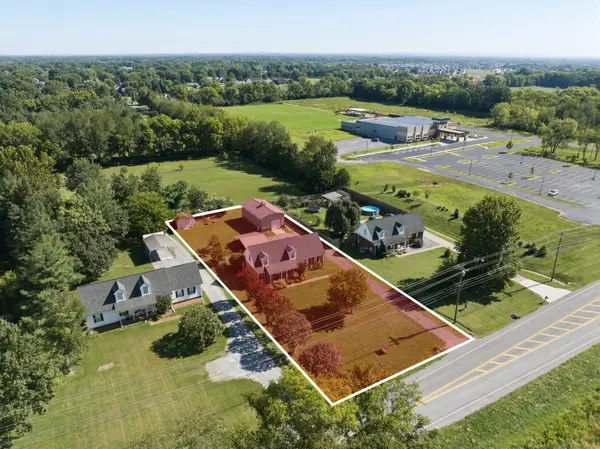 Coming Soon3 beds 2 baths1,889 sq. ft.
4982 Burnt Knob Rd, Murfreesboro, TN 37129
MLS# 3526773Listed by: JAMES R. CASH II AUCTIONS & REAL ESTATE - Coming SoonOpen Sun, 2 to 4pm
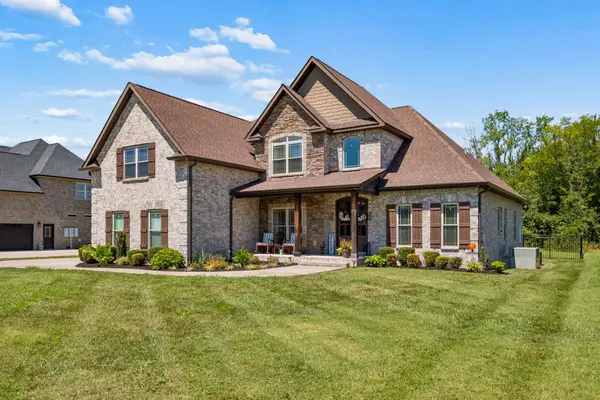 $825,000Coming Soon4 beds 3 baths3,434 sq. ft.
1649 Constellation Ct, Murfreesboro, TN 37129
MLS# 3526793Listed by: ELAM REAL ESTATE - Coming Soon
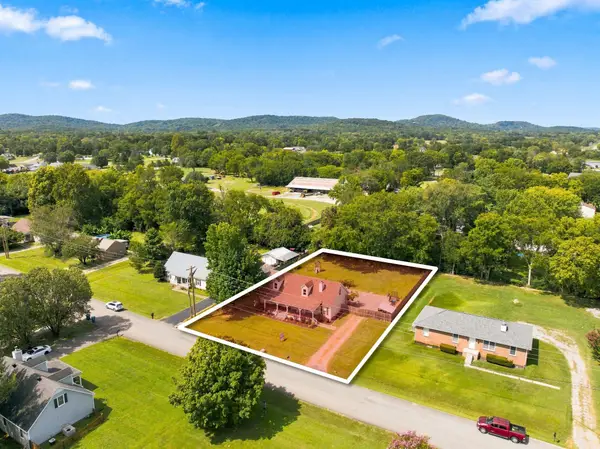 Coming Soon3 beds 2 baths1,614 sq. ft.
134 Mcniel Dr, Murfreesboro, TN 37128
MLS# 3526811Listed by: JAMES R. CASH II AUCTIONS & REAL ESTATE - Coming SoonOpen Sun, 2 to 4pm
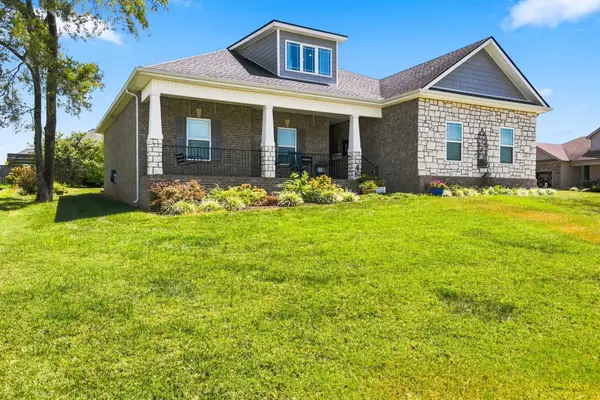 $495,900Coming Soon3 beds 3 baths2,112 sq. ft.
541 Sapphire Dr, Murfreesboro, TN 37128
MLS# 3526821Listed by: WILSON GROUP REAL ESTATE - Coming SoonOpen Sun, 2 to 4pm
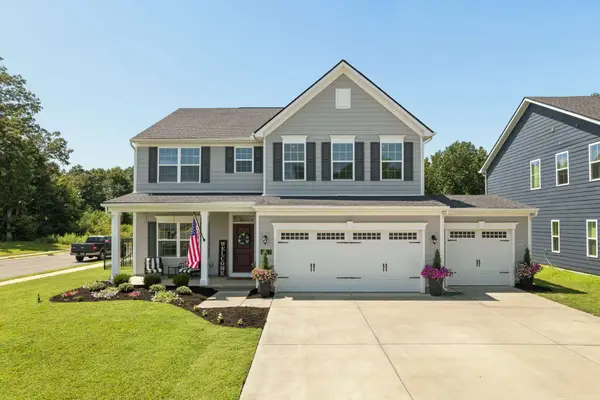 $549,000Coming Soon4 beds 3 baths2,708 sq. ft.
3852 Pitchers Ln, Murfreesboro, TN 37128
MLS# 3526857Listed by: ELAM REAL ESTATE - Coming Soon
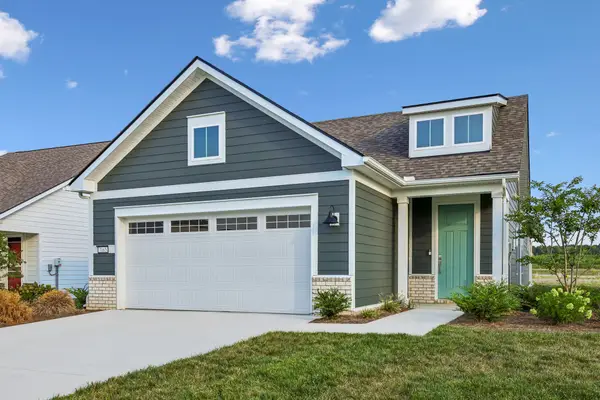 $585,000Coming Soon3 beds 2 baths1,618 sq. ft.
7165 Triad Way, Murfreesboro, TN 37128
MLS# 3526915Listed by: CRYE-LEIKE, REALTORS - Coming SoonOpen Fri, 9am to 5pm
 $667,900Coming Soon4 beds 3 baths3,079 sq. ft.
5605 Sinclair St, Murfreesboro, TN 37127
MLS# 3526974Listed by: MAPLES REALTY & AUCTION CO.


Protect your home and budget from life's surprises with an Assurant Home Warranty, backed by a partner that supports you through every step of homeownership. Explore Plans.
© 2023 - 2026 ERA Franchise Systems LLC. All rights reserved. ERA Franchise Systems LLC fully supports the principles of the Fair Housing Act and the Equal Opportunity Act. ERA, ERA Real Estate powered, and their respective logos are registered service marks of ERA Franchise Systems LLC. Each office is independently owned and operated.