
519 Winthorne Ct, Murfreesboro, TN 37129
Local realty services provided by:Reliant Realty ERA Powered
519 Winthorne Ct,Murfreesboro, TN 37129
$449,000
- 3 Beds
- 3 Baths
- 2,268 sq. ft.
- Single family
- Active
Listed by: renee duke miller
Office: exit realty bob lamb & associates
MLS#:3513890
Source:NASHVILLE
Price summary
- Price:$449,000
- Price per sq. ft.:$197.97
About this home
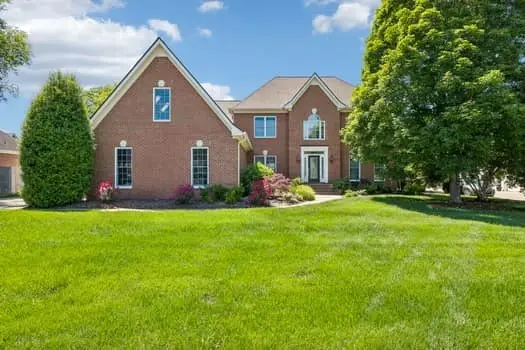
Welcome home to this spacious 3-bedroom, 3-bath home nestled among mature trees on a large lot in the lovely, established neighborhood of Ravenwood on the north side of town. Offering an abundance of living space and flexibility, this home is perfect for both everyday living and entertaining. The bedrooms are privately located with full baths nearby. The main level features a welcoming living area with gas fireplace, kitchen with breakfast room, separate dining room or office, primary bedroom and bath, 2nd bedroom with full bath nearby and a bright sunroom that provides the perfect spot to enjoy your morning coffee. Upstairs you will find a 3rd spacious bedroom, a large bonus room, full bath and hobby room.This home has been freshly painted throughout and new carpet has been installed upstairs and on the stairway.The level lot provides ample room for gardening, a pool or play! The home has a 2 car side entry garage, 1 car carport, covered deck and front porch. Move in ready and zoned Siegel Middle and High schools. Check it out!...
Contact an agent
Home facts
- Year built:1988
- Subdivision & Development:Ravenwood Sec 5
- Listing ID #:3513890
- Added:1 day(s) ago
- Updated:August 17, 2026 at 08:00 PM
Rooms and interior
- Bedrooms:3
- Total bathrooms:3
- Full bathrooms:3
- Flooring:Carpet, Parquet, Vinyl
- Kitchen Description:Dishwasher, Disposal, Refrigerator
- Basement:Yes
- Basement Description:Crawl Space
- Living area:2,268 sq. ft.
Heating and cooling
- Cooling:Central Air, Electric
- Heating:Central, Natural Gas
- Central air:Yes
Structure and exterior
- Year built:1988
- Building area:2,268 sq. ft.
- Lot area:0.34 Acres
- Lot Features:Level
- Architectural Style:Traditional
- Construction Materials:Brick
- Exterior Features:Deck, Porch
- Levels:2 Story
Schools
- High school:Siegel High School
- Middle school:Siegel Middle School
- Elementary school:Northfield Elementary
Utilities
- Water:Public, Water Available
- Sewer:Public Sewer
Finances and disclosures
- Price:$449,000
- Price per sq. ft.:$197.97
- Tax amount:$2,644
Features and amenities
- Appliances:Dishwasher, Disposal, Refrigerator
- Amenities:Extra Closets, High Speed Internet, Smoke Detector(s), Walk-In Closet(s)
Parking
- Total parking spaces:5
- Parking description:Attached, Concrete, Driveway
- Garage:Yes
- Garage spaces:2
- Carport spaces:1
 Copyright 2026 Realtracs Mls. All rights reserved. Realtracs Mls provides content displayed here (“provided content”) on an “as is” basis and makes no representations or warranties regarding the provided content, including, but not limited to those of non-infringement, timeliness, accuracy, or completeness. Individuals and companies using information presented are responsible for verification and validation of information they utilize and present to their customers and clients. Realtracs Mls will not be liable for any damage or loss resulting from use of the provided content or the products available through Portals, IDX, VOW, and/or Syndication. Recipients of this information shall not resell, redistribute, reproduce, modify, or otherwise copy any portion thereof without the expressed written consent of Realtracs Mls.
New listings near 519 Winthorne Ct
- New
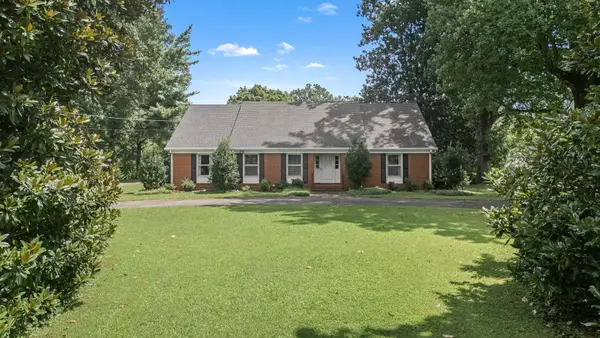 $450,000Active4 beds 4 baths3,747 sq. ft.
327 Minerva Dr, Murfreesboro, TN 37130
MLS# 3514257Listed by: COMPASS - New
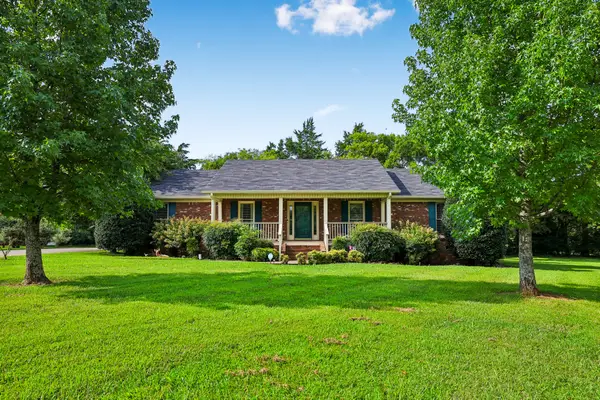 $0Active3 beds 2 baths2,500 sq. ft.
118 Tenby Dr, Murfreesboro, TN 37127
MLS# 3514270Listed by: PARKS AUCTION & REALTY - New
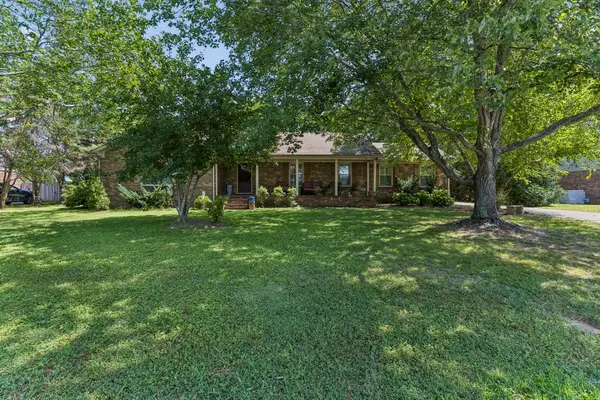 $0Active3 beds 3 baths2,034 sq. ft.
510 Irongate Blvd, Murfreesboro, TN 37129
MLS# 3514278Listed by: PARKS AUCTION & REALTY - New
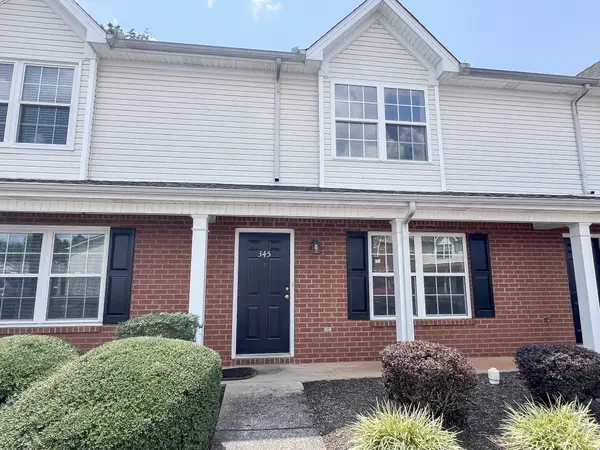 $0Active2 beds 3 baths1,260 sq. ft.
345 Shoshone Pl, Murfreesboro, TN 37128
MLS# 3514285Listed by: PARKS AUCTION & REALTY - New
 $865,000Active4 beds 5 baths4,467 sq. ft.
1503 Bradberry Dr, Murfreesboro, TN 37130
MLS# 3514340Listed by: RELIANT REALTY ERA POWERED - New
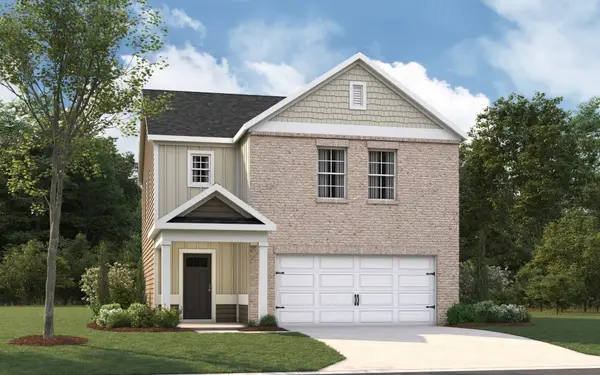 $414,990Active4 beds 3 baths1,821 sq. ft.
4829 Clousden Way, Murfreesboro, TN 37129
MLS# 3514344Listed by: D.R. HORTON - New
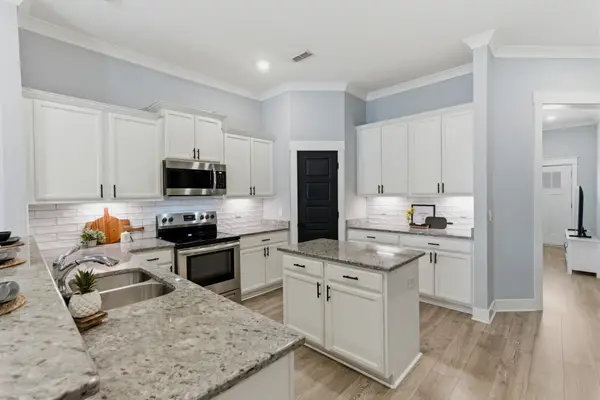 $410,000Active3 beds 3 baths2,490 sq. ft.
2108 Halfmoon Way, Murfreesboro, TN 37130
MLS# 3514381Listed by: COMPASS RE - New
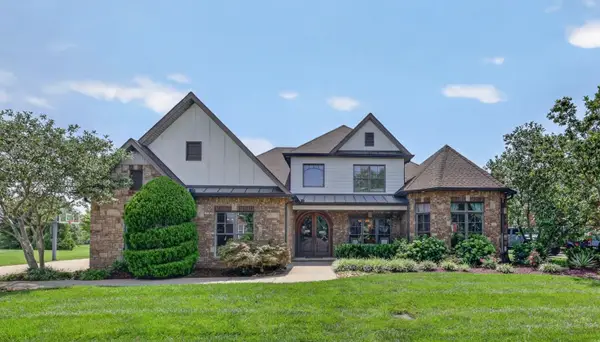 $1,349,000Active4 beds 4 baths4,464 sq. ft.
4324 Pretoria Run, Murfreesboro, TN 37128
MLS# 3320310Listed by: COMPASS - New
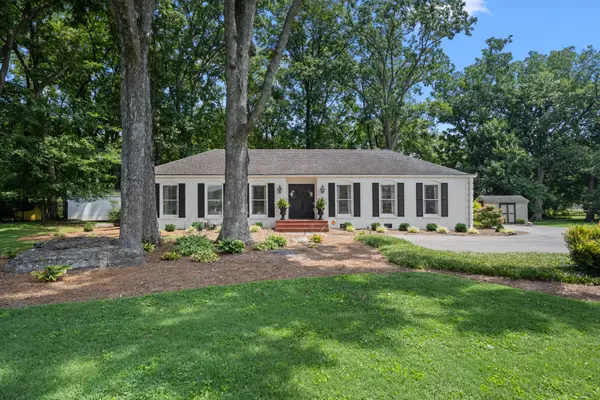 $400,000Active3 beds 2 baths1,568 sq. ft.
1810 Jones Blvd, Murfreesboro, TN 37129
MLS# 3513802Listed by: COMPASS - New
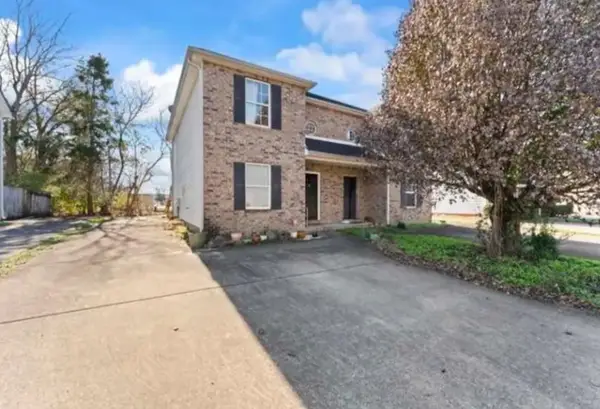 $450,000Active3 beds 3 baths1,290 sq. ft.
1422 Middleborough Ct, Murfreesboro, TN 37130
MLS# 3514074Listed by: LISTWITHFREEDOM.COM


Protect your home and budget from life's surprises with an Assurant Home Warranty, backed by a partner that supports you through every step of homeownership. Explore Plans.
© 2023 - 2026 ERA Franchise Systems LLC. All rights reserved. ERA Franchise Systems LLC fully supports the principles of the Fair Housing Act and the Equal Opportunity Act. ERA, ERA Real Estate powered, and their respective logos are registered service marks of ERA Franchise Systems LLC. Each office is independently owned and operated.