
5722 Lennis Ln, Murfreesboro, TN 37129
Local realty services provided by:ERA Chappell & Associates Realty & Rental
5722 Lennis Ln,Murfreesboro, TN 37129
$819,900
- 4 Beds
- 3 Baths
- 3,233 sq. ft.
- Single family
- Active
Listed by: ed rainey
Office: onward real estate
MLS#:3277679
Source:NASHVILLE
Price summary
- Price:$819,900
- Price per sq. ft.:$253.6
- Monthly HOA dues:$130
About this home
Welcome Home to Celebration Homes' wonderful Monroe Plan in the sought-after neighborhood of The Sanctuary @ Shelton Square. This plan was designed for today's style of living with an open plan for family gatherings and entertaining! This open space opens to a beautiful screened back porch with a stained beadboard ceiling, scored concrete floor and a fireplace. The Large well-appointed Gourmet Kitchen has cabinets to the ceiling, large island, Gas range, Quartz Counters, undercabinet lighting, soft close doors/drawers + more! The Primary Suite is on the main level with a luxury bath and large walk-in closet. The main level includes 2 additional bedrooms with full bath and closet. These rooms could serve as a study, library, music room or home office. The main level has 10-foot ceilings and 8-foot doors. There are is an additional bedroom up with bath Bath + a Bonus/Playroom/Game room/Media Room. There are 9-foot ceilings on second level. The 2-car garage has 8 -foot doors and includes a pedestrian door, as well. Complete Ground maintenance, including irrigation is by the HOA! Enjoy the Shelton Square sidewalks and street lanterns. The amenities include a pool, clubhouse, fitness center, walking trails and dog park!...
Contact an agent
Home facts
- Year built:2026
- Subdivision & Development:Sanctuary at Shelton Square
- Listing ID #:3277679
- Added:35 day(s) ago
- Updated:August 18, 2026 at 02:33 PM
Rooms and interior
- Bedrooms:4
- Total bathrooms:3
- Full bathrooms:3
- Flooring:Carpet, Laminate, Tile
- Kitchen Description:Dishwasher, Disposal, Microwave
- Basement:Yes
- Living area:3,233 sq. ft.
Heating and cooling
- Cooling:Ceiling Fan(s), Central Air
- Heating:Natural Gas
- Central air:Yes
Structure and exterior
- Roof:Shingle
- Year built:2026
- Building area:3,233 sq. ft.
- Architectural Style:Ranch
- Construction Materials:Brick
- Exterior Features:Patio, Screened
- Levels:2 Story
Schools
- High school:Blackman High School
- Middle school:Poplar Hill Middle School
- Elementary school:Poplar Hill Elementary
Utilities
- Water:Public, Water Available
- Sewer:Public Sewer
Finances and disclosures
- Price:$819,900
- Price per sq. ft.:$253.6
Features and amenities
- Appliances:Dishwasher, Disposal, Microwave
- Amenities:Ceiling Fan(s), Fitness Center, Playground, Trail(s), Underground Utilities, Walk-In Closet(s)
- Pool features:Pool
Parking
- Total parking spaces:2
- Garage:Yes
- Garage spaces:2
 Copyright 2026 Realtracs Mls. All rights reserved. Realtracs Mls provides content displayed here (“provided content”) on an “as is” basis and makes no representations or warranties regarding the provided content, including, but not limited to those of non-infringement, timeliness, accuracy, or completeness. Individuals and companies using information presented are responsible for verification and validation of information they utilize and present to their customers and clients. Realtracs Mls will not be liable for any damage or loss resulting from use of the provided content or the products available through Portals, IDX, VOW, and/or Syndication. Recipients of this information shall not resell, redistribute, reproduce, modify, or otherwise copy any portion thereof without the expressed written consent of Realtracs Mls.
New listings near 5722 Lennis Ln
- Coming Soon
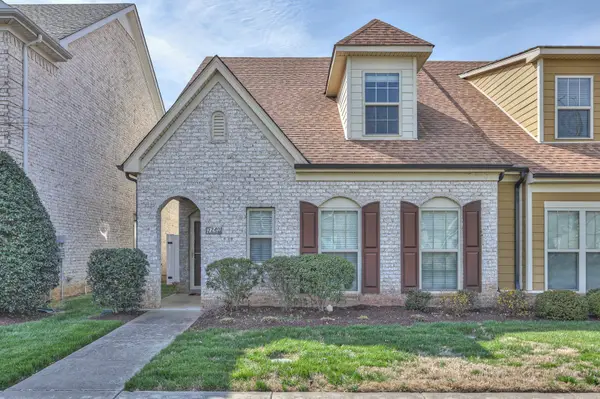 $429,900Coming Soon3 beds 3 baths
2240 Cason Ln, Murfreesboro, TN 37128
MLS# 3314411Listed by: EXP REALTY - Coming Soon
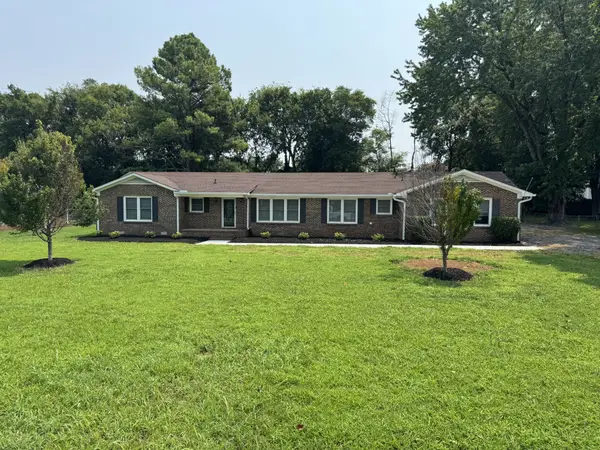 $590,000Coming Soon3 beds 3 baths
2353 Braxton Bragg Dr, Murfreesboro, TN 37129
MLS# 3311829Listed by: KELLER WILLIAMS REALTY NASHVILLE/FRANKLIN - Coming Soon
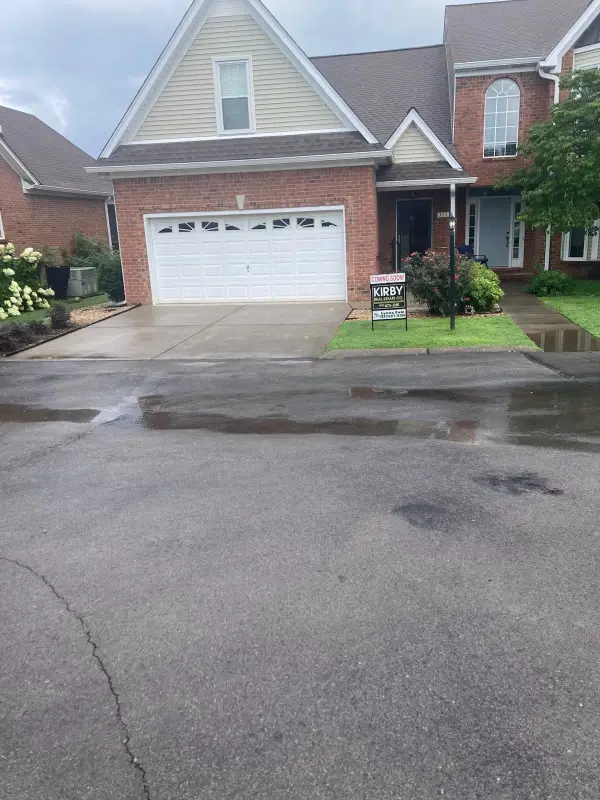 $429,900Coming Soon3 beds 3 baths
333 Calumet Trce, Murfreesboro, TN 37127
MLS# 3312318Listed by: KIRBY REAL ESTATE - Coming Soon
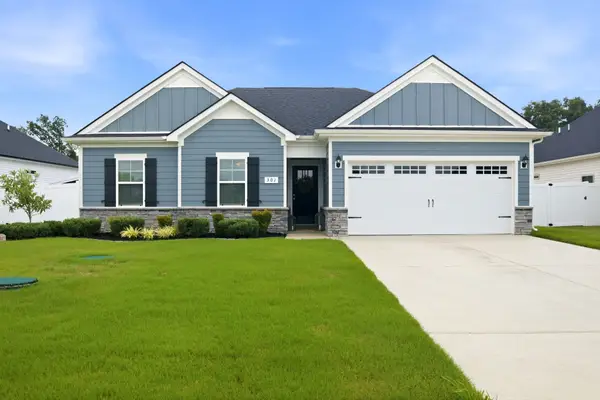 $385,000Coming Soon3 beds 2 baths
301 Ruby Cate Way, Murfreesboro, TN 37128
MLS# 3305476Listed by: COMPASS RE - Coming Soon
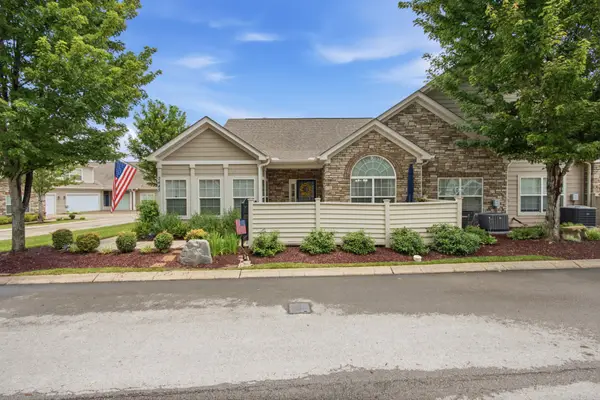 $484,900Coming Soon3 beds 3 baths
2445 Bridgeway St, Murfreesboro, TN 37128
MLS# 3304757Listed by: ONWARD REAL ESTATE - Coming Soon
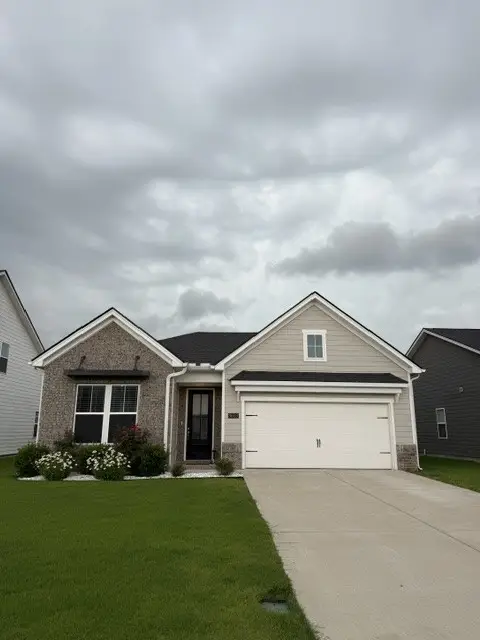 $424,900Coming Soon3 beds 2 baths
3613 Shady Forest Dr, Murfreesboro, TN 37128
MLS# 3262551Listed by: ONWARD REAL ESTATE - Coming Soon
 $285,500Coming Soon2 beds 2 baths
633 Lilly Lane, Murfreesboro, TN 37128
MLS# 3263047Listed by: BENCHMARK REALTY, LLC - Coming Soon
 $570,000Coming Soon3 beds 3 baths
8988 Big Oak Dr, Murfreesboro, TN 37129
MLS# 3311827Listed by: BENCHMARK REALTY, LLC - Coming Soon
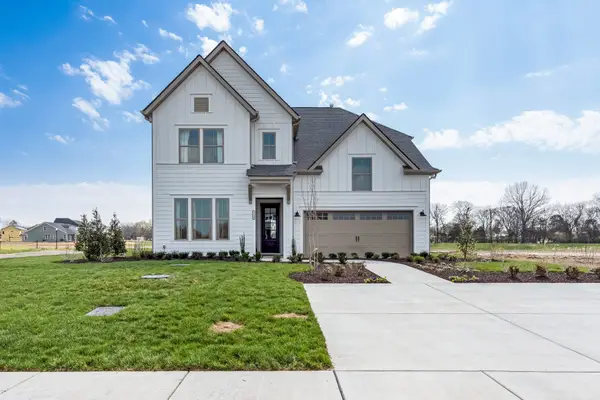 $679,900Coming Soon3 beds 4 baths
2633 Manning Pass, Murfreesboro, TN 37129
MLS# 3246478Listed by: ONWARD REAL ESTATE - Coming Soon
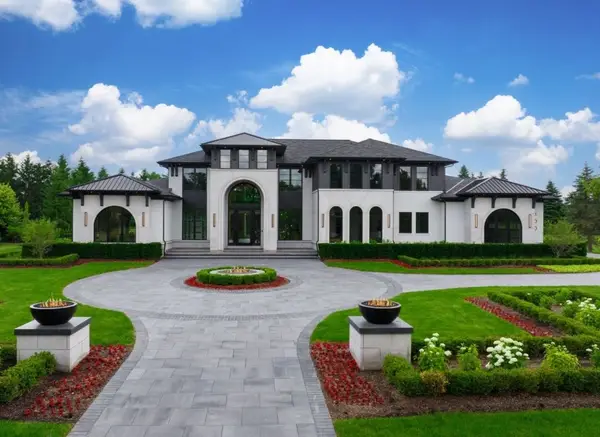 $3,000,000Coming Soon5 beds 7 baths
0 Boura Street, Murfreesboro, TN 37130
MLS# 3221314Listed by: COMPASS


Protect your home and budget from life's surprises with an Assurant Home Warranty, backed by a partner that supports you through every step of homeownership. Explore Plans.
© 2023 - 2026 ERA Franchise Systems LLC. All rights reserved. ERA Franchise Systems LLC fully supports the principles of the Fair Housing Act and the Equal Opportunity Act. ERA, ERA Real Estate powered, and their respective logos are registered service marks of ERA Franchise Systems LLC. Each office is independently owned and operated.