
6916 Hiatus Ct, Murfreesboro, TN 37129
Local realty services provided by:Reliant Realty ERA Powered
6916 Hiatus Ct,Murfreesboro, TN 37129
$894,900
- 4 Beds
- 4 Baths
- 3,538 sq. ft.
- Single family
- Active
Listed by: rosa l galarza
Office: kelly properties
MLS#:3319892
Source:NASHVILLE
Price summary
- Price:$894,900
- Price per sq. ft.:$252.94
- Monthly HOA dues:$20
About this home
Stunning full brick home in desirable Pembrook Farms! This exquisite 3,538 sq ft residence showcases high-end finishes and top-of-the-line appliances throughout. The spacious living room features a cozy gas fireplace, and gleaming hardwood floors flow through the main level.
The main floor offers a private master suite, a guest bedroom with full bath, a spacious laundry room, and a versatile flex room ideal for a home office, study, or additional living area. Upstairs, you'll find two additional bedrooms, including a second master suite with a full bath and generous walk-in closet, perfect for guests or multigenerational living.
Additional features include 4 bedrooms, 4 bathrooms, a bonus room with wet bar, a 3-car garage, and a covered patio for outdoor enjoyment.
Ideally located with easy access to Hwy 840 and 124, and just minutes from shopping, dining, parks, and the sought-after Stewards Creek School District. Contact listing agent Rosa Galarza for any questions. Schedule your showing today!...
Contact an agent
Home facts
- Year built:2021
- Subdivision & Development:Pembrooke Farms Sec 2
- Listing ID #:3319892
- Added:1 day(s) ago
- Updated:August 20, 2026 at 02:21 PM
Rooms and interior
- Bedrooms:4
- Total bathrooms:4
- Full bathrooms:4
- Flooring:Carpet, Tile
- Kitchen Description:Dishwasher, Microwave, Refrigerator
- Basement:Yes
- Basement Description:Crawl Space
- Living area:3,538 sq. ft.
Heating and cooling
- Cooling:Ceiling Fan(s), Central Air
- Heating:Heat Pump
- Central air:Yes
Structure and exterior
- Roof:Shingle
- Year built:2021
- Building area:3,538 sq. ft.
- Lot area:0.4 Acres
- Construction Materials:Brick, Stone
- Exterior Features:Patio, Porch
- Levels:2 Story
Schools
- High school:Stewarts Creek High School
- Middle school:Stewarts Creek Middle School
- Elementary school:Stewarts Creek Elementary School
Utilities
- Water:Public, Water Available
- Sewer:STEP System
Finances and disclosures
- Price:$894,900
- Price per sq. ft.:$252.94
- Tax amount:$3,130
Features and amenities
- Appliances:Dishwasher, Microwave, Refrigerator
- Amenities:Air Filter, Ceiling Fan(s), High Speed Internet, Walk-In Closet(s), Wet Bar
Parking
- Total parking spaces:3
- Parking description:Driveway
- Garage:Yes
- Garage spaces:3
 Copyright 2026 Realtracs Mls. All rights reserved. Realtracs Mls provides content displayed here (“provided content”) on an “as is” basis and makes no representations or warranties regarding the provided content, including, but not limited to those of non-infringement, timeliness, accuracy, or completeness. Individuals and companies using information presented are responsible for verification and validation of information they utilize and present to their customers and clients. Realtracs Mls will not be liable for any damage or loss resulting from use of the provided content or the products available through Portals, IDX, VOW, and/or Syndication. Recipients of this information shall not resell, redistribute, reproduce, modify, or otherwise copy any portion thereof without the expressed written consent of Realtracs Mls.
New listings near 6916 Hiatus Ct
- Coming Soon
 $300,000Coming Soon3 beds 3 baths
4133 Feetham Dr, Murfreesboro, TN 37129
MLS# 3316073Listed by: MARK SPAIN REAL ESTATE - Coming Soon
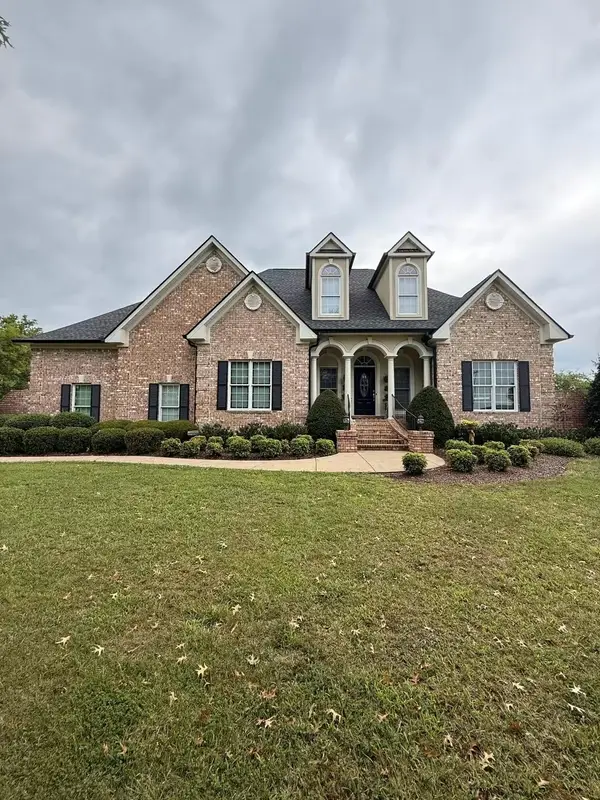 $1,525,000Coming Soon4 beds 3 baths
3371 Fann Rd, Murfreesboro, TN 37128
MLS# 3501071Listed by: ONWARD REAL ESTATE - Coming Soon
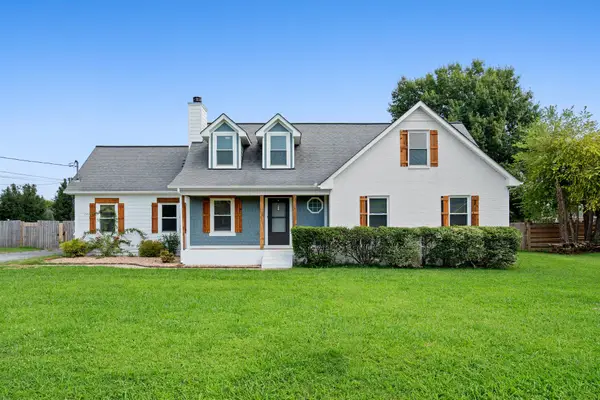 $490,000Coming Soon3 beds 3 baths
126 Fall Creek Dr, Murfreesboro, TN 37129
MLS# 3508152Listed by: RELIANT REALTY ERA POWERED - Coming Soon
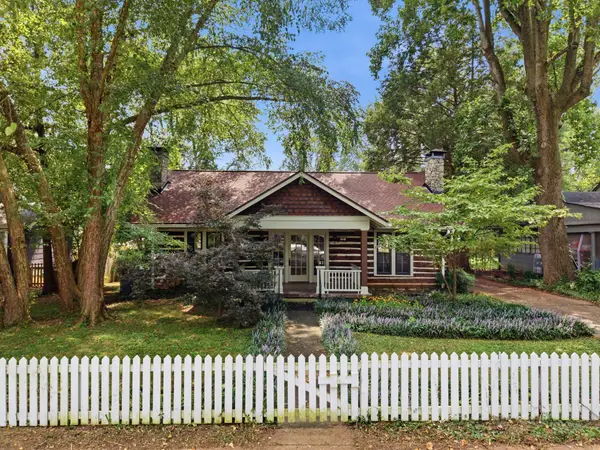 $535,000Coming Soon3 beds 3 baths
808 E Burton St E, Murfreesboro, TN 37130
MLS# 3513270Listed by: ZEITLIN SOTHEBY'S INTERNATIONAL REALTY - Coming Soon
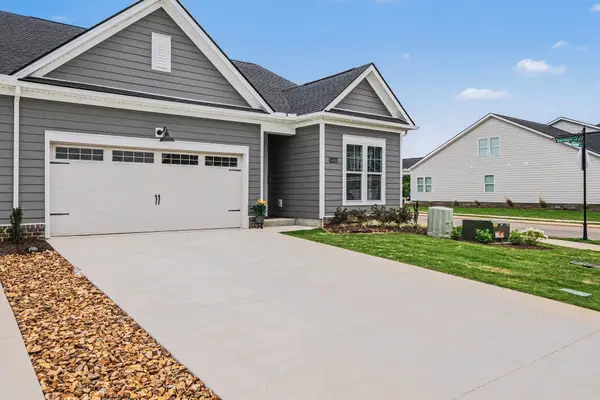 $449,000Coming Soon3 beds 3 baths
2406 Audubon Ln, Murfreesboro, TN 37128
MLS# 3513478Listed by: COMPASS - Coming Soon
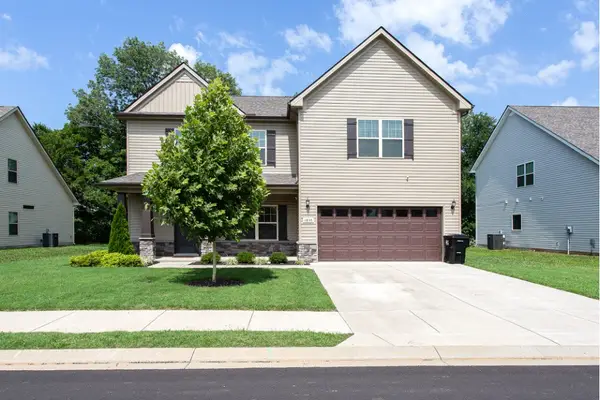 $474,900Coming Soon5 beds 3 baths
1836 Charismatic Pl, Murfreesboro, TN 37128
MLS# 3513884Listed by: SIMPLIHOM - Coming SoonOpen Sat, 2 to 4pm
 $389,900Coming Soon4 beds 3 baths
2342 N Tennessee Blvd #1005, Murfreesboro, TN 37130
MLS# 3514104Listed by: JOHN JONES REAL ESTATE LLC - Coming Soon
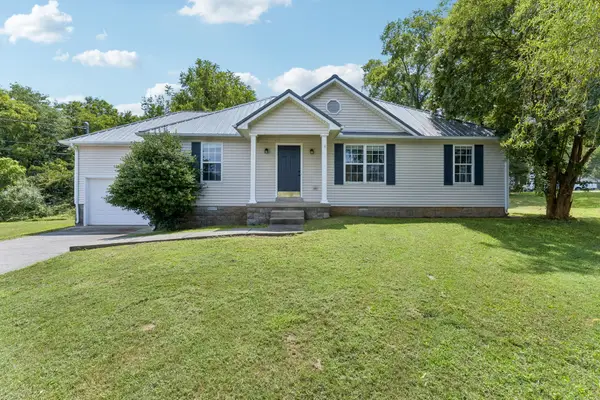 $334,500Coming Soon3 beds 2 baths
1012 Wismar Ct, Murfreesboro, TN 37130
MLS# 3514259Listed by: BENCHMARK REALTY, LLC - Coming Soon
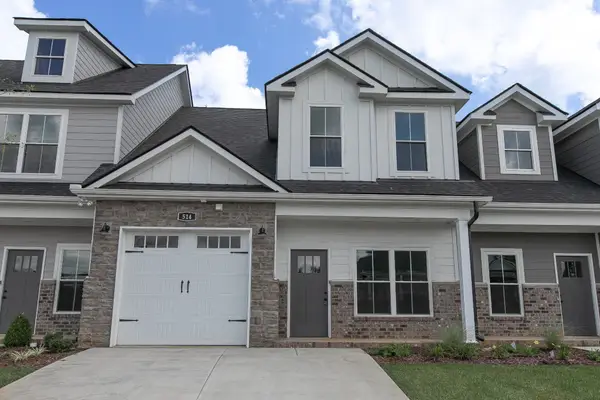 $350,000Coming Soon3 beds 3 baths
514 Haviture Way, Murfreesboro, TN 37129
MLS# 3514395Listed by: ONWARD REAL ESTATE - Coming Soon
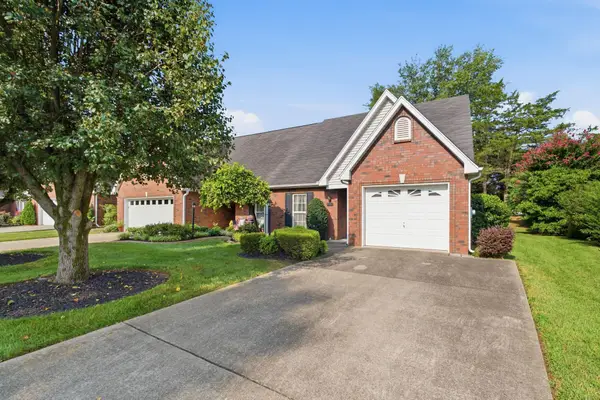 $309,900Coming Soon2 beds 2 baths
2767 Stonehedge Dr, Murfreesboro, TN 37128
MLS# 3514514Listed by: RE/MAX 1ST REALTY


Protect your home and budget from life's surprises with an Assurant Home Warranty, backed by a partner that supports you through every step of homeownership. Explore Plans.
© 2023 - 2026 ERA Franchise Systems LLC. All rights reserved. ERA Franchise Systems LLC fully supports the principles of the Fair Housing Act and the Equal Opportunity Act. ERA, ERA Real Estate powered, and their respective logos are registered service marks of ERA Franchise Systems LLC. Each office is independently owned and operated.