
7106 Montana Rd Lot 65, Murfreesboro, TN 37129
Local realty services provided by:ERA Chappell & Associates Realty & Rental
7106 Montana Rd Lot 65,Murfreesboro, TN 37129
$617,080
- 3 Beds
- 3 Baths
- - sq. ft.
- Single family
- Sold
Listed by: mark b. perry
Office: ole south realty
MLS#:3135268
Source:NASHVILLE
Sorry, we are unable to map this address
Price summary
- Price:$617,080
- Monthly HOA dues:$33.33
About this home
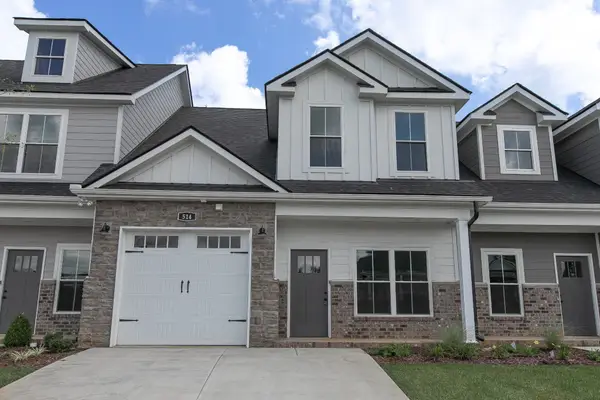
PLAN (2618 Elevation GHI) . All stock photos. Fully furnished version of this plan is our model home! All stock photos. 3 Bed/ 2.5 baths
Contact an agent
Home facts
- Year built:2026
- Subdivision & Development:Brewer Point
- Listing ID #:3135268
- Added:178 day(s) ago
- Updated:August 23, 2026 at 07:49 AM
Rooms and interior
- Bedrooms:3
- Total bathrooms:3
- Full bathrooms:2
- Half bathrooms:1
- Flooring:Carpet, Laminate, Vinyl
- Kitchen Description:Dishwasher, Disposal, Ice Maker, Microwave, Refrigerator
- Basement:Yes
Heating and cooling
- Cooling:Ceiling Fan(s), Central Air
- Heating:Central
- Central air:Yes
Structure and exterior
- Roof:Shingle
- Year built:2026
- Construction Materials:Brick, Fiber Cement, Stone
- Exterior Features:Patio
- Levels:2 Story
Schools
- High school:Stewarts Creek High School
- Middle school:Stewarts Creek Middle School
- Elementary school:Brown's Chapel Elementary School
Utilities
- Water:Private, Water Available
- Sewer:STEP System
Finances and disclosures
- Price:$617,080
Features and amenities
- Appliances:Dishwasher, Disposal, Ice Maker, Microwave, Refrigerator
- Amenities:Ceiling Fan(s)
Parking
- Total parking spaces:2
- Parking description:Concrete
- Garage:Yes
- Garage spaces:2
 Copyright 2026 Realtracs Mls. All rights reserved. Realtracs Mls provides content displayed here (“provided content”) on an “as is” basis and makes no representations or warranties regarding the provided content, including, but not limited to those of non-infringement, timeliness, accuracy, or completeness. Individuals and companies using information presented are responsible for verification and validation of information they utilize and present to their customers and clients. Realtracs Mls will not be liable for any damage or loss resulting from use of the provided content or the products available through Portals, IDX, VOW, and/or Syndication. Recipients of this information shall not resell, redistribute, reproduce, modify, or otherwise copy any portion thereof without the expressed written consent of Realtracs Mls.
New listings near 7106 Montana Rd Lot 65
- Coming Soon
 $899,900Coming Soon4 beds 4 baths3,450 sq. ft.
2163 White Poplar Ct, Murfreesboro, TN 37130
MLS# 3519223Listed by: ONWARD REAL ESTATE - Coming Soon
 $499,000Coming Soon3 beds 2 baths2,330 sq. ft.
1862 James Dr, Murfreesboro, TN 37129
MLS# 3520291Listed by: MAJORBROKERS REALTY - Coming Soon
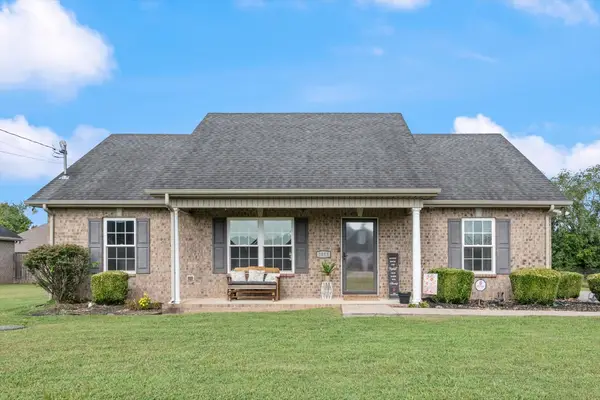 $399,900Coming Soon3 beds 2 baths1,436 sq. ft.
1013 Stratus Dr, Murfreesboro, TN 37127
MLS# 3520467Listed by: ONWARD REAL ESTATE - Coming Soon
 $559,000Coming Soon4 beds 3 baths3,063 sq. ft.
218 Autumn Glen Dr, Murfreesboro, TN 37129
MLS# 3518735Listed by: EXIT REALTY BOB LAMB & ASSOCIATES - Coming SoonOpen Sun, 1 to 4pm
 $729,000Coming Soon2 beds 2 baths1,926 sq. ft.
319 Stanza Dr, Murfreesboro, TN 37128
MLS# 3519140Listed by: EXP REALTY - Coming Soon
 $300,000Coming Soon3 beds 3 baths1,474 sq. ft.
4133 Feetham Dr, Murfreesboro, TN 37129
MLS# 3316073Listed by: MARK SPAIN REAL ESTATE - Coming Soon
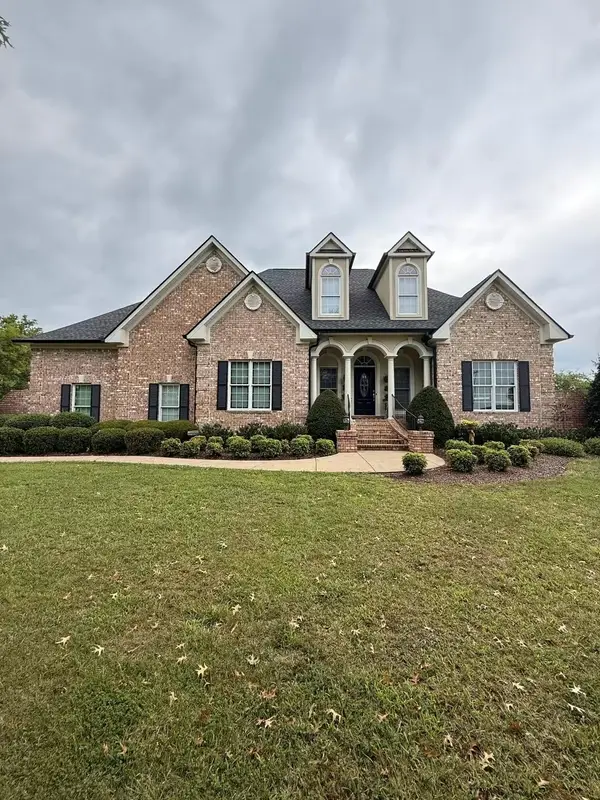 $1,525,000Coming Soon4 beds 3 baths3,741 sq. ft.
3371 Fann Rd, Murfreesboro, TN 37128
MLS# 3501071Listed by: ONWARD REAL ESTATE - Coming Soon
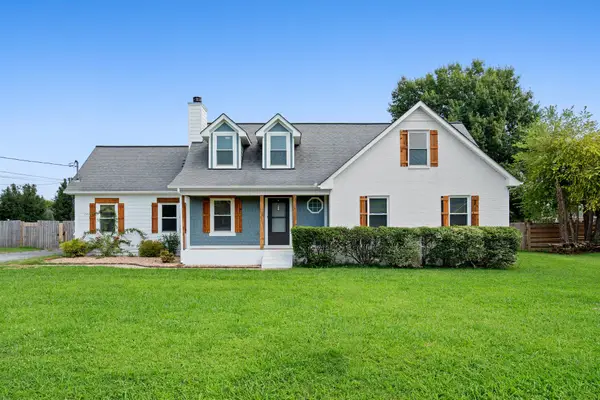 Listed by ERA$490,000Coming Soon3 beds 3 baths2,700 sq. ft.
126 Fall Creek Dr, Murfreesboro, TN 37129
MLS# 3508152Listed by: RELIANT REALTY ERA POWERED - Coming Soon
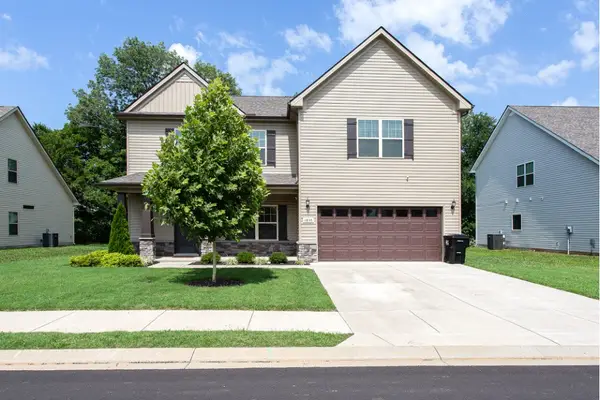 $474,900Coming Soon5 beds 3 baths2,436 sq. ft.
1836 Charismatic Pl, Murfreesboro, TN 37128
MLS# 3513884Listed by: SIMPLIHOM - Coming Soon
 $350,000Coming Soon3 beds 3 baths1,932 sq. ft.
514 Haviture Way, Murfreesboro, TN 37129
MLS# 3514395Listed by: ONWARD REAL ESTATE


Protect your home and budget from life's surprises with an Assurant Home Warranty, backed by a partner that supports you through every step of homeownership. Explore Plans.
© 2023 - 2026 ERA Franchise Systems LLC. All rights reserved. ERA Franchise Systems LLC fully supports the principles of the Fair Housing Act and the Equal Opportunity Act. ERA, ERA Real Estate powered, and their respective logos are registered service marks of ERA Franchise Systems LLC. Each office is independently owned and operated.