
7115 Reprise Way, Murfreesboro, TN 37128
Local realty services provided by:Reliant Realty ERA Powered
7115 Reprise Way,Murfreesboro, TN 37128
$870,945
- 3 Beds
- 3 Baths
- 2,907 sq. ft.
- Single family
- Active
Listed by: jennifer mcclarney day
Office: pulte homes tennessee
MLS#:3611230
Source:NASHVILLE
Price summary
- Price:$870,945
- Price per sq. ft.:$299.6
- Monthly HOA dues:$389
About this home
MOVE IN THIS DECEMBER! Welcome to the Mystique at Del Webb Southern Harmony, a beautifully upgraded home currently under construction at 7115 Reprise Way. This unique Mystique offers incredible flexibility with 2 bedrooms, an enclosed flex room AND an additional hobby room on the main level, plus an impressive 938 sq. ft. second level featuring a spacious loft, additional bedroom and full bath, perfect for guests and visiting family.
The heart of the home is the gourmet kitchen featuring a large island, upgraded cabinetry, Calacatta Elysio countertops, white Zellige backsplash, gourmet appliances, pendant lighting and under-cabinet lighting. The open gathering room features a fireplace and flows into the café, where sliding glass doors open to an extended covered lanai, creating a fantastic indoor/outdoor entertaining space.
The main-level owner's suite features a tray ceiling, large walk-in closet and upgraded bath. The entire main level features solid-surface flooring, while the upstairs loft and bedroom feature upgraded carpet. Additional upgrades include oak stair treads and a 4' garage extension.
BUY BY 11/30/26 & SAVE BIG! Use $35,000 Flex Cash to reduce the price OR apply toward closing costs with our preferred lender. PLUS, receive a FREE GOLF CART!
Del Webb Southern Harmony was just named Best Retirement/55+ Community in the 2026 Ruthies Community’s Choice Awards! The award is determined by community voting, making this recognition even more special.
At Del Webb Southern Harmony, the 55+ active-adult lifestyle is just as exciting as the home! Harmony Hall is the heart of the community with an indoor heated pool, fitness center and fitness classes. Outside, enjoy 8 pickleball courts, bocce ball, a resort-style pool with cabanas and an amphitheater for concerts and live entertainment. Stop by the Encore Bar for beer, non-alcoholic drinks and snacks, or jump into a full calendar of events, clubs, groups and parties designed to keep you active....
Contact an agent
Home facts
- Year built:2026
- Subdivision & Development:Southern Harmony by Del Web
- Listing ID #:3611230
- Added:46 day(s) ago
- Updated:November 19, 2026 at 03:28 PM
Rooms and interior
- Bedrooms:3
- Total bathrooms:3
- Full bathrooms:3
- Flooring:Carpet, Tile
- Kitchen Description:Dishwasher, Disposal, Microwave
- Living area:2,907 sq. ft.
Heating and cooling
- Cooling:Central Air
- Heating:Natural Gas
- Central air:Yes
Structure and exterior
- Roof:Shingle
- Year built:2026
- Building area:2,907 sq. ft.
- Lot Features:Level
- Architectural Style:Cottage
- Construction Materials:Brick, Fiber Cement
- Exterior Features:Patio, Porch
- Levels:2 Story
Schools
- High school:Rockvale High School
- Middle school:Rockvale Middle School
- Elementary school:Rockvale Elementary
Utilities
- Water:Public, Water Available
- Sewer:STEP System
Finances and disclosures
- Price:$870,945
- Price per sq. ft.:$299.6
- Tax amount:$3,829
Features and amenities
- Appliances:Dishwasher, Disposal, Microwave
- Amenities:Clubhouse, Fitness Center, High Speed Internet, Park, Smart Thermostat, Smoke Detector(s), Underground Utilities, Walk-In Closet(s)
- Pool features:Pool
Parking
- Total parking spaces:6
- Parking description:Concrete, Driveway
- Garage:Yes
- Garage spaces:2
 Copyright 2026 Realtracs Mls. All rights reserved. Realtracs Mls provides content displayed here (“provided content”) on an “as is” basis and makes no representations or warranties regarding the provided content, including, but not limited to those of non-infringement, timeliness, accuracy, or completeness. Individuals and companies using information presented are responsible for verification and validation of information they utilize and present to their customers and clients. Realtracs Mls will not be liable for any damage or loss resulting from use of the provided content or the products available through Portals, IDX, VOW, and/or Syndication. Recipients of this information shall not resell, redistribute, reproduce, modify, or otherwise copy any portion thereof without the expressed written consent of Realtracs Mls.
New listings near 7115 Reprise Way
- Coming Soon
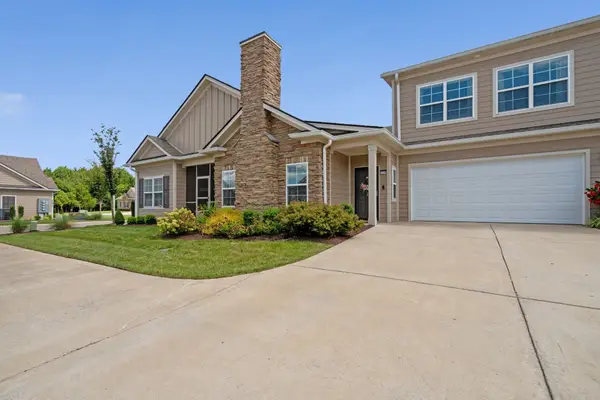 $499,900Coming Soon3 beds 3 baths2,527 sq. ft.
2436 Stonecenter Ln, Murfreesboro, TN 37128
MLS# 3638419Listed by: BLACKWELL REALTY AND AUCTION - Coming Soon
 $565,000Coming Soon4 beds 3 baths2,600 sq. ft.
714 Banner Dr, Murfreesboro, TN 37129
MLS# 3637384Listed by: BERKSHIRE HATHAWAY HOMESERVICES WOODMONT REALTY - Coming Soon
 $585,000Coming Soon3 beds 3 baths2,935 sq. ft.
2706 American Horse Trl, Murfreesboro, TN 37127
MLS# 3637240Listed by: JOHN JONES REAL ESTATE LLC - Coming Soon
 $300,000Coming Soon2 beds 2 baths1,070 sq. ft.
443 Tulane Ct, Murfreesboro, TN 37128
MLS# 3637308Listed by: KELLER WILLIAMS REALTY - MURFREESBORO - Coming SoonOpen Sun, 2 to 4pm
 $267,900Coming Soon2 beds 3 baths1,496 sq. ft.
284 Meigs Dr #K71, Murfreesboro, TN 37128
MLS# 3637312Listed by: ELAM REAL ESTATE - Coming Soon
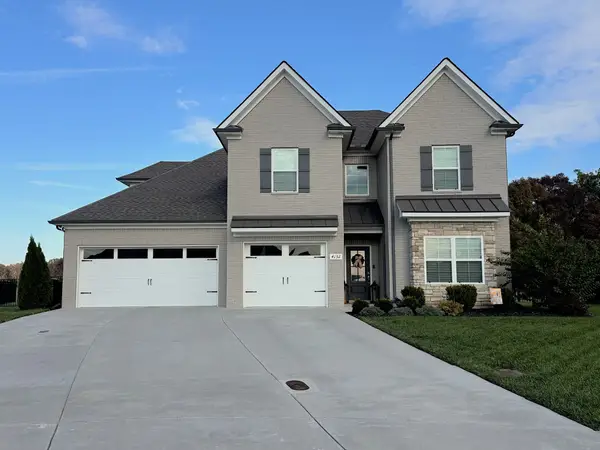 $699,900Coming Soon4 beds 3 baths3,132 sq. ft.
4132 Merryman Ln, Murfreesboro, TN 37127
MLS# 3636320Listed by: MAPLES REALTY & AUCTION CO. - Coming Soon
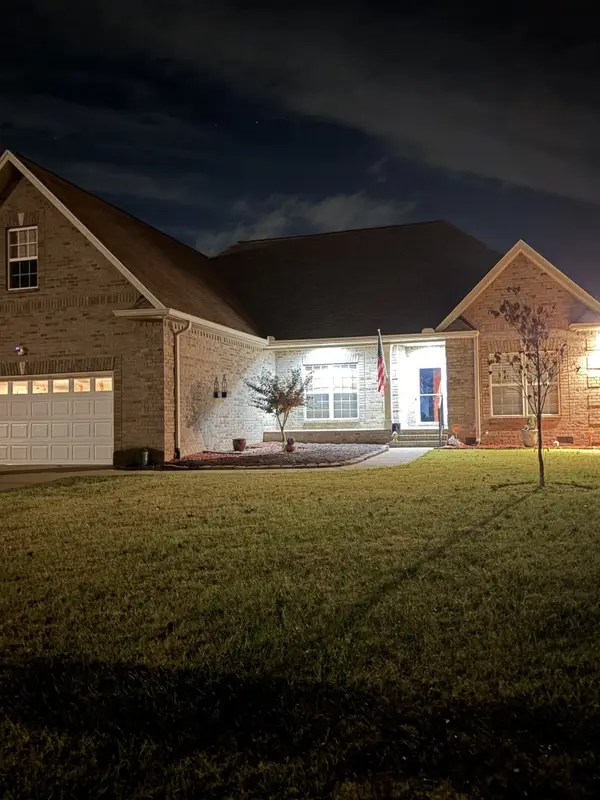 $474,500Coming Soon3 beds 2 baths2,324 sq. ft.
1318 Alamo Ave, Murfreesboro, TN 37129
MLS# 3635883Listed by: COLDWELL BANKER SOUTHERN REALTY - Coming Soon
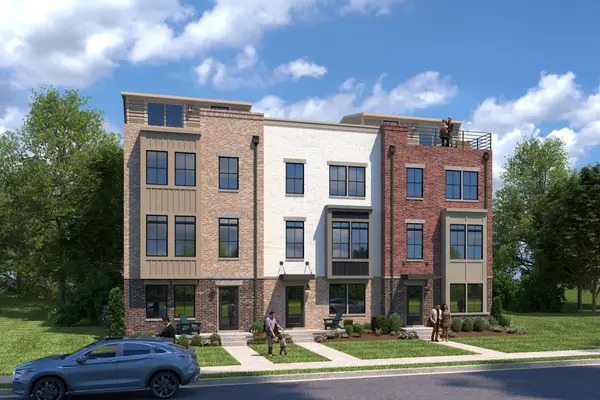 $479,990Coming Soon4 beds 5 baths2,260 sq. ft.
2412 Roby Corlew Lane, Murfreesboro, TN 37129
MLS# 3633099Listed by: RYAN HOMES - Coming Soon
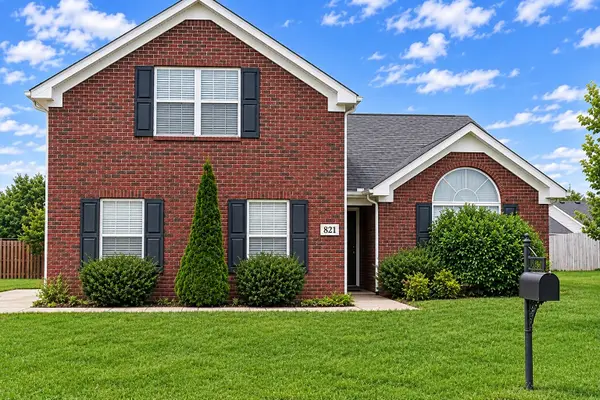 $375,900Coming Soon3 beds 3 baths1,796 sq. ft.
821 Aztec Dr, Murfreesboro, TN 37128
MLS# 3631791Listed by: ELAM REAL ESTATE - Coming Soon
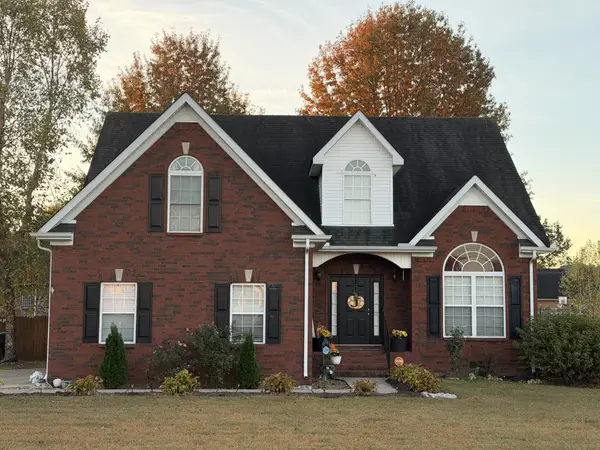 $469,900Coming Soon3 beds 3 baths2,247 sq. ft.
4653 Hammock Dr, Murfreesboro, TN 37128
MLS# 3629493Listed by: JOHN JONES REAL ESTATE LLC


Protect your home and budget from life's surprises with an Assurant Home Warranty, backed by a partner that supports you through every step of homeownership. Explore Plans.
© 2023 - 2026 ERA Franchise Systems LLC. All rights reserved. ERA Franchise Systems LLC fully supports the principles of the Fair Housing Act and the Equal Opportunity Act. ERA, ERA Real Estate powered, and their respective logos are registered service marks of ERA Franchise Systems LLC. Each office is independently owned and operated.