
7165 Triad Way, Murfreesboro, TN 37128
Local realty services provided by:ERA Chappell & Associates Realty & Rental
7165 Triad Way,Murfreesboro, TN 37128
$585,000
- 3 Beds
- 2 Baths
- 1,618 sq. ft.
- Single family
- Coming Soon
Listed by: karen pfluge crs | abr | lrs | csa | psa | ahwd | sfr | rsps | gri | vp | broker, william (bill) pfluge
Office: crye-leike, realtors
MLS#:3526915
Source:NASHVILLE
Price summary
- Price:$585,000
- Price per sq. ft.:$361.56
- Monthly HOA dues:$389
About this home
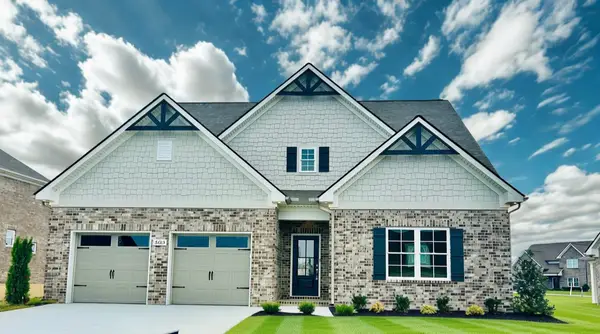
Welcome to Del Webb Southern Harmony, an active 55+ community in Murfreesboro, TN. Enjoy low-maintenance, single-level homes, resort-style amenities, and the ideal mix of quiet country living & city conveniences! This beautifully appointed 2025 Pulte Homes Hallmark plan offers 3 bedrooms, 2 baths, and exceptional style, comfort, and modern convenience. With 9-foot ceilings throughout, LVP flooring in the main living areas, carpeted bedrooms, tile in baths, and an extended covered patio, this home is truly move-in ready. The gourmet kitchen features a large island, quartz countertops, stainless-steel Whirlpool appliances, gas range, microwave, dishwasher, direct-vent hood, large pantry, crown molding on the upper cabinets, hidden trash can and convenient pull-out drawers in the lower cabinets. The Moen chrome pull-down faucet adds an elegant finishing touch. All appliances convey and are practically brand new. The utility room also includes a utility sink for added convenience. The spacious primary suite offers a massive walk-in closet, double vanities, and a full-size walk-in shower with glass door. Ceiling fans are thoughtfully placed in the living room, primary bedroom, and covered patio. Additional highlights include a tankless water heater, James Hardie siding, brick skirt, 30-year architectural shingles, and a two-car garage with Wi-Fi-compatible smart opener. This smart home includes backbone and structured wiring, WAP pre-wires, data drop, dual media outlets, Ring doorbell, smart thermostat, and smart garage door opener. Southern Harmony delivers resort-style living with a large walk-in pool, clubhouse fitness center, gathering rooms, pickleball courts, sidewalks, streetlights, a stocked fishing pond, and an outdoor amphitheater. Enjoy an active social calendar featuring community clubs, trivia, book club, musical events, and more. Experience the perfect blend of luxury, community, and convenience in this exceptional home!...
Contact an agent
Home facts
- Year built:2025
- Subdivision & Development:Southern Harmony Sec 1 Ph 2B
- Listing ID #:3526915
- Updated:August 28, 2026 at 07:38 PM
Rooms and interior
- Bedrooms:3
- Total bathrooms:2
- Full bathrooms:2
- Flooring:Carpet, Tile
- Kitchen Description:Dishwasher, Disposal, Microwave, Refrigerator
- Basement:Yes
- Living area:1,618 sq. ft.
Heating and cooling
- Cooling:Central Air
- Heating:Natural Gas
- Central air:Yes
Structure and exterior
- Roof:Asphalt
- Year built:2025
- Building area:1,618 sq. ft.
- Lot area:0.18 Acres
- Lot Features:Level
- Architectural Style:Ranch
- Construction Materials:Brick, Fiber Cement
- Exterior Features:Patio
- Levels:1 Story
Schools
- High school:Rockvale High School
- Middle school:Rockvale Middle School
- Elementary school:Rockvale Elementary
Utilities
- Water:Private, Water Available
- Sewer:STEP System
Finances and disclosures
- Price:$585,000
- Price per sq. ft.:$361.56
- Tax amount:$574
Features and amenities
- Appliances:Dishwasher, Disposal, Microwave, Refrigerator, Washer
- Laundry features:Dryer, Washer
- Amenities:Air Filter, Clubhouse, ENERGY STAR Qualified Appliances, Fitness Center, High Speed Internet, Park, Smart Thermostat, Smoke Detector(s), Trail(s)
- Pool features:Pool
- Smart home:Yes
Parking
- Total parking spaces:6
- Garage:Yes
- Garage spaces:2
 Copyright 2026 Realtracs Mls. All rights reserved. Realtracs Mls provides content displayed here (“provided content”) on an “as is” basis and makes no representations or warranties regarding the provided content, including, but not limited to those of non-infringement, timeliness, accuracy, or completeness. Individuals and companies using information presented are responsible for verification and validation of information they utilize and present to their customers and clients. Realtracs Mls will not be liable for any damage or loss resulting from use of the provided content or the products available through Portals, IDX, VOW, and/or Syndication. Recipients of this information shall not resell, redistribute, reproduce, modify, or otherwise copy any portion thereof without the expressed written consent of Realtracs Mls.
New listings near 7165 Triad Way
- Coming Soon
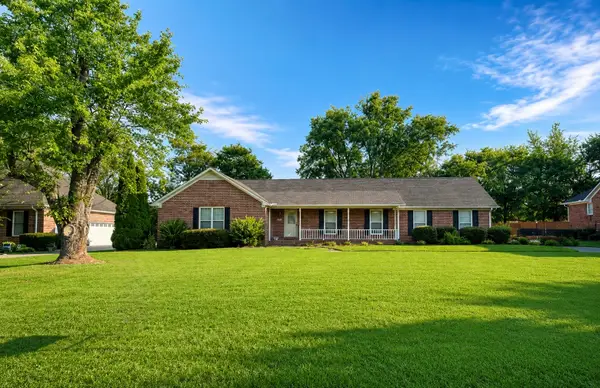 $430,000Coming Soon3 beds 2 baths2,208 sq. ft.
718 Majesty Dr, Murfreesboro, TN 37129
MLS# 3527497Listed by: STONES RIVER PROPERTY MGMT AND REAL ESTATE SERVICE - Coming Soon
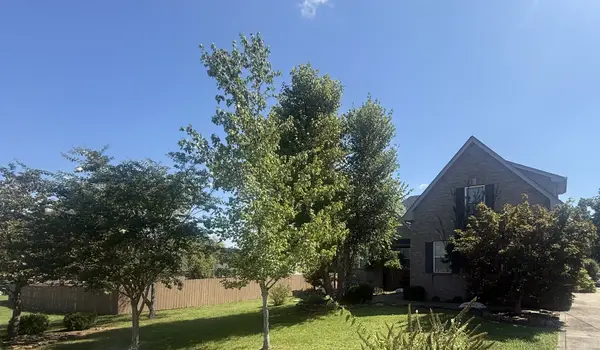 $500,000Coming Soon3 beds 2 baths1,843 sq. ft.
1310 Precept Dr, Murfreesboro, TN 37129
MLS# 3527537Listed by: ZACH TAYLOR REAL ESTATE - Coming Soon
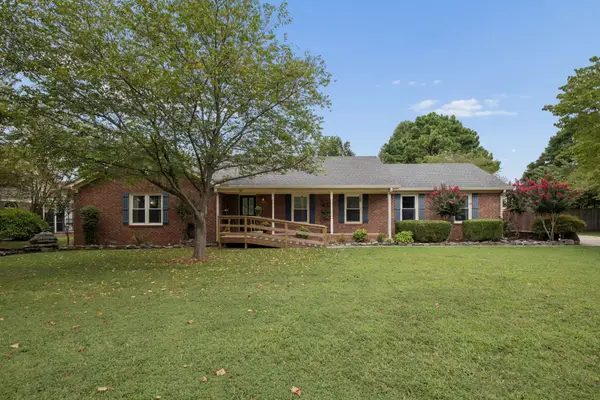 $435,000Coming Soon3 beds 3 baths2,087 sq. ft.
518 Winthorne Ct, Murfreesboro, TN 37129
MLS# 3527877Listed by: ELAM REAL ESTATE - Coming Soon
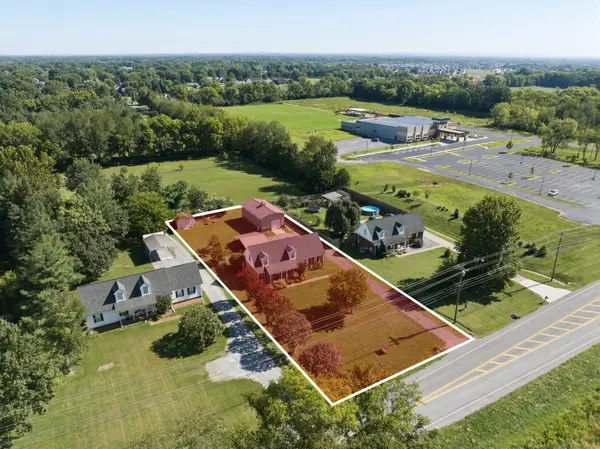 Coming Soon3 beds 2 baths1,889 sq. ft.
4982 Burnt Knob Rd, Murfreesboro, TN 37129
MLS# 3526773Listed by: JAMES R. CASH II AUCTIONS & REAL ESTATE - Coming SoonOpen Sun, 2 to 4pm
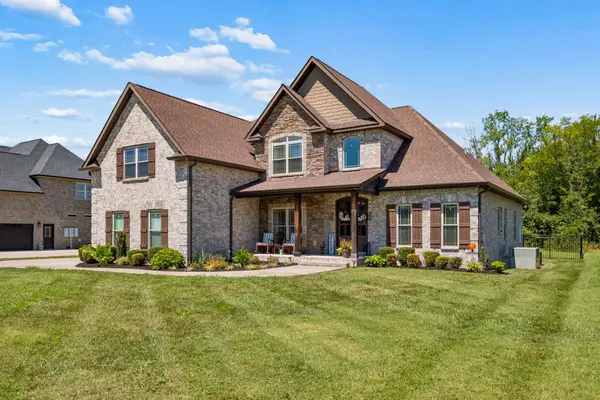 $825,000Coming Soon4 beds 3 baths3,434 sq. ft.
1649 Constellation Ct, Murfreesboro, TN 37129
MLS# 3526793Listed by: ELAM REAL ESTATE - Coming Soon
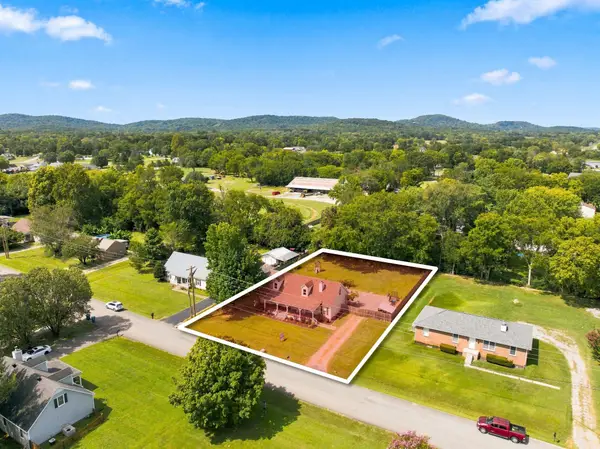 Coming Soon3 beds 2 baths1,614 sq. ft.
134 Mcniel Dr, Murfreesboro, TN 37128
MLS# 3526811Listed by: JAMES R. CASH II AUCTIONS & REAL ESTATE - Coming SoonOpen Sun, 2 to 4pm
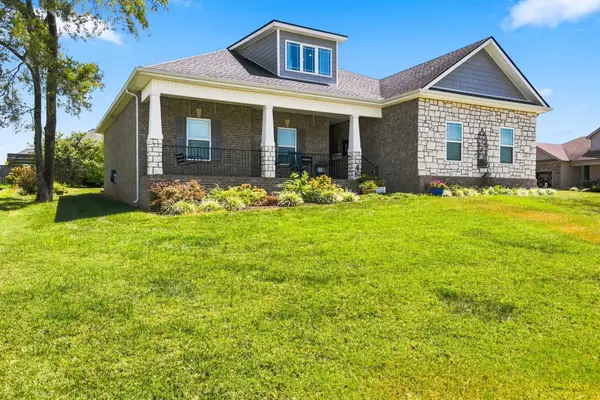 $495,900Coming Soon3 beds 3 baths2,112 sq. ft.
541 Sapphire Dr, Murfreesboro, TN 37128
MLS# 3526821Listed by: WILSON GROUP REAL ESTATE - Coming SoonOpen Sun, 2 to 4pm
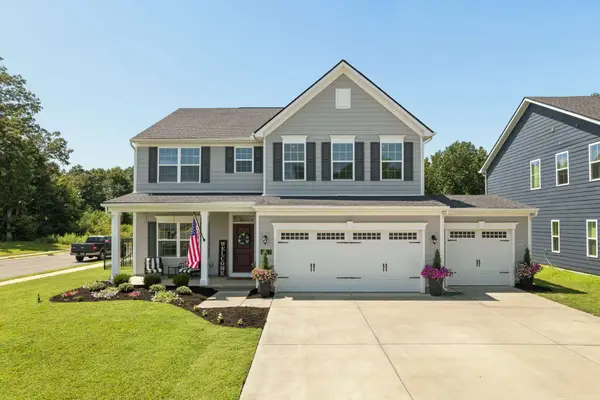 $549,000Coming Soon4 beds 3 baths2,708 sq. ft.
3852 Pitchers Ln, Murfreesboro, TN 37128
MLS# 3526857Listed by: ELAM REAL ESTATE - Coming SoonOpen Fri, 9am to 5pm
 $667,900Coming Soon4 beds 3 baths3,079 sq. ft.
5605 Sinclair St, Murfreesboro, TN 37127
MLS# 3526974Listed by: MAPLES REALTY & AUCTION CO.


Protect your home and budget from life's surprises with an Assurant Home Warranty, backed by a partner that supports you through every step of homeownership. Explore Plans.
© 2023 - 2026 ERA Franchise Systems LLC. All rights reserved. ERA Franchise Systems LLC fully supports the principles of the Fair Housing Act and the Equal Opportunity Act. ERA, ERA Real Estate powered, and their respective logos are registered service marks of ERA Franchise Systems LLC. Each office is independently owned and operated.