
7404 Legends Way, Murfreesboro, TN 37129
Local realty services provided by:ERA Chappell & Associates Realty & Rental
7404 Legends Way,Murfreesboro, TN 37129
$799,900
- 5 Beds
- 4 Baths
- 3,011 sq. ft.
- Single family
- Active
Upcoming open houses
- Sun, Oct 1101:00 pm - 04:00 pm
Listed by: holly shelton, george carter
Office: celebration homes
MLS#:3611289
Source:NASHVILLE
Price summary
- Price:$799,900
- Price per sq. ft.:$265.66
- Monthly HOA dues:$33
About this home
Looking for a well-appointed, well-built home on a LARGE lot? Here it is! Situated on nearly 1/2 acre, this home is located in beautiful, bucolic Brewer Point—a thoughtfully planned community featuring only 159 homes and more than 65 acres of green space!
Step inside Celebration Homes’ popular Mosley floor plan, featuring an impressive open-concept design and beautiful custom finishes throughout. The MAIN LEVEL offers the PRIMARY SUITE with a beautifully appointed owner’s bath featuring double vanities, an enlarged freestanding tub and fully tiled walk-in shower. PLUS, there’s an additional main-level bedroom with a full bath—perfect for guests, family or a private home office.
The spacious kitchen is designed for entertaining with custom 42-inch cabinetry with soft-close doors and drawers, quartz countertops, a gas cooktop and a large center island.
Upstairs, you’ll find a spacious loft, convenient computer nook and THREE generously sized bedrooms—including one with its own private ensuite bath, making it ideal as a SECOND PRIMARY SUITE for multigenerational living or extended-stay guests.
Outside, the nearly 1/2-acre homesite is complemented by a 3-CAR SIDE-ENTRY, CARRIAGE-STYLE GARAGE, adding both functionality and curb appeal.
Want to personalize your home from the beginning? We still have a few homesites available, giving you the opportunity to select your lot and customize your home to fit your needs and style.
Be sure to ask about available BUILDER INCENTIVES when using our preferred lender, Encompass Lending, and Lehman Title!...
Contact an agent
Home facts
- Year built:2025
- Subdivision & Development:Brewer Point Pud Ph 1
- Listing ID #:3611289
- Added:1 day(s) ago
- Updated:October 04, 2026 at 11:58 PM
Rooms and interior
- Bedrooms:5
- Total bathrooms:4
- Full bathrooms:4
- Flooring:Carpet, Laminate, Tile
- Kitchen Description:Dishwasher, Disposal, Microwave
- Living area:3,011 sq. ft.
Heating and cooling
- Cooling:Ceiling Fan(s), Central Air
- Heating:Central
- Central air:Yes
Structure and exterior
- Roof:Shingle
- Year built:2025
- Building area:3,011 sq. ft.
- Lot area:0.45 Acres
- Lot Features:Level
- Construction Materials:Brick, Hardboard Siding
- Exterior Features:Porch
- Levels:2 Story
Schools
- High school:Stewarts Creek High School
- Middle school:Stewarts Creek Middle School
- Elementary school:Brown's Chapel Elementary School
Utilities
- Water:Public, Water Available
- Sewer:STEP System
Finances and disclosures
- Price:$799,900
- Price per sq. ft.:$265.66
- Tax amount:$469
Features and amenities
- Appliances:Dishwasher, Disposal, Microwave
- Amenities:Ceiling Fan(s), Smart Thermostat, Smoke Detector(s), Walk-In Closet(s)
Parking
- Total parking spaces:3
- Garage:Yes
- Garage spaces:3
 Copyright 2026 Realtracs Mls. All rights reserved. Realtracs Mls provides content displayed here (“provided content”) on an “as is” basis and makes no representations or warranties regarding the provided content, including, but not limited to those of non-infringement, timeliness, accuracy, or completeness. Individuals and companies using information presented are responsible for verification and validation of information they utilize and present to their customers and clients. Realtracs Mls will not be liable for any damage or loss resulting from use of the provided content or the products available through Portals, IDX, VOW, and/or Syndication. Recipients of this information shall not resell, redistribute, reproduce, modify, or otherwise copy any portion thereof without the expressed written consent of Realtracs Mls.
New listings near 7404 Legends Way
- Coming Soon
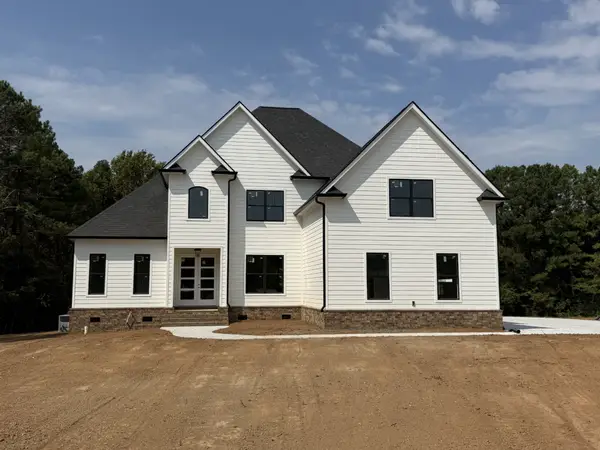 $1,699,900Coming Soon4 beds 6 baths4,790 sq. ft.
2953 N Thompson Lane, Murfreesboro, TN 37128
MLS# 3611443Listed by: ONWARD REAL ESTATE - Coming Soon
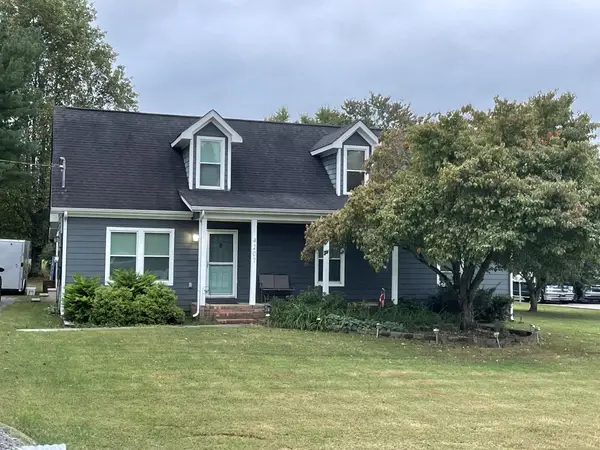 $539,900Coming Soon3 beds 3 baths2,497 sq. ft.
4207 Reed Downs Dr, Murfreesboro, TN 37129
MLS# 3611327Listed by: ONWARD REAL ESTATE - Coming Soon
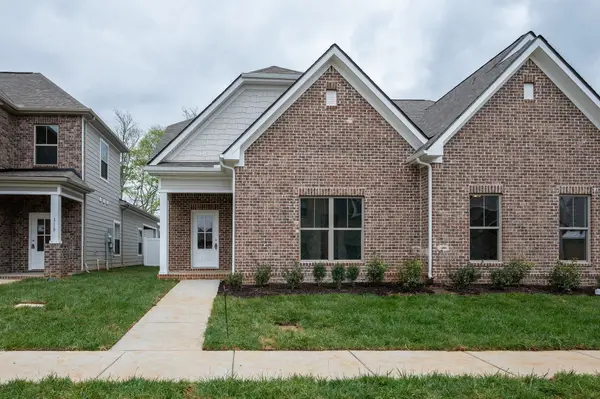 $385,000Coming Soon3 beds 4 baths1,935 sq. ft.
2123 Hospitality Ln, Murfreesboro, TN 37128
MLS# 3611216Listed by: THE REALTY ASSOCIATION - Coming Soon
 $412,000Coming Soon3 beds 3 baths2,049 sq. ft.
2900 Suzanne Landon Dr #A3, Murfreesboro, TN 37130
MLS# 3610772Listed by: ONWARD REAL ESTATE - Coming Soon
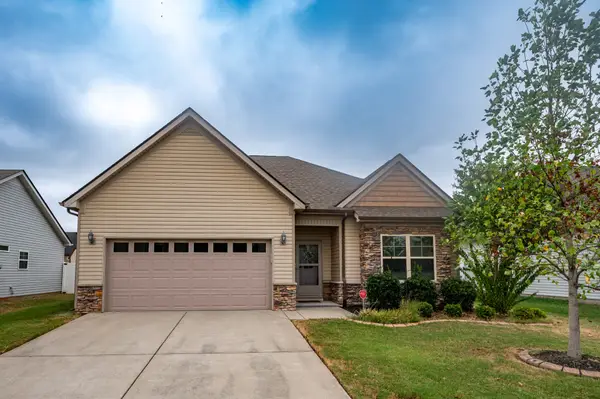 $382,000Coming Soon3 beds 2 baths1,619 sq. ft.
1635 Alysheba Run, Murfreesboro, TN 37128
MLS# 3610674Listed by: SIMS COMMERCIAL REALTORS & AUCTIONEERS - Coming Soon
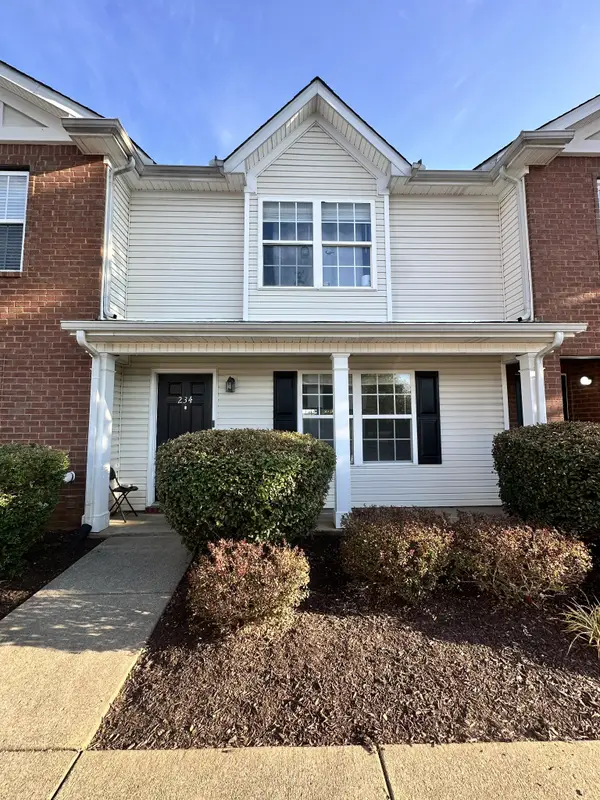 $249,000Coming Soon2 beds 3 baths1,260 sq. ft.
234 Arapaho Dr, Murfreesboro, TN 37128
MLS# 3610273Listed by: ELAM REAL ESTATE - Coming Soon
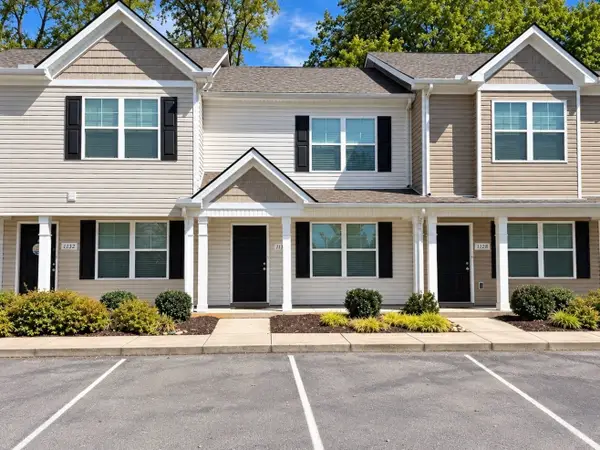 $255,000Coming Soon2 beds 3 baths1,208 sq. ft.
1130 Tradition Trl, Murfreesboro, TN 37130
MLS# 3610430Listed by: ELAM REAL ESTATE - Coming Soon
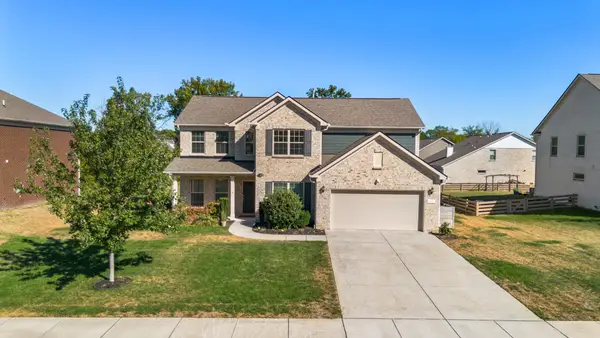 $869,000Coming Soon4 beds 4 baths3,221 sq. ft.
3021 Michaleen Dr, Spring Hill, TN 37174
MLS# 3610115Listed by: NASHVILLE REALTY GROUP - Coming SoonOpen Sun, 2 to 4pm
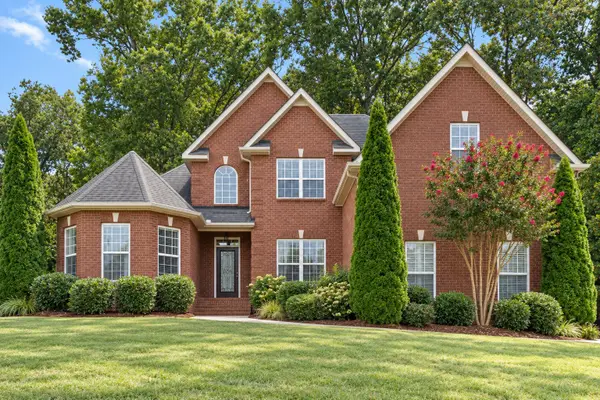 $575,000Coming Soon4 beds 3 baths2,646 sq. ft.
135 Ridgebend Dr, Murfreesboro, TN 37128
MLS# 3604095Listed by: NASHVILLE REALTY GROUP - Coming Soon
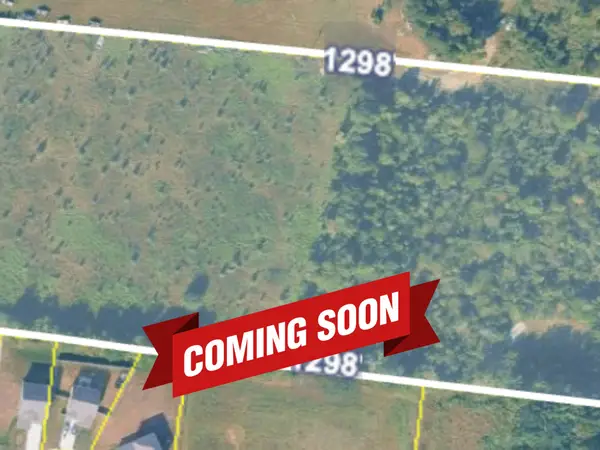 $375,000Coming Soon12.45 Acres
0 Veals Rd, Murfreesboro, TN 37127
MLS# 3603940Listed by: SYNERGY REALTY NETWORK, LLC


Protect your home and budget from life's surprises with an Assurant Home Warranty, backed by a partner that supports you through every step of homeownership. Explore Plans.
© 2023 - 2026 ERA Franchise Systems LLC. All rights reserved. ERA Franchise Systems LLC fully supports the principles of the Fair Housing Act and the Equal Opportunity Act. ERA, ERA Real Estate powered, and their respective logos are registered service marks of ERA Franchise Systems LLC. Each office is independently owned and operated.