
8229 Richpine Dr, Murfreesboro, TN 37128
Local realty services provided by:ERA Chappell & Associates Realty & Rental
8229 Richpine Dr,Murfreesboro, TN 37128
$699,000
- 4 Beds
- 4 Baths
- 3,352 sq. ft.
- Single family
- Coming Soon
Listed by: michelle crews
Office: synergy realty network, llc.
MLS#:3514634
Source:NASHVILLE
Price summary
- Price:$699,000
- Price per sq. ft.:$208.53
- Monthly HOA dues:$18.33
About this home
A beautiful home. An exceptional setting. And a backyard view that may be the feature you remember most.
Set against an expansive green-space backdrop, 8229 Richpine Drive offers the kind of open rear view that immediately enhances how a home feels. Enjoy it from the spacious screened porch—an inviting extension of the living space perfect for morning coffee, relaxed evenings, and entertaining—with a separate grilling area just steps away.
An expansive driveway provides generous parking and an impressive sense of arrival, while the handsome brick-and-stone exterior introduces a home filled with timeless architectural character.
Inside, this one-owner home has been thoughtfully designed and beautifully maintained, with extensive millwork and trim detailing, well-proportioned rooms, and a floor plan created for both comfortable everyday living and gathering with family and friends.
From the established homesite and distinctive curb appeal to the screened outdoor living and peaceful green-space views, 8229 Richpine offers a compelling combination of space, setting, craftsmanship, and livability.
For buyers waiting for a home that offers more than just the house, this one deserves to be experienced in person....
Contact an agent
Home facts
- Year built:2012
- Subdivision & Development:Springhouse Revision 1 Sec 1
- Listing ID #:3514634
- Updated:August 20, 2026 at 02:21 PM
Rooms and interior
- Bedrooms:4
- Total bathrooms:4
- Full bathrooms:3
- Half bathrooms:1
- Flooring:Carpet, Tile
- Kitchen Description:Dishwasher, Disposal, Microwave
- Basement:Yes
- Basement Description:Crawl Space
- Living area:3,352 sq. ft.
Heating and cooling
- Cooling:Central Air
- Heating:Heat Pump
- Central air:Yes
Structure and exterior
- Roof:Shingle
- Year built:2012
- Building area:3,352 sq. ft.
- Lot area:0.55 Acres
- Architectural Style:Traditional
- Construction Materials:Brick, Stone
- Exterior Features:Deck, Porch, Screened
- Levels:2 Story
Schools
- High school:Blackman High School
- Middle school:Blackman Middle School
- Elementary school:Blackman Elementary School
Utilities
- Water:Private, Water Available
- Sewer:STEP System
Finances and disclosures
- Price:$699,000
- Price per sq. ft.:$208.53
- Tax amount:$2,571
Features and amenities
- Appliances:Dishwasher, Disposal, Microwave
- Amenities:High Speed Internet
Parking
- Total parking spaces:2
- Garage:Yes
- Garage spaces:2
 Copyright 2026 Realtracs Mls. All rights reserved. Realtracs Mls provides content displayed here (“provided content”) on an “as is” basis and makes no representations or warranties regarding the provided content, including, but not limited to those of non-infringement, timeliness, accuracy, or completeness. Individuals and companies using information presented are responsible for verification and validation of information they utilize and present to their customers and clients. Realtracs Mls will not be liable for any damage or loss resulting from use of the provided content or the products available through Portals, IDX, VOW, and/or Syndication. Recipients of this information shall not resell, redistribute, reproduce, modify, or otherwise copy any portion thereof without the expressed written consent of Realtracs Mls.
New listings near 8229 Richpine Dr
- Coming Soon
 $300,000Coming Soon3 beds 3 baths1,474 sq. ft.
4133 Feetham Dr, Murfreesboro, TN 37129
MLS# 3316073Listed by: MARK SPAIN REAL ESTATE - Coming Soon
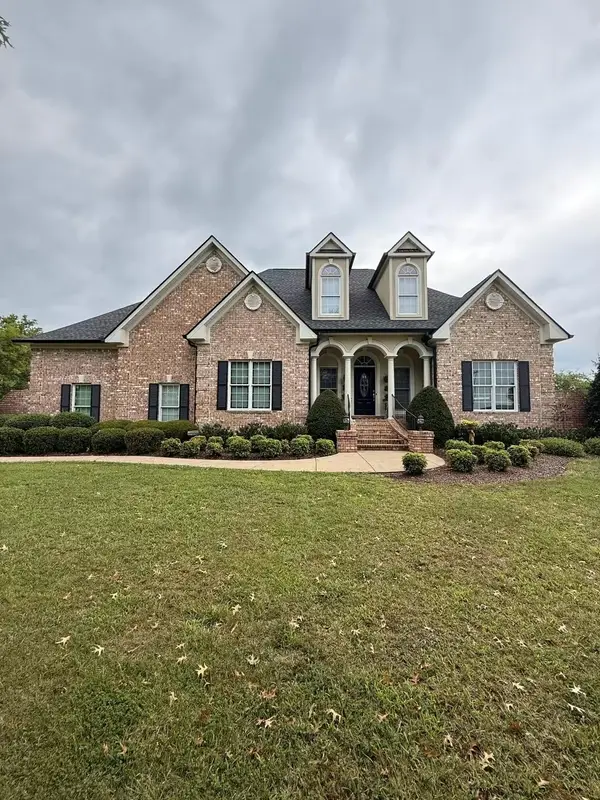 $1,525,000Coming Soon4 beds 3 baths3,741 sq. ft.
3371 Fann Rd, Murfreesboro, TN 37128
MLS# 3501071Listed by: ONWARD REAL ESTATE - Coming Soon
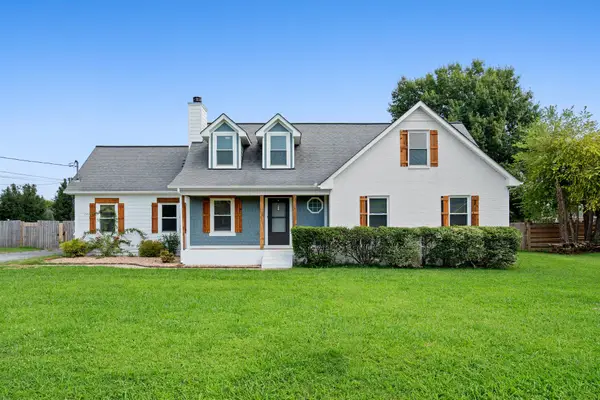 $490,000Coming Soon3 beds 3 baths2,700 sq. ft.
126 Fall Creek Dr, Murfreesboro, TN 37129
MLS# 3508152Listed by: RELIANT REALTY ERA POWERED - Coming Soon
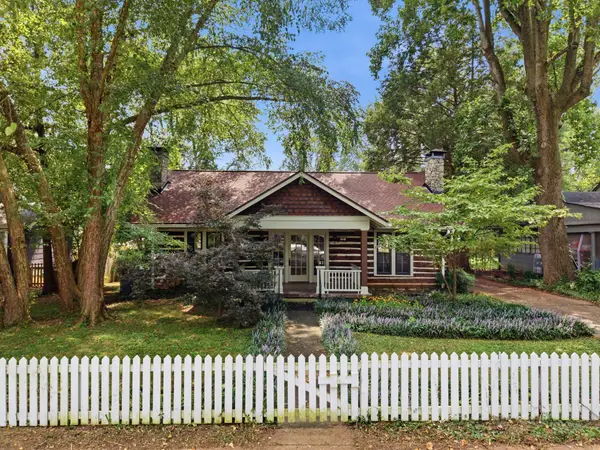 $535,000Coming Soon3 beds 3 baths3,037 sq. ft.
808 E Burton St E, Murfreesboro, TN 37130
MLS# 3513270Listed by: ZEITLIN SOTHEBY'S INTERNATIONAL REALTY - Coming Soon
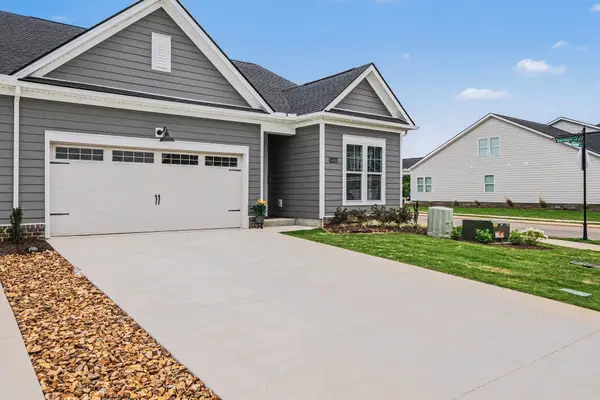 $449,000Coming Soon3 beds 3 baths2,009 sq. ft.
2406 Audubon Ln, Murfreesboro, TN 37128
MLS# 3513478Listed by: COMPASS - Coming Soon
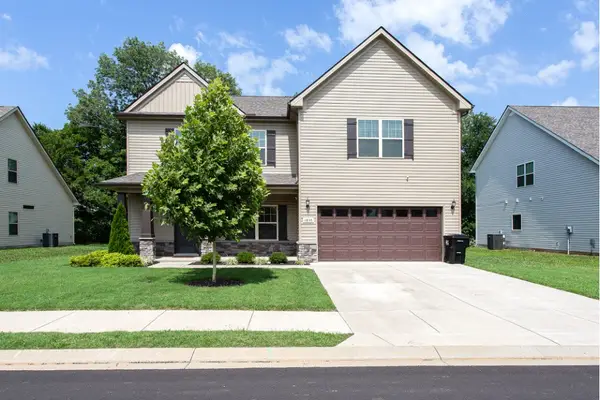 $474,900Coming Soon5 beds 3 baths2,436 sq. ft.
1836 Charismatic Pl, Murfreesboro, TN 37128
MLS# 3513884Listed by: SIMPLIHOM - Coming SoonOpen Sat, 2 to 4pm
 $389,900Coming Soon4 beds 3 baths2,516 sq. ft.
2342 N Tennessee Blvd #1005, Murfreesboro, TN 37130
MLS# 3514104Listed by: JOHN JONES REAL ESTATE LLC - Coming Soon
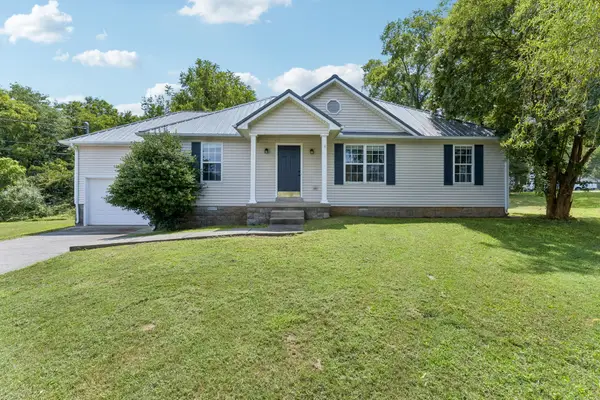 $334,500Coming Soon3 beds 2 baths1,272 sq. ft.
1012 Wismar Ct, Murfreesboro, TN 37130
MLS# 3514259Listed by: BENCHMARK REALTY, LLC - Coming Soon
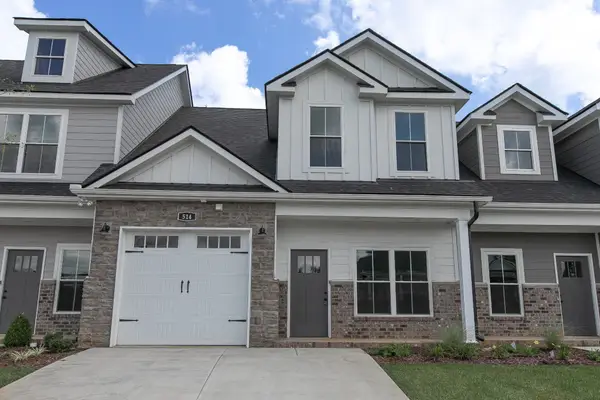 $350,000Coming Soon3 beds 3 baths1,932 sq. ft.
514 Haviture Way, Murfreesboro, TN 37129
MLS# 3514395Listed by: ONWARD REAL ESTATE - Coming Soon
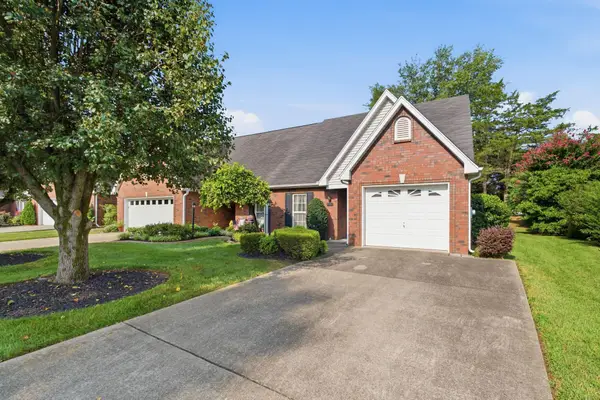 $309,900Coming Soon2 beds 2 baths1,128 sq. ft.
2767 Stonehedge Dr, Murfreesboro, TN 37128
MLS# 3514514Listed by: RE/MAX 1ST REALTY


Protect your home and budget from life's surprises with an Assurant Home Warranty, backed by a partner that supports you through every step of homeownership. Explore Plans.
© 2023 - 2026 ERA Franchise Systems LLC. All rights reserved. ERA Franchise Systems LLC fully supports the principles of the Fair Housing Act and the Equal Opportunity Act. ERA, ERA Real Estate powered, and their respective logos are registered service marks of ERA Franchise Systems LLC. Each office is independently owned and operated.