
9044 Copenhagen Dr, Murfreesboro, TN 37129
Local realty services provided by:Reliant Realty ERA Powered
9044 Copenhagen Dr,Murfreesboro, TN 37129
$497,000
- 5 Beds
- 3 Baths
- 2,607 sq. ft.
- Single family
- Active
Listed by: steve koleno
Office: beycome brokerage realty, llc.
MLS#:3279105
Source:NASHVILLE
Price summary
- Price:$497,000
- Price per sq. ft.:$190.64
- Monthly HOA dues:$47
About this home
Welcome to 9044 Copenhagen Drive in the highly desirable Griffith Park community of Murfreesboro! Built in 2023, this move-in-ready 5-bedroom, 3-bathroom home 2,607 square feet (per appraisal) of thoughtfully designed living space on a premium cul-de-sac lot with peaceful pasture and horse views.
Designed for both everyday living and entertaining, the open-concept main level features a spacious living room, dining area, and modern kitchen complete with a large center island, abundant cabinetry, walk-in pantry, and a stylish backsplash added in 2025. A versatile flex room near the entry is perfect as a home office, formal dining room, playroom, or study.
Modern Technology Features: Includes Deako lighting controls, Wi-Fi-enabled garage door opener, keyless entry, and a Wi-Fi-enabled programmable thermostat.
A standout feature is the main-level bedroom and full bathroom, making this home great for guests, multi-generational living, or a private home office.
Upstairs, you'll find a spacious loft that provides additional living space for a media room, game room, or family lounge. The private owner's suite with a generous bedroom, spa-inspired en-suite bathroom, and dual walk-in closets. Three additional bedrooms, another full bathroom, and an upstairs laundry room complete the second floor.
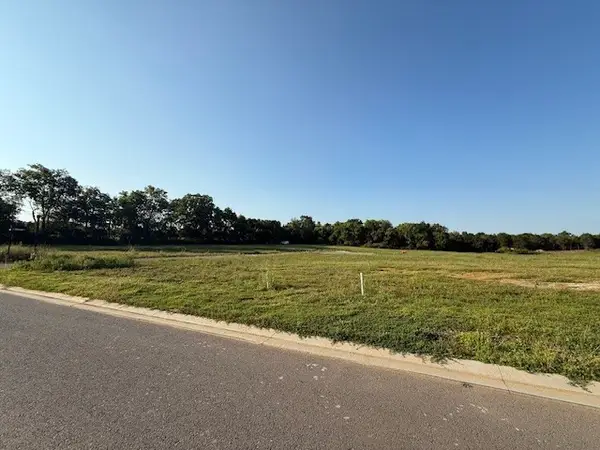
Step outside to enjoy one of the home's most desirable features-a premium cul-de-sac lot with beautiful open pasture and horse views, offering privacy and a peaceful setting that's hard to find in newer neighborhoods.
Community Amenities
Community swimming pool
Two playgrounds
Walking trails
Convenient access to I-840
Minutes from shopping, dining, schools, and the Murfreesboro VA Medical Center
This home combines the benefits of nearly new construction with thoughtful upgrades, a highly functional floor plan, and one of the best lots in Griffith Park. If you're looking for space, flexibility, and an exceptional location....
Contact an agent
Home facts
- Year built:2023
- Listing ID #:3279105
- Added:5 day(s) ago
- Updated:July 20, 2026 at 02:22 PM
Rooms and interior
- Bedrooms:5
- Total bathrooms:3
- Full bathrooms:3
- Flooring:Carpet, Laminate, Vinyl
- Kitchen Description:Dishwasher, Disposal
- Basement:Yes
- Living area:2,607 sq. ft.
Heating and cooling
- Cooling:Central Air
- Heating:Central, Heat Pump
- Central air:Yes
Structure and exterior
- Year built:2023
- Building area:2,607 sq. ft.
- Lot area:0.27 Acres
- Construction Materials:Brick, Vinyl Siding
- Levels:2 Story
Schools
- High school:Siegel High School
- Middle school:Siegel Middle School
- Elementary school:Wilson Elementary School
Utilities
- Water:Public, Water Available
- Sewer:STEP System
Finances and disclosures
- Price:$497,000
- Price per sq. ft.:$190.64
- Tax amount:$1,956
Features and amenities
- Appliances:Dishwasher, Disposal
- Amenities:Extra Closets, Smart Thermostat, Walk-In Closet(s)
Parking
- Total parking spaces:2
- Parking description:Attached
- Garage:Yes
- Garage spaces:2
 Copyright 2026 Realtracs Mls. All rights reserved. Realtracs Mls provides content displayed here (“provided content”) on an “as is” basis and makes no representations or warranties regarding the provided content, including, but not limited to those of non-infringement, timeliness, accuracy, or completeness. Individuals and companies using information presented are responsible for verification and validation of information they utilize and present to their customers and clients. Realtracs Mls will not be liable for any damage or loss resulting from use of the provided content or the products available through Portals, IDX, VOW, and/or Syndication. Recipients of this information shall not resell, redistribute, reproduce, modify, or otherwise copy any portion thereof without the expressed written consent of Realtracs Mls.
New listings near 9044 Copenhagen Dr
- New
 $239,900Active2 beds 1 baths1,100 sq. ft.
316 Yearwood Ave, Murfreesboro, TN 37130
MLS# 3288584Listed by: BENCHMARK REALTY, LLC - Open Thu, 4 to 7pmNew
 $830,000Active4 beds 4 baths3,825 sq. ft.
1509 Martha Washington Way, Murfreesboro, TN 37130
MLS# 3288595Listed by: SIMPLIHOM - New
 $420,000Active4 beds 3 baths1,750 sq. ft.
8716 Diane St, Murfreesboro, TN 37129
MLS# 3288417Listed by: VANTAGE REAL ESTATE LLC - New
 $799,970Active2 beds 2 baths2,179 sq. ft.
16 Crown Jewel Drive, Murfreesboro, TN 37128
MLS# 3288358Listed by: EPCON REALTY TENNESSEE, LLC - New
 $199,000Active0.37 Acres
1505 Martha Washington Way, Murfreesboro, TN 37130
MLS# 3288368Listed by: HODGES AND FOOSHEE REALTY INC. - New
 $199,000Active0.35 Acres
4511 Jackie Kennedy Ct, Murfreesboro, TN 37130
MLS# 3288369Listed by: HODGES AND FOOSHEE REALTY INC. - Coming Soon
 $1,500,000Coming Soon4 beds 3 baths
4555 Webb Rd, Murfreesboro, TN 37128
MLS# 3288146Listed by: KELLER WILLIAMS REALTY - MURFREESBORO - New
 $449,900Active3 beds 3 baths2,837 sq. ft.
2010 Sanders Ct, Murfreesboro, TN 37129
MLS# 3288329Listed by: DUTTON REAL ESTATE GROUP - New
 $875,715Active3 beds 3 baths2,589 sq. ft.
27 Tbd Garcia Blvd, Murfreesboro, TN 37128
MLS# 3288307Listed by: EPCON REALTY TENNESSEE, LLC - New
 $754,990Active4 beds 4 baths3,400 sq. ft.
306 Eyak Lane, Murfreesboro, TN 37129
MLS# 3288181Listed by: DRB GROUP TENNESSEE


Protect your home and budget from life's surprises with an Assurant Home Warranty, backed by a partner that supports you through every step of homeownership. Explore Plans.
© 2023 - 2026 ERA Franchise Systems LLC. All rights reserved. ERA Franchise Systems LLC fully supports the principles of the Fair Housing Act and the Equal Opportunity Act. ERA, ERA Real Estate powered, and their respective logos are registered service marks of ERA Franchise Systems LLC. Each office is independently owned and operated.