
1012 Acklen Ave, Nashville, TN 37203
Local realty services provided by:Reliant Realty ERA Powered
1012 Acklen Ave,Nashville, TN 37203
$1,795,000
- 4 Beds
- 3 Baths
- 3,132 sq. ft.
- Single family
- Active
Listed by: chip wilkison
Office: fridrich & clark realty
MLS#:3217757
Source:NASHVILLE
Price summary
- Price:$1,795,000
- Price per sq. ft.:$573.12
About this home
Traditional 12South Charmer! Thoughtfully renovated and beautifully appointed, this stunning home blends timeless character with elevated modern living. A brand new den featuring casement windows creates the perfect year round retreat, while designer lighting adds warmth and sophistication throughout. Additional upgrades include a heated and cooled detached two car garage, fresh landscaping, and a luxurious renovated primary suite. Upon entry, you're welcomed by classic old world charm with formal living and dining spaces that flow seamlessly into an expansive open-concept kitchen and family room. Beyond, a second den offers additional space to gather, relax, or entertain. Designed with both everyday living and hosting in mind, the home's layout provides exceptional flow and inviting spaces throughout. The primary suite is a true sanctuary, featuring Venetian plaster walls and a spa inspired bath finished with exquisite Taj Mahal quartzite. Unwind in the oversized soaking tub and enjoy a level of luxury reminiscent of a European retreat. This is 12South living at its finest, schedule your private showing today!...
Contact an agent
Home facts
- Year built:2011
- Listing ID #:3217757
- Added:59 day(s) ago
- Updated:July 20, 2026 at 02:46 PM
Rooms and interior
- Bedrooms:4
- Total bathrooms:3
- Full bathrooms:2
- Half bathrooms:1
- Flooring:Marble, Tile
- Kitchen Description:Dishwasher, Disposal, Refrigerator
- Basement:Yes
- Basement Description:Crawl Space
- Living area:3,132 sq. ft.
Heating and cooling
- Cooling:Central Air
- Heating:Central
- Central air:Yes
Structure and exterior
- Roof:Asphalt
- Year built:2011
- Building area:3,132 sq. ft.
- Lot area:0.17 Acres
- Lot Features:Level
- Construction Materials:Hardboard Siding
- Levels:2 Story
Schools
- High school:Hillsboro Comp High School
- Middle school:John Trotwood Moore Middle
- Elementary school:Waverly-Belmont Elementary School
Utilities
- Water:Public, Water Available
- Sewer:Public Sewer
Finances and disclosures
- Price:$1,795,000
- Price per sq. ft.:$573.12
- Tax amount:$9,020
Features and amenities
- Appliances:Dishwasher, Disposal, Refrigerator, Washer
- Laundry features:Dryer, Washer
Parking
- Total parking spaces:3
- Parking description:Detached
- Garage:Yes
- Garage spaces:2
 Copyright 2026 Realtracs Mls. All rights reserved. Realtracs Mls provides content displayed here (“provided content”) on an “as is” basis and makes no representations or warranties regarding the provided content, including, but not limited to those of non-infringement, timeliness, accuracy, or completeness. Individuals and companies using information presented are responsible for verification and validation of information they utilize and present to their customers and clients. Realtracs Mls will not be liable for any damage or loss resulting from use of the provided content or the products available through Portals, IDX, VOW, and/or Syndication. Recipients of this information shall not resell, redistribute, reproduce, modify, or otherwise copy any portion thereof without the expressed written consent of Realtracs Mls.
New listings near 1012 Acklen Ave
- Coming SoonOpen Sun, 1 to 3pm
 $899,900Coming Soon3 beds 2 baths
1508 Norvel Ave, Nashville, TN 37216
MLS# 3288338Listed by: THE ASHTON REAL ESTATE GROUP OF RE/MAX ADVANTAGE - Coming Soon
 $449,900Coming Soon3 beds 2 baths
111 Lewis St, Nashville, TN 37210
MLS# 3288344Listed by: EXOTIC REALTY GROUP - Coming Soon
 $995,000Coming Soon3 beds 3 baths
608 Cherry Glen Cir, Nashville, TN 37215
MLS# 3288348Listed by: COMPASS - Coming SoonOpen Sun, 2 to 4pm
 $660,000Coming Soon3 beds 3 baths
552 Westboro Dr, Nashville, TN 37209
MLS# 3288350Listed by: COMPASS RE - New
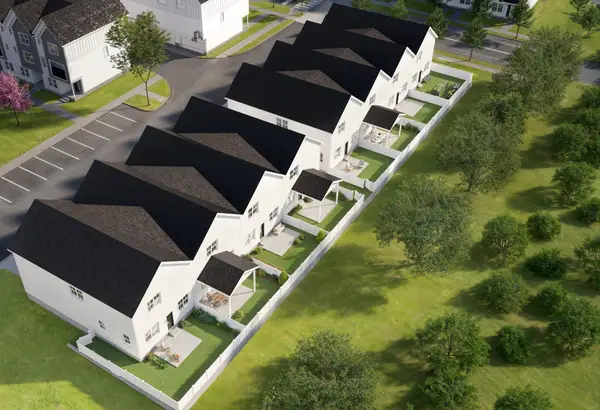 $539,450Active3 beds 4 baths2,097 sq. ft.
3505 Keller Ln, Nashville, TN 37207
MLS# 3288383Listed by: LEGACY SOUTH BROKERAGE - Coming Soon
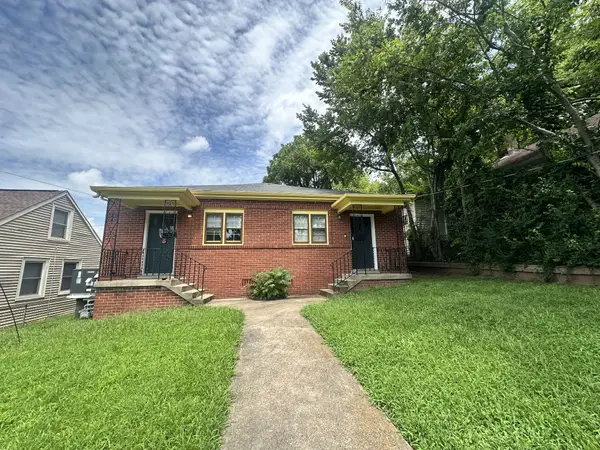 $595,000Coming Soon-- beds -- baths
1507 Long Ave, Nashville, TN 37206
MLS# 3288385Listed by: BENCHMARK REALTY, LLC - Coming Soon
 $595,000Coming Soon2 beds 2 baths
1507 Long Ave #A&B, Nashville, TN 37206
MLS# 3288386Listed by: BENCHMARK REALTY, LLC - Coming Soon
 $439,900Coming Soon1 beds 1 baths
1212 Demonbreun St #1506, Nashville, TN 37203
MLS# 3288407Listed by: BENCHMARK REALTY, LLC - Coming Soon
 $699,000Coming Soon3 beds 2 baths
5640 Stoneway Trl, Nashville, TN 37209
MLS# 3288469Listed by: WILSON GROUP REAL ESTATE - New
 $1,900,000Active0.3 Acres
600 Bowling Ave, Nashville, TN 37215
MLS# 3288575Listed by: KELLER WILLIAMS REALTY


Protect your home and budget from life's surprises with an Assurant Home Warranty, backed by a partner that supports you through every step of homeownership. Explore Plans.
© 2023 - 2026 ERA Franchise Systems LLC. All rights reserved. ERA Franchise Systems LLC fully supports the principles of the Fair Housing Act and the Equal Opportunity Act. ERA, ERA Real Estate powered, and their respective logos are registered service marks of ERA Franchise Systems LLC. Each office is independently owned and operated.