
104 Braxton Hill Ct, Nashville, TN 37204
Local realty services provided by:Reliant Realty ERA Powered
104 Braxton Hill Ct,Nashville, TN 37204
$899,000
- 3 Beds
- 3 Baths
- 2,244 sq. ft.
- Townhouse
- Pending
Listed by: jacob jones
Office: mw real estate co.
MLS#:3276737
Source:NASHVILLE
Price summary
- Price:$899,000
- Price per sq. ft.:$400.62
- Monthly HOA dues:$433
About this home
A Green hills oasis where location and serenity align perfectly. Welcome to 104 Braxton Hills Court. Tucked at the end of a private, dead-end street, this Green Hills townhome delivers the rare combination of true seclusion and unbeatable convenience. Everything Green Hills has to offer: the Mall, Hill Center, some of Nashville's best dining and shopping, is just minutes away, but you'd never know it sitting in this secluded backyard on Braxton Court.
Main level features original hardwoods, a wood-burning fireplace (pre-piped for gas), a wet bar, and a very functional floor layout. Tray ceilings add architectural elegance throughout. The formal dining room is made for entertaining, while the study steals the show — mahogany built-ins, plantation shutters, and a quiet sophistication that makes working from home feel like a privilege. Kitchen features a large island, gas range, stainless steel appliances, skylights, and a breakfast nook.
The remodeled primary bath is a true retreat: a walk-in shower beneath a vaulted ceiling with a skylight that floods the space with natural light. Upstairs, a bonus living room offers the perfect flex space — a second lounge, a media room, or a playroom that keeps the main level serene.
Outside, the giant screened-in porch overlooks established gardens in a fully fenced, private setting that feels more like a personal sanctuary than a townhome. The attached two car garage provides plenty of storage as well. Braxton Hills Court doesn't come available often, come see it today!...
Contact an agent
Home facts
- Year built:1988
- Subdivision & Development:Braxton Hill
- Listing ID #:3276737
- Added:43 day(s) ago
- Updated:August 27, 2026 at 08:37 AM
Rooms and interior
- Bedrooms:3
- Total bathrooms:3
- Full bathrooms:2
- Half bathrooms:1
- Flooring:Tile
- Kitchen Description:Dishwasher, Freezer, Ice Maker, Microwave, Oven, Refrigerator
- Basement:Yes
- Living area:2,244 sq. ft.
Heating and cooling
- Cooling:Ceiling Fan(s), Central Air, Electric
- Heating:Central, Natural Gas
- Central air:Yes
Structure and exterior
- Roof:Shingle
- Year built:1988
- Building area:2,244 sq. ft.
- Lot area:0.05 Acres
- Lot Features:Wooded
- Architectural Style:Cottage
- Construction Materials:Brick
- Exterior Features:Deck, Screened
- Levels:2 Story
Schools
- High school:Hillsboro Comp High School
- Middle school:John Trotwood Moore Middle
- Elementary school:Percy Priest Elementary
Utilities
- Water:Public, Water Available
- Sewer:Public Sewer
Finances and disclosures
- Price:$899,000
- Price per sq. ft.:$400.62
- Tax amount:$5,216
Features and amenities
- Appliances:Dishwasher, Ice Maker, Microwave, Refrigerator, Washer
- Laundry features:Dryer, Washer
- Amenities:Air Filter, Ceiling Fan(s), Extra Closets, High Speed Internet, Smoke Detector(s), Walk-In Closet(s), appl_Oven
Parking
- Total parking spaces:4
- Parking description:Attached, Driveway
- Garage:Yes
- Garage spaces:2
 Copyright 2026 Realtracs Mls. All rights reserved. Realtracs Mls provides content displayed here (“provided content”) on an “as is” basis and makes no representations or warranties regarding the provided content, including, but not limited to those of non-infringement, timeliness, accuracy, or completeness. Individuals and companies using information presented are responsible for verification and validation of information they utilize and present to their customers and clients. Realtracs Mls will not be liable for any damage or loss resulting from use of the provided content or the products available through Portals, IDX, VOW, and/or Syndication. Recipients of this information shall not resell, redistribute, reproduce, modify, or otherwise copy any portion thereof without the expressed written consent of Realtracs Mls.
New listings near 104 Braxton Hill Ct
- Coming Soon
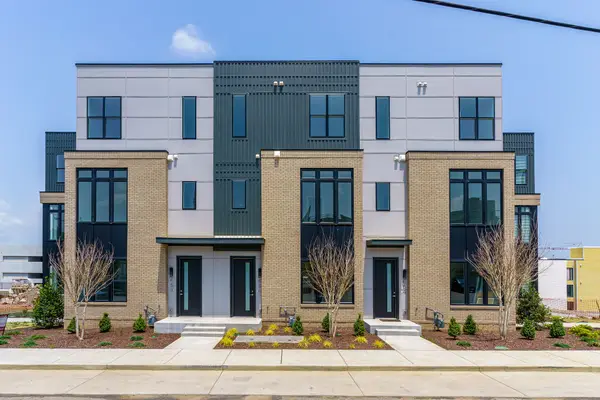 $999,000Coming Soon3 beds 3 baths2,269 sq. ft.
656 Hamilton Ave, Nashville, TN 37203
MLS# 3303458Listed by: COMPASS RE - Coming Soon
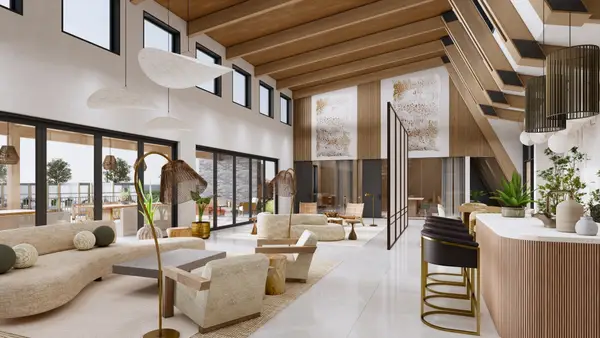 $839,900Coming Soon3 beds 3 baths2,066 sq. ft.
400 Hudson Way, Nashville, TN 37208
MLS# 3508049Listed by: COMPASS RE - Coming Soon
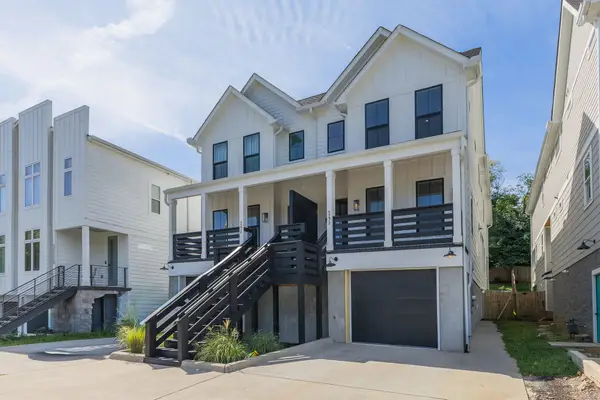 $725,000Coming Soon4 beds 3 baths2,322 sq. ft.
527B Wedgewood Ave, Nashville, TN 37203
MLS# 3525811Listed by: BENCHMARK REALTY, LLC - Coming Soon
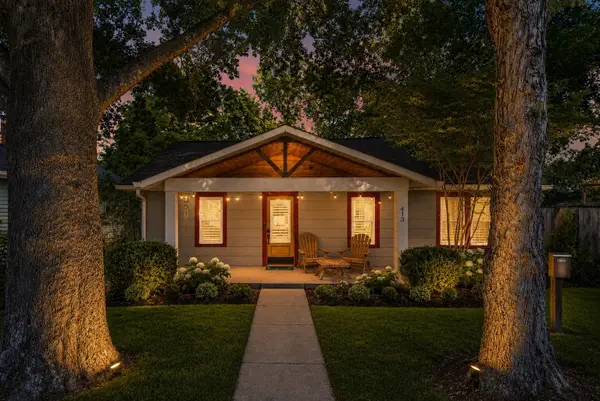 $749,900Coming Soon4 beds 4 baths1,822 sq. ft.
413 Lockland Dr, Nashville, TN 37206
MLS# 3525821Listed by: COMPASS TENNESSEE, LLC - Coming SoonOpen Sun, 2 to 4pm
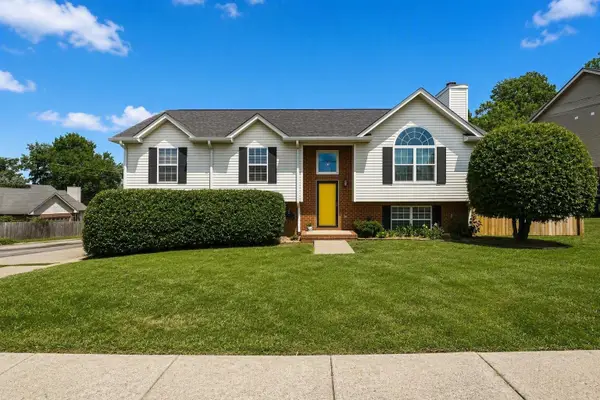 $489,000Coming Soon4 beds 3 baths1,956 sq. ft.
1163 Fitzpatrick Rd, Nashville, TN 37214
MLS# 3525865Listed by: FRIDRICH & CLARK REALTY - Coming Soon
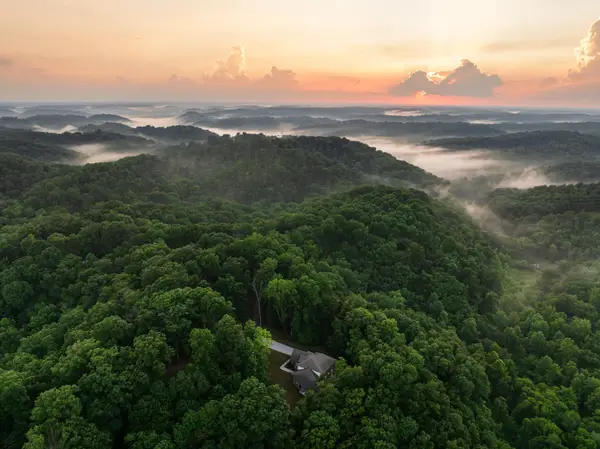 $1,449,990Coming Soon4 beds 4 baths3,760 sq. ft.
7567 Hallows Dr, Nashville, TN 37221
MLS# 3525963Listed by: KELLER WILLIAMS REALTY - Coming Soon
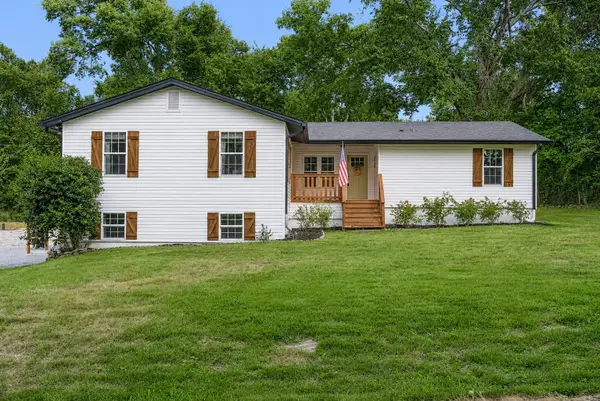 $650,000Coming Soon4 beds 3 baths2,753 sq. ft.
2707 Jones Ave, Nashville, TN 37207
MLS# 3526051Listed by: TYLER YORK REAL ESTATE BROKERS, LLC - Coming Soon
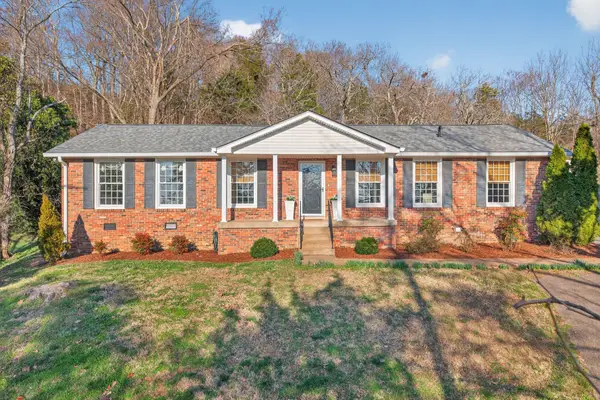 $499,000Coming Soon3 beds 2 baths1,734 sq. ft.
304 Cross Timbers Dr, Nashville, TN 37221
MLS# 3526427Listed by: PILKERTON REALTORS - Coming Soon
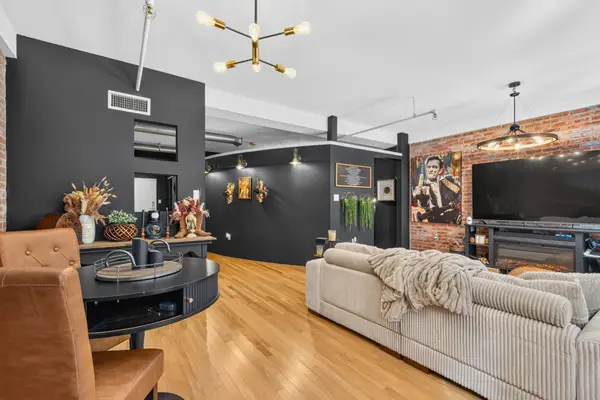 $365,000Coming Soon1 beds 1 baths786 sq. ft.
700 Church St #204, Nashville, TN 37203
MLS# 3526462Listed by: GEORGIA EVANS REALTY, LLC - Coming Soon
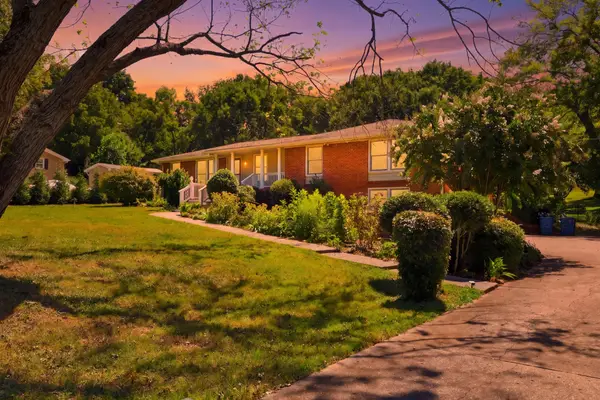 $850,000Coming Soon5 beds 3 baths3,006 sq. ft.
7875 Highway 100, Nashville, TN 37221
MLS# 3526554Listed by: EXIT REAL ESTATE SOLUTIONS


Protect your home and budget from life's surprises with an Assurant Home Warranty, backed by a partner that supports you through every step of homeownership. Explore Plans.
© 2023 - 2026 ERA Franchise Systems LLC. All rights reserved. ERA Franchise Systems LLC fully supports the principles of the Fair Housing Act and the Equal Opportunity Act. ERA, ERA Real Estate powered, and their respective logos are registered service marks of ERA Franchise Systems LLC. Each office is independently owned and operated.