
104 Maple Valley Ct, Nashville, TN 37211
Local realty services provided by:Reliant Realty ERA Powered
104 Maple Valley Ct,Nashville, TN 37211
$330,000
- 3 Beds
- 2 Baths
- 1,125 sq. ft.
- Single family
- Active
Listed by: josh anderson
Office: the anderson group real estate services, llc.
MLS#:3234296
Source:NASHVILLE
Price summary
- Price:$330,000
- Price per sq. ft.:$293.33
About this home
*** ALL OFFERS, HIGHEST AND BEST ARE DUE AT 8:00PM JUNE 30*** Welcome home to this charming ranch tucked away on a quiet cul-de-sac in Maple Valley! Freshly updated with new LVP flooring throughout and fresh interior paint, this 3-bedroom, 2-bath home offers move-in-ready convenience with plenty of opportunity to make it your own.
The functional single-level floor plan is ideal for first-time buyers, investors, or anyone looking for easy living. The kitchen comes complete with a refrigerator, while the washer and dryer also remain, making your move even easier. Outside, the spacious backyard feels larger than its approximate .26-acre lot thanks to mature trees and generous green space. A detached storage shed/workshop provides extra room for hobbies, tools, or additional storage.
Enjoy the privacy of cul-de-sac living while staying close to everything Nashville has to offer, with quick access to Nolensville Road, I-24, nearby parks, shopping, and dining.
Whether you're searching for your first home, a smart investment property, or a low-maintenance place to call your own, this Maple Valley gem offers comfort, convenience, and value. Don't miss your chance to make it yours!...
Contact an agent
Home facts
- Year built:1991
- Subdivision & Development:Maple Valley
- Listing ID #:3234296
- Added:49 day(s) ago
- Updated:July 30, 2026 at 08:38 PM
Rooms and interior
- Bedrooms:3
- Total bathrooms:2
- Full bathrooms:2
- Kitchen Description:Refrigerator
- Basement:Yes
- Basement Description:Crawl Space
- Living area:1,125 sq. ft.
Heating and cooling
- Cooling:Ceiling Fan(s), Central Air
- Heating:Central
- Central air:Yes
Structure and exterior
- Year built:1991
- Building area:1,125 sq. ft.
- Lot area:0.26 Acres
- Construction Materials:Brick, Vinyl Siding
- Exterior Features:Deck, Porch
- Levels:1 Story
Schools
- High school:John Overton Comp High School
- Middle school:McMurray Middle
- Elementary school:Tusculum Elementary
Utilities
- Water:Public, Water Available
- Sewer:Public Sewer
Finances and disclosures
- Price:$330,000
- Price per sq. ft.:$293.33
- Tax amount:$2,465
Features and amenities
- Appliances:Refrigerator, Washer
- Laundry features:Dryer, Washer
- Amenities:Ceiling Fan(s), Walk-In Closet(s)
 Copyright 2026 Realtracs Mls. All rights reserved. Realtracs Mls provides content displayed here (“provided content”) on an “as is” basis and makes no representations or warranties regarding the provided content, including, but not limited to those of non-infringement, timeliness, accuracy, or completeness. Individuals and companies using information presented are responsible for verification and validation of information they utilize and present to their customers and clients. Realtracs Mls will not be liable for any damage or loss resulting from use of the provided content or the products available through Portals, IDX, VOW, and/or Syndication. Recipients of this information shall not resell, redistribute, reproduce, modify, or otherwise copy any portion thereof without the expressed written consent of Realtracs Mls.
New listings near 104 Maple Valley Ct
- New
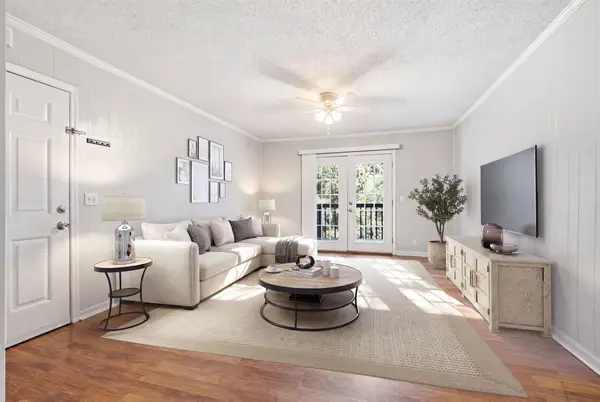 $165,000Active2 beds 1 baths912 sq. ft.
500 Paragon Mills Rd #M19, Nashville, TN 37211
MLS# 3312709Listed by: CRYE-LEIKE MUSIC CITY - Open Sun, 2 to 4pmNew
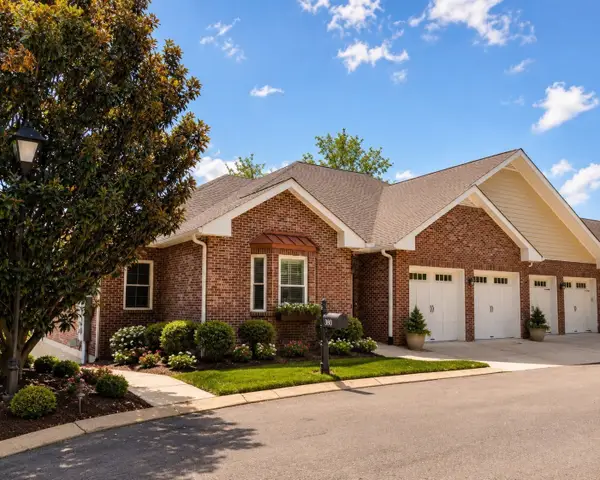 $500,000Active3 beds 3 baths2,348 sq. ft.
800 Cedarstone Way, Nashville, TN 37214
MLS# 3314368Listed by: RELIANT REALTY ERA POWERED - New
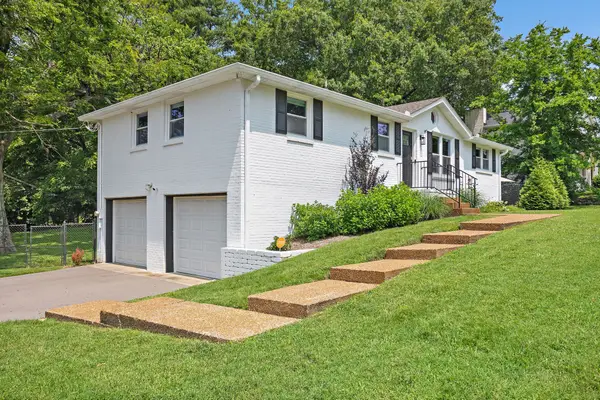 $525,000Active3 beds 3 baths2,025 sq. ft.
600 Huntington Pkwy, Nashville, TN 37211
MLS# 3312553Listed by: KELLER WILLIAMS REALTY - New
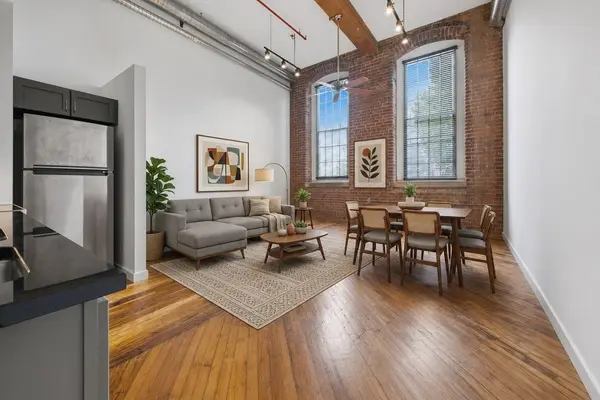 $349,900Active1 beds 1 baths675 sq. ft.
1350 Rosa L Parks Blvd #222, Nashville, TN 37208
MLS# 3312667Listed by: COMPASS RE - New
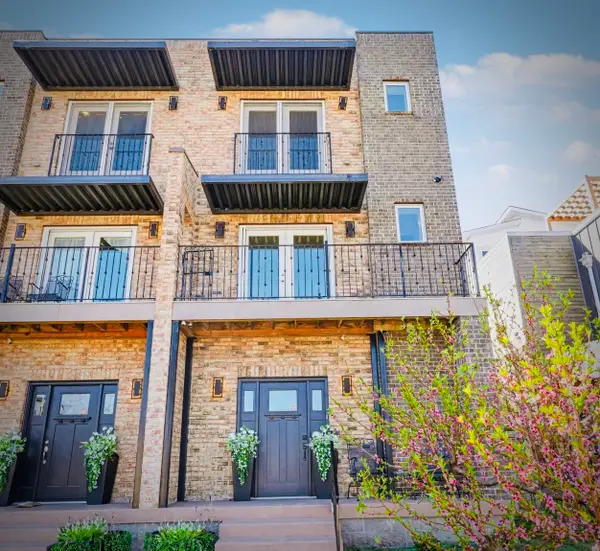 $750,000Active4 beds 4 baths3,439 sq. ft.
13A N Hill St, Nashville, TN 37210
MLS# 3314294Listed by: ZEITLIN SOTHEBY'S INTERNATIONAL REALTY - New
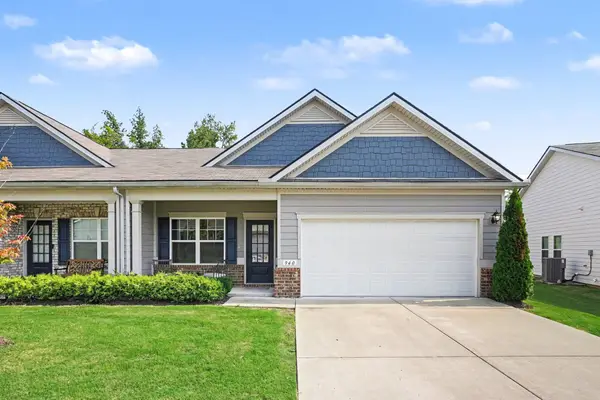 $375,000Active3 beds 2 baths1,501 sq. ft.
940 Millstream Dr, Nashville, TN 37218
MLS# 3312754Listed by: MARK SPAIN REAL ESTATE - New
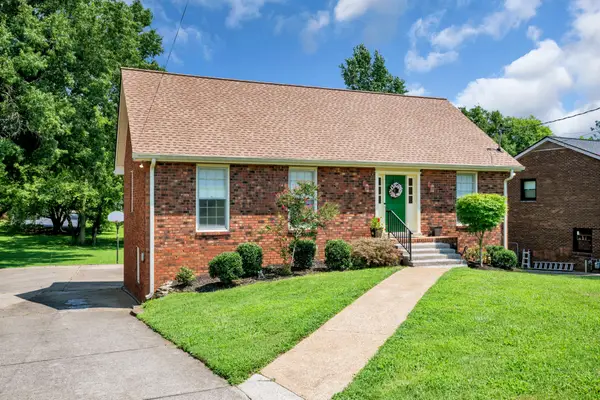 $569,900Active4 beds 2 baths3,108 sq. ft.
721 Goodpasture Ter, Nashville, TN 37221
MLS# 3312758Listed by: ZEITLIN SOTHEBY'S INTERNATIONAL REALTY - New
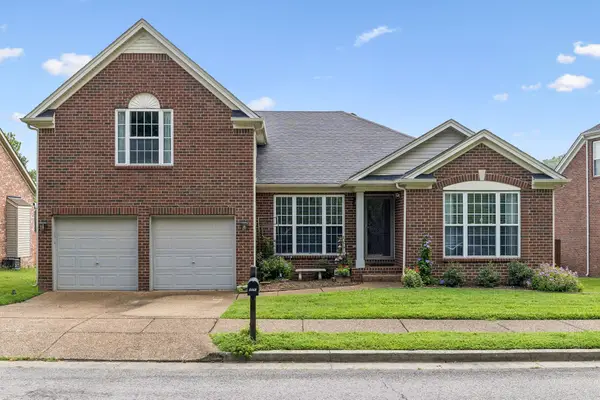 $535,000Active3 beds 2 baths2,024 sq. ft.
8468 Beautiful Valley Dr, Nashville, TN 37221
MLS# 3314244Listed by: BENCHMARK REALTY, LLC - New
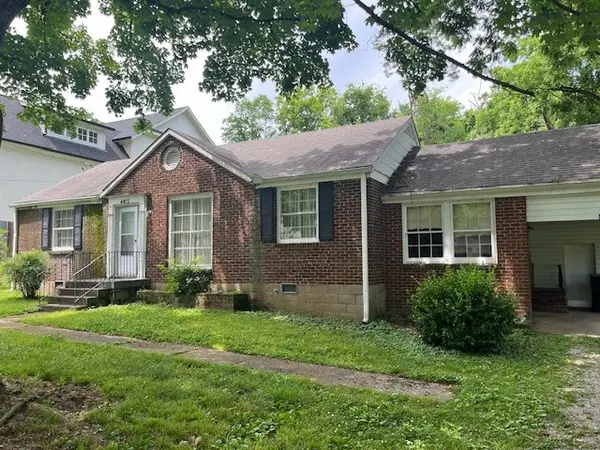 $1,100,000Active0.65 Acres
4415 Lealand Ln, Nashville, TN 37204
MLS# 3314266Listed by: MERIT REAL ESTATE ADVISORS - New
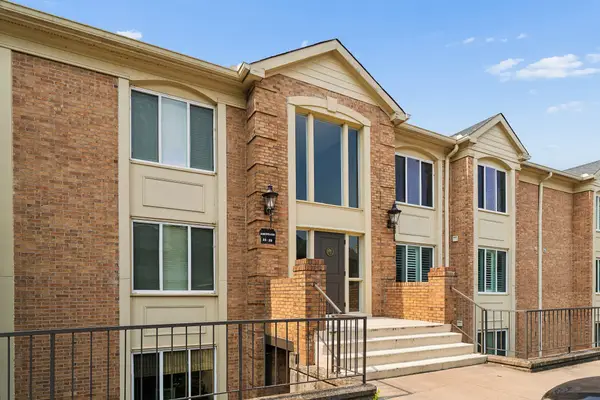 $369,900Active2 beds 1 baths1,271 sq. ft.
4487 Post Pl #28, Nashville, TN 37205
MLS# 3314269Listed by: BENCHMARK REALTY, LLC


Protect your home and budget from life's surprises with an Assurant Home Warranty, backed by a partner that supports you through every step of homeownership. Explore Plans.
© 2023 - 2026 ERA Franchise Systems LLC. All rights reserved. ERA Franchise Systems LLC fully supports the principles of the Fair Housing Act and the Equal Opportunity Act. ERA, ERA Real Estate powered, and their respective logos are registered service marks of ERA Franchise Systems LLC. Each office is independently owned and operated.