
1208B Mcgavock Pike, Nashville, TN 37216
Local realty services provided by:ERA Chappell & Associates Realty & Rental
1208B Mcgavock Pike,Nashville, TN 37216
$850,000
- 5 Beds
- 5 Baths
- 3,265 sq. ft.
- Single family
- Active
Listed by: katie cook magid, sara lederach
Office: onward real estate
MLS#:3169401
Source:NASHVILLE
Price summary
- Price:$850,000
- Price per sq. ft.:$260.34
About this home
Five bedrooms, four and half bathrooms, an attached two-car garage, and a fenced yard big enough that the lot does the talking. This is the HPR that doesn't feel like one.
Set back from the street with meaningful separation from neighboring homes, 1208B was built to live like a single family home, and the lot backs that up. Wide private driveway, fenced backyard, and enough outdoor space for everyday life. For buyers who want even more, the lot supports an additional detached structure up to 850 square feet, room for a workshop, studio, or a third and fourth garage bay that most Inglewood lots simply cannot accommodate.
Inside, over 3,200 square feet of new construction done right. 2x6 exterior framing throughout for superior insulation, structural integrity, and energy efficiency you'll notice on the first utility bill. Engineered hardwood floors, an open kitchen with clean finishes, and light-filled living spaces that flow the way a real floor plan should. Five true bedrooms plus an oversized bonus room give every person in the house their own space, and still leave room to grow into.
Minutes from Riverside Village, Cornelia Fort Airpark, and everything on Gallatin Pike. The A unit next door went under contract. This one is larger, has a bigger lot, and has room to build....
Contact an agent
Home facts
- Year built:2026
- Listing ID #:3169401
- Added:47 day(s) ago
- Updated:May 25, 2026 at 03:57 PM
Rooms and interior
- Bedrooms:5
- Total bathrooms:5
- Full bathrooms:4
- Half bathrooms:1
- Flooring:Tile
- Kitchen Description:Dishwasher, Disposal, Refrigerator
- Basement:Yes
- Living area:3,265 sq. ft.
Heating and cooling
- Cooling:Central Air
- Heating:Central
- Central air:Yes
Structure and exterior
- Roof:Asphalt
- Year built:2026
- Building area:3,265 sq. ft.
- Lot area:0.29 Acres
- Lot Features:Level
- Architectural Style:Contemporary
- Construction Materials:Frame, Hardboard Siding
- Exterior Features:Patio
- Levels:2 Story
Schools
- High school:Stratford STEM Magnet School Upper Campus
- Middle school:Isaac Litton Middle
- Elementary school:Inglewood Elementary
Utilities
- Water:Public, Water Available
- Sewer:Public Sewer
Finances and disclosures
- Price:$850,000
- Price per sq. ft.:$260.34
Features and amenities
- Appliances:Dishwasher, Disposal, Refrigerator
Parking
- Total parking spaces:4
- Parking description:Concrete, Driveway
- Garage:Yes
- Garage spaces:2
 Copyright 2026 Realtracs Mls. All rights reserved. Realtracs Mls provides content displayed here (“provided content”) on an “as is” basis and makes no representations or warranties regarding the provided content, including, but not limited to those of non-infringement, timeliness, accuracy, or completeness. Individuals and companies using information presented are responsible for verification and validation of information they utilize and present to their customers and clients. Realtracs Mls will not be liable for any damage or loss resulting from use of the provided content or the products available through Portals, IDX, VOW, and/or Syndication. Recipients of this information shall not resell, redistribute, reproduce, modify, or otherwise copy any portion thereof without the expressed written consent of Realtracs Mls.
New listings near 1208B Mcgavock Pike
- New
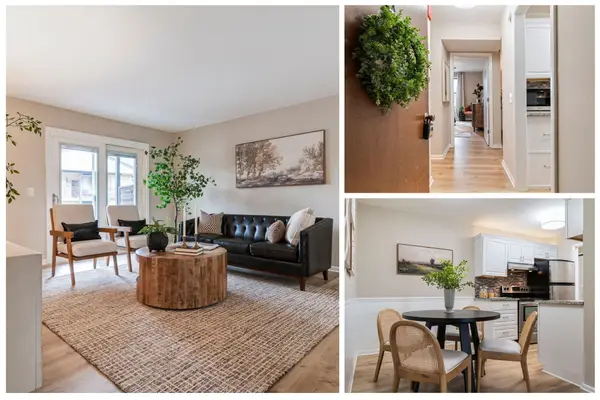 $289,900Active1 beds 1 baths676 sq. ft.
4425 Westlawn Dr #D102, Nashville, TN 37209
MLS# 3220751Listed by: COMPASS RE - Coming Soon
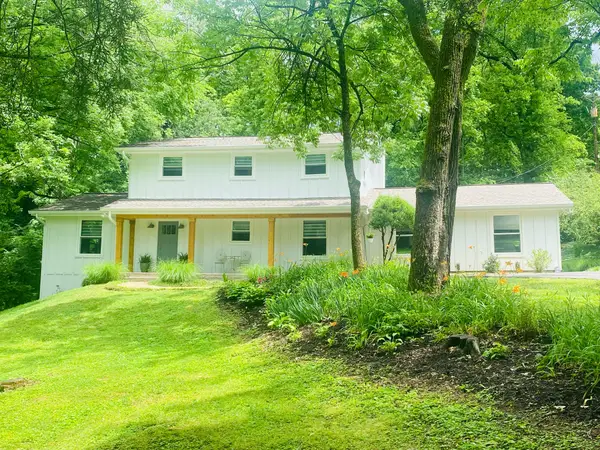 $712,500Coming Soon4 beds 2 baths
330 Forrest Valley Dr, Nashville, TN 37209
MLS# 3220574Listed by: BENCHMARK REALTY, LLC - New
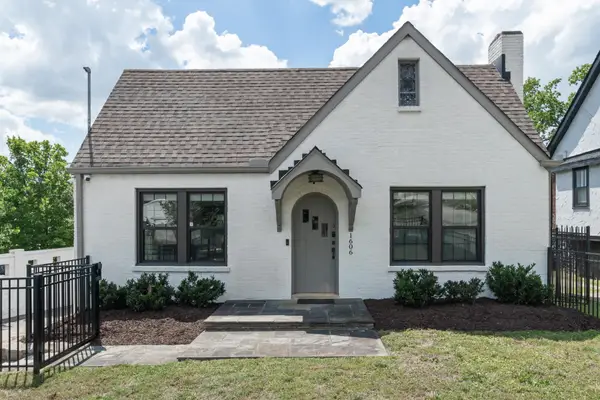 $659,000Active3 beds 2 baths1,792 sq. ft.
1606 Riverside Dr, Nashville, TN 37216
MLS# 3220578Listed by: FRIDRICH & CLARK REALTY - Coming Soon
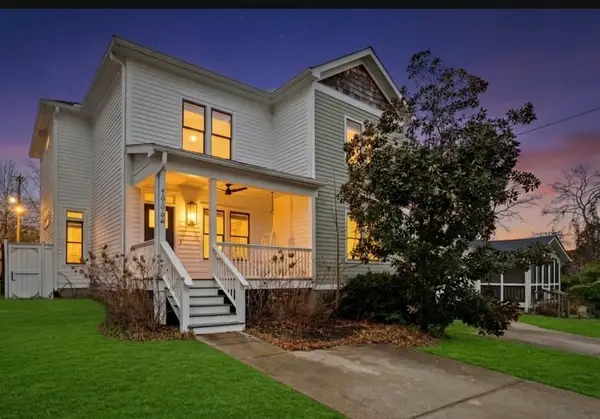 $649,900Coming Soon3 beds 3 baths
4009A Nevada Ave, Nashville, TN 37209
MLS# 3220588Listed by: BENCHMARK REALTY, LLC - New
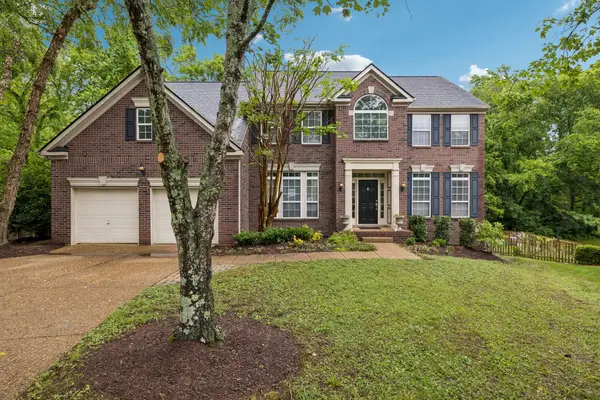 $799,999Active5 beds 4 baths3,511 sq. ft.
813 Glenavon Ct, Nashville, TN 37220
MLS# 3220607Listed by: ONWARD REAL ESTATE - Coming SoonOpen Sun, 2 to 4pm
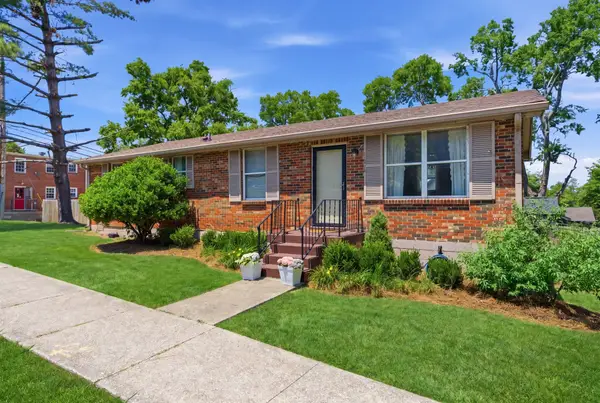 $775,000Coming Soon3 beds 2 baths
1514 Wedgewood Ave, Nashville, TN 37212
MLS# 3220625Listed by: COMPASS RE - New
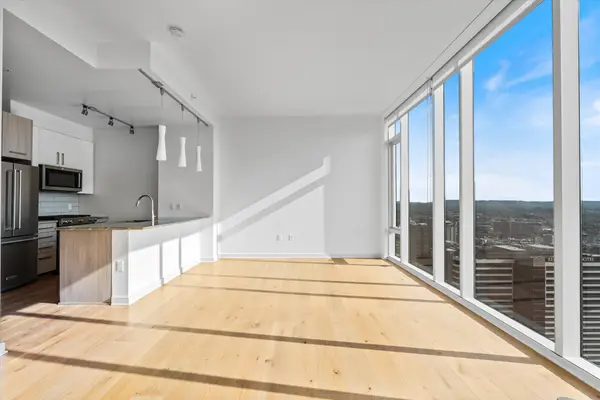 $795,000Active1 beds 1 baths738 sq. ft.
515 Church St #4209, Nashville, TN 37219
MLS# 3220639Listed by: FRIDRICH & CLARK REALTY - New
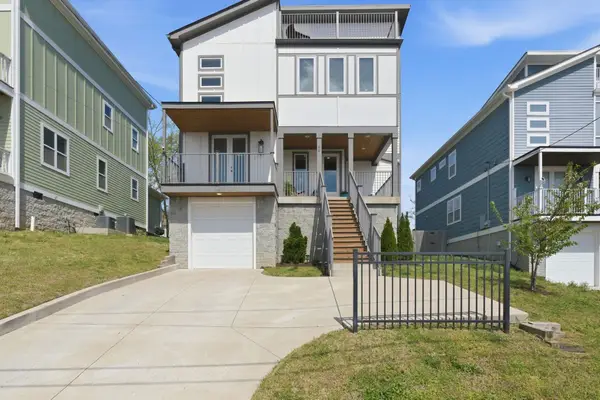 Listed by ERA$764,900Active3 beds 5 baths2,893 sq. ft.
60 Twin St, Nashville, TN 37209
MLS# 3220686Listed by: RELIANT REALTY ERA POWERED - Coming Soon
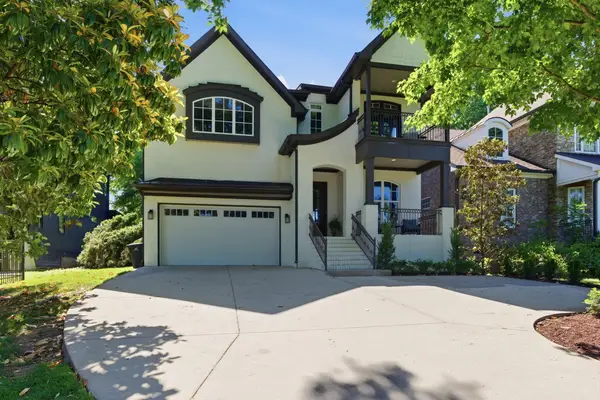 $1,850,000Coming Soon5 beds 4 baths
4022 Lealand Ln #A, Nashville, TN 37204
MLS# 3220687Listed by: ONWARD REAL ESTATE - New
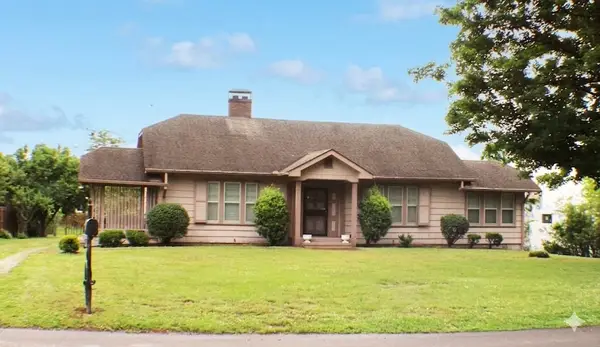 $1,200,000Active4 beds 4 baths3,822 sq. ft.
943 Inverness Ave, Nashville, TN 37204
MLS# 3220693Listed by: REAL BROKER


Protect your home and budget from life's surprises with an Assurant Home Warranty, backed by a partner that supports you through every step of homeownership. Explore Plans.
© 2023 - 2026 ERA Franchise Systems LLC. All rights reserved. ERA Franchise Systems LLC fully supports the principles of the Fair Housing Act and the Equal Opportunity Act. ERA, ERA Real Estate powered, and their respective logos are registered service marks of ERA Franchise Systems LLC. Each office is independently owned and operated.