
1210 General George Patton Rd, Nashville, TN 37221
Local realty services provided by:ERA Chappell & Associates Realty & Rental
1210 General George Patton Rd,Nashville, TN 37221
$350,000
- 3 Beds
- 3 Baths
- 1,403 sq. ft.
- Townhouse
- Pending
Listed by: jennifer claxton
Office: compass
MLS#:3513269
Source:NASHVILLE
Price summary
- Price:$350,000
- Price per sq. ft.:$249.47
- Monthly HOA dues:$278
About this home
Light-filled, updated corner townhome in desirable River Plantation with a fresh, serene feel and thoughtful updates throughout. The end-unit location brings in wonderful natural light, while a soft neutral palette, all new light fixtures and new carpet upstairs make this home truly move-in ready. The updated kitchen features stainless steel appliances and abundant cabinetry and opens to an impressively spacious living and dining area with fireplace and plenty of room to gather and entertain. French doors open to a private fenced courtyard—an inviting extension of the living space perfect for morning coffee, outdoor dining or unwinding at the end of the day—with direct access to the two-car covered carport and attached storage. Upstairs are two bedrooms and two full baths, including a spacious primary suite with a large walk-in closet and updated bath, plus a second bedroom and updated full bath. Enjoy the established River Plantation community with pool, clubhouse and tennis, all in an incredibly convenient Bellevue location just minutes from grocery stores, One Bellevue Place shopping and dining, greenways, Percy and Edwin Warner Parks, churches and more. Easy access to Hwy 70 and I-40 makes getting around Nashville a breeze. **$1,000 lender credit toward closing costs with use of Brandon Carter at Steadfast Mortgage for a loan closing on this home ** Please see walk-thru video: https://youtu.be/2GyAhv-GChU...
Contact an agent
Home facts
- Year built:1984
- Subdivision & Development:River Plantation
- Listing ID #:3513269
- Added:50 day(s) ago
- Updated:October 04, 2026 at 08:13 AM
Rooms and interior
- Bedrooms:3
- Total bathrooms:3
- Full bathrooms:2
- Half bathrooms:1
- Flooring:Carpet, Tile
- Kitchen Description:Dishwasher, Microwave, Refrigerator
- Living area:1,403 sq. ft.
Heating and cooling
- Cooling:Ceiling Fan(s), Central Air, Electric
- Heating:Central, Electric
- Central air:Yes
Structure and exterior
- Roof:Shingle
- Year built:1984
- Building area:1,403 sq. ft.
- Lot area:0.02 Acres
- Architectural Style:Traditional
- Construction Materials:Brick
- Exterior Features:Patio
- Levels:2 Story
Schools
- High school:James Lawson High School
- Middle school:Bellevue Middle
- Elementary school:Harpeth Valley Elementary
Utilities
- Water:Public, Water Available
- Sewer:Public Sewer
Finances and disclosures
- Price:$350,000
- Price per sq. ft.:$249.47
- Tax amount:$2,391
Features and amenities
- Appliances:Dishwasher, Microwave, Refrigerator, Washer
- Laundry features:Dryer, Washer
- Amenities:Ceiling Fan(s), Clubhouse, High Speed Internet, Redecorated, Tennis Court(s), Walk-In Closet(s)
- Pool features:Pool
Parking
- Total parking spaces:2
- Parking description:Alley Access
- Carport spaces:2
 Copyright 2026 Realtracs Mls. All rights reserved. Realtracs Mls provides content displayed here (“provided content”) on an “as is” basis and makes no representations or warranties regarding the provided content, including, but not limited to those of non-infringement, timeliness, accuracy, or completeness. Individuals and companies using information presented are responsible for verification and validation of information they utilize and present to their customers and clients. Realtracs Mls will not be liable for any damage or loss resulting from use of the provided content or the products available through Portals, IDX, VOW, and/or Syndication. Recipients of this information shall not resell, redistribute, reproduce, modify, or otherwise copy any portion thereof without the expressed written consent of Realtracs Mls.
New listings near 1210 General George Patton Rd
- Coming Soon
 $849,000Coming Soon2 beds 2 baths1,279 sq. ft.
601 Madison St #304, Nashville, TN 37208
MLS# 3611340Listed by: COMPASS RE - Coming Soon
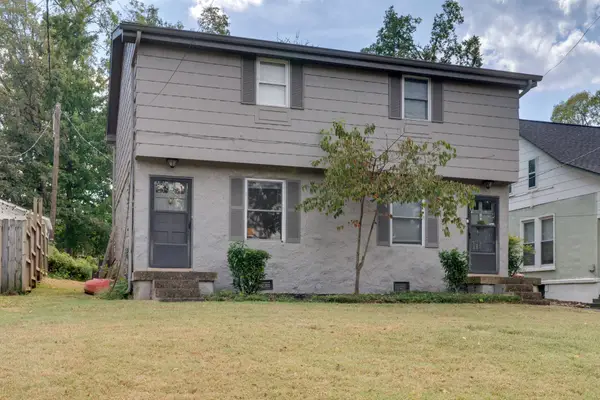 $799,900Coming Soon-- beds -- baths1,952 sq. ft.
2701 Westwood Ave, Nashville, TN 37212
MLS# 3611326Listed by: COMPASS - Coming Soon
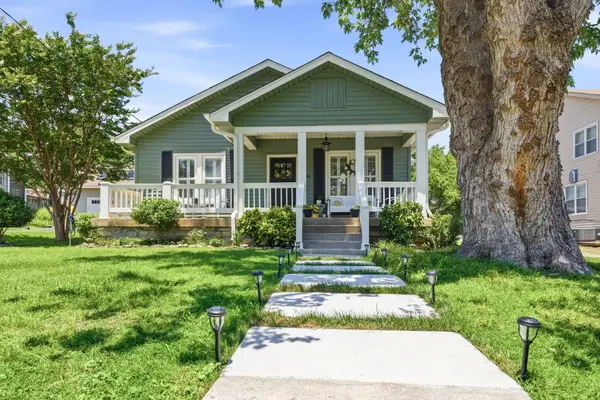 $885,000Coming Soon2 beds 2 baths1,660 sq. ft.
2908 Westmoreland Dr, Nashville, TN 37212
MLS# 3611292Listed by: ONWARD REAL ESTATE - Coming Soon
 $2,450,000Coming Soon5 beds 5 baths4,937 sq. ft.
1808 Castleman Dr, Nashville, TN 37215
MLS# 3611270Listed by: COMPASS RE - Coming Soon
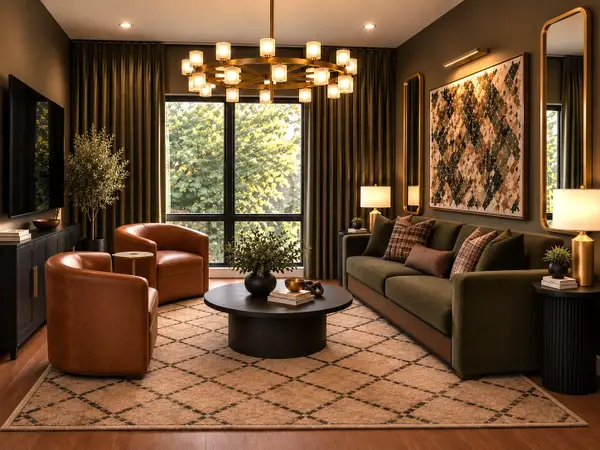 $364,000Coming Soon1 beds 1 baths781 sq. ft.
2704 Clifton Ave #211, Nashville, TN 37209
MLS# 3611186Listed by: COMPASS TENNESSEE, LLC - Coming SoonOpen Sun, 3 to 5pm
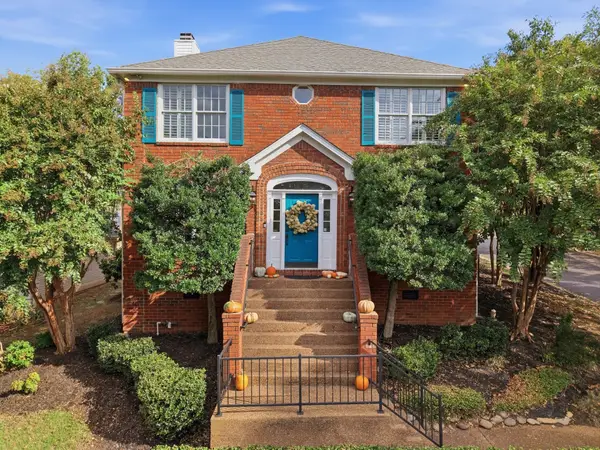 $985,000Coming Soon4 beds 3 baths2,874 sq. ft.
72 Ravenwood Hills Cir, Nashville, TN 37215
MLS# 3611075Listed by: PARKS COMPASS - Coming Soon
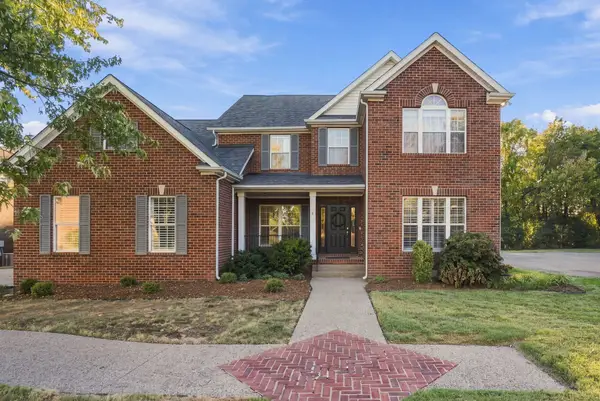 $800,000Coming Soon4 beds 3 baths2,982 sq. ft.
5528 Traceside Dr, Nashville, TN 37221
MLS# 3611046Listed by: RE/MAX CHOICE PROPERTIES - Coming Soon
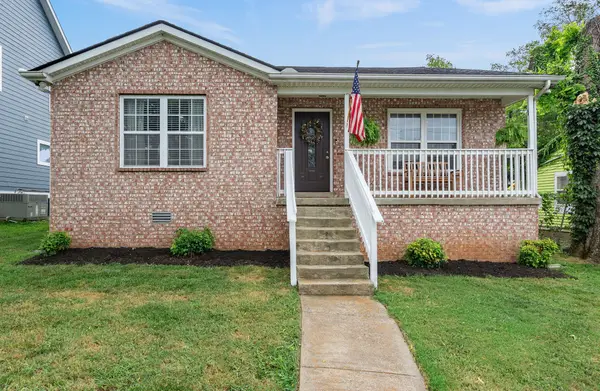 $449,900Coming Soon3 beds 3 baths1,433 sq. ft.
1708 12th Ave N, Nashville, TN 37208
MLS# 3611047Listed by: REAL BROKER - Coming Soon
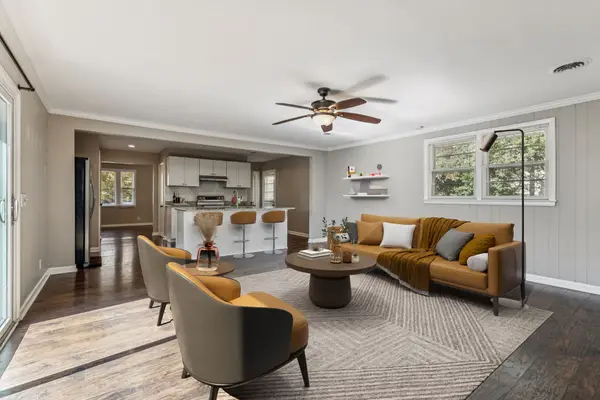 $629,900Coming Soon4 beds 3 baths3,181 sq. ft.
3214 Toddway Ct, Nashville, TN 37214
MLS# 3611009Listed by: BENCHMARK REALTY, LLC - Coming SoonOpen Sat, 2 to 4pm
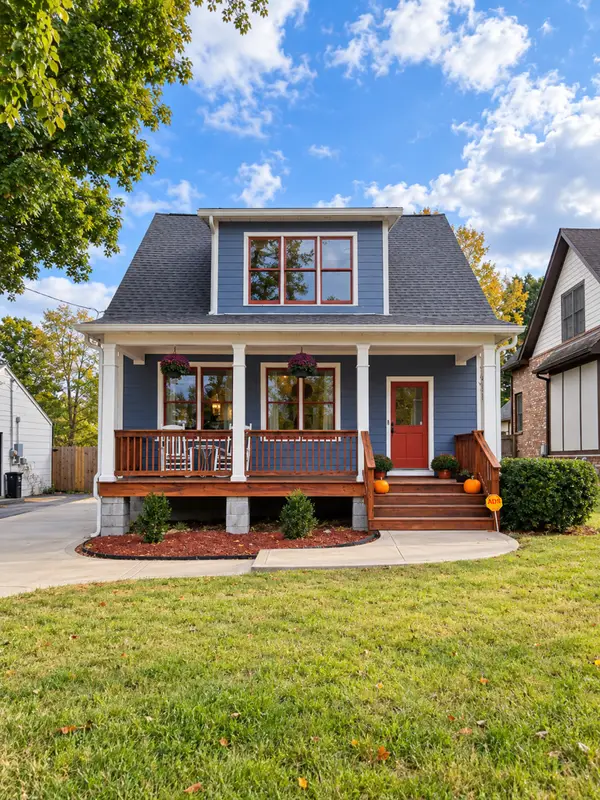 $799,500Coming Soon3 beds 3 baths1,985 sq. ft.
3914 Baxter Ave, Nashville, TN 37216
MLS# 3611021Listed by: BENCHMARK REALTY, LLC


Protect your home and budget from life's surprises with an Assurant Home Warranty, backed by a partner that supports you through every step of homeownership. Explore Plans.
© 2023 - 2026 ERA Franchise Systems LLC. All rights reserved. ERA Franchise Systems LLC fully supports the principles of the Fair Housing Act and the Equal Opportunity Act. ERA, ERA Real Estate powered, and their respective logos are registered service marks of ERA Franchise Systems LLC. Each office is independently owned and operated.