
1227 Battlefield Dr, Nashville, TN 37215
Local realty services provided by:Reliant Realty ERA Powered
1227 Battlefield Dr,Nashville, TN 37215
$800,000
- 2 Beds
- 1 Baths
- 1,403 sq. ft.
- Single family
- Active
Listed by: andrew self
Office: real broker
MLS#:3615248
Source:NASHVILLE
Price summary
- Price:$800,000
- Price per sq. ft.:$570.21
About this home
A rare development opportunity in a highly desirable Nashville setting, this approximately 0.36-acre, mostly level lot offers exciting potential surrounded by newer construction and million-plus-dollar homes. The property currently features a 2-bedroom, 1-bathroom home with approximately 1,403 square feet, providing an existing structure while the real opportunity lies in the land and its future possibilities. The mostly level lot offers a strong canvas for redevelopment, new construction, or creating a custom residence that takes advantage of the surrounding neighborhood. Located among attractive newer homes and high-value properties, this setting provides an exceptional opportunity for builders, developers, investors, or buyers looking to create something special in an established and sought-after area. With its generous lot size, surrounding development, and strong neighborhood presence, this property presents the potential to transform the site into a standout new residence.
Contact an agent
Home facts
- Year built:1949
- Subdivision & Development:Galecrest 2
- Listing ID #:3615248
- Added:1 day(s) ago
- Updated:October 09, 2026 at 10:56 PM
Rooms and interior
- Bedrooms:2
- Total bathrooms:1
- Full bathrooms:1
- Basement Description:Crawl Space
- Living area:1,403 sq. ft.
Heating and cooling
- Cooling:Ceiling Fan(s), Central Air
- Heating:Central
- Central air:Yes
Structure and exterior
- Year built:1949
- Building area:1,403 sq. ft.
- Lot area:0.36 Acres
- Construction Materials:Frame, Wood Siding
- Levels:2 Story
Schools
- High school:Hillsboro Comp High School
- Middle school:John Trotwood Moore Middle
- Elementary school:Waverly-Belmont Elementary School
Utilities
- Water:Public, Water Available
- Sewer:Public Sewer
Finances and disclosures
- Price:$800,000
- Price per sq. ft.:$570.21
- Tax amount:$4,750
Features and amenities
- Amenities:Ceiling Fan(s)
Parking
- Total parking spaces:3
 Copyright 2026 Realtracs Mls. All rights reserved. Realtracs Mls provides content displayed here (“provided content”) on an “as is” basis and makes no representations or warranties regarding the provided content, including, but not limited to those of non-infringement, timeliness, accuracy, or completeness. Individuals and companies using information presented are responsible for verification and validation of information they utilize and present to their customers and clients. Realtracs Mls will not be liable for any damage or loss resulting from use of the provided content or the products available through Portals, IDX, VOW, and/or Syndication. Recipients of this information shall not resell, redistribute, reproduce, modify, or otherwise copy any portion thereof without the expressed written consent of Realtracs Mls.
New listings near 1227 Battlefield Dr
- Coming Soon
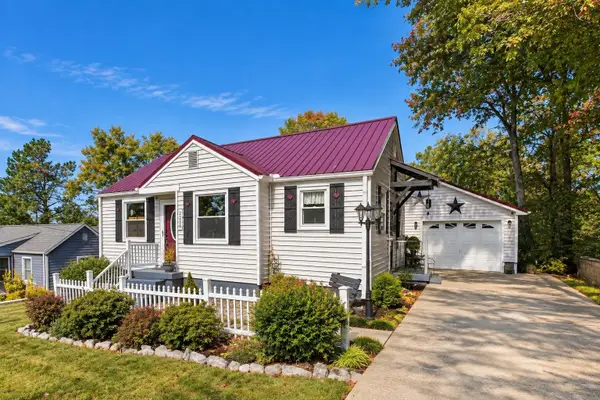 $414,000Coming Soon3 beds 4 baths1,374 sq. ft.
2228 Aubrey Ct, Nashville, TN 37214
MLS# 3618809Listed by: BERNIE GALLERANI REAL ESTATE - Coming Soon
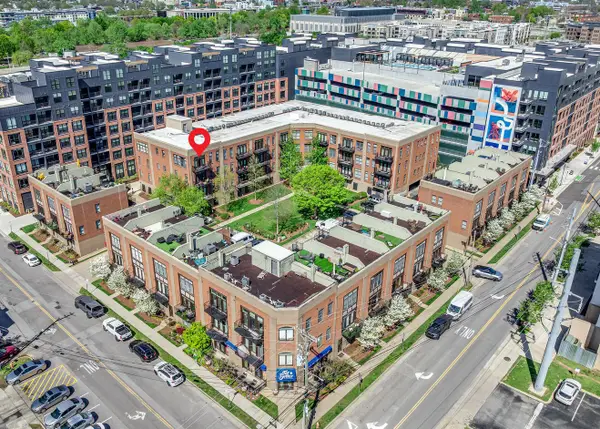 $425,000Coming Soon1 beds 1 baths910 sq. ft.
817 3rd Ave N #404, Nashville, TN 37201
MLS# 3618810Listed by: REAL BROKER - Coming Soon
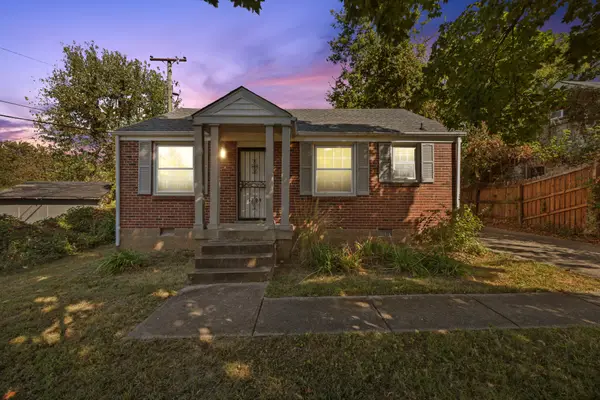 $295,000Coming Soon2 beds 1 baths744 sq. ft.
1304 Mercury Dr, Nashville, TN 37217
MLS# 3618753Listed by: HARPER INC. - Coming Soon
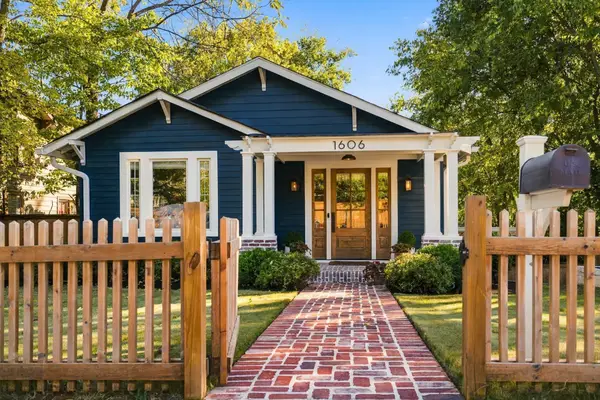 $999,900Coming Soon4 beds 3 baths2,475 sq. ft.
1606 Ordway Pl, Nashville, TN 37206
MLS# 3618799Listed by: COMPASS TENNESSEE, LLC - Coming Soon
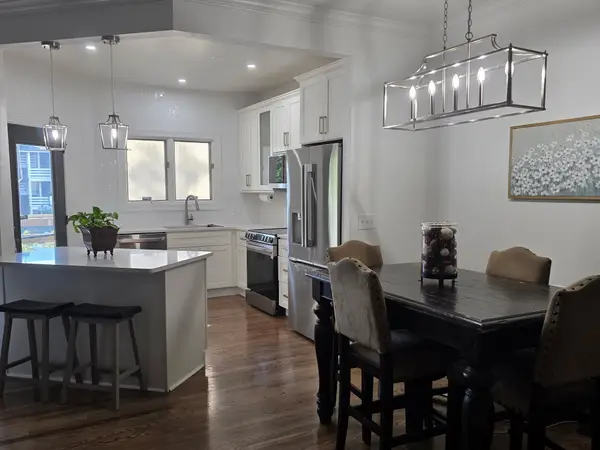 $424,000Coming Soon3 beds 2 baths1,326 sq. ft.
240 Boxmere Pl, Nashville, TN 37215
MLS# 3618725Listed by: REDFIN CORPORATION - Coming Soon
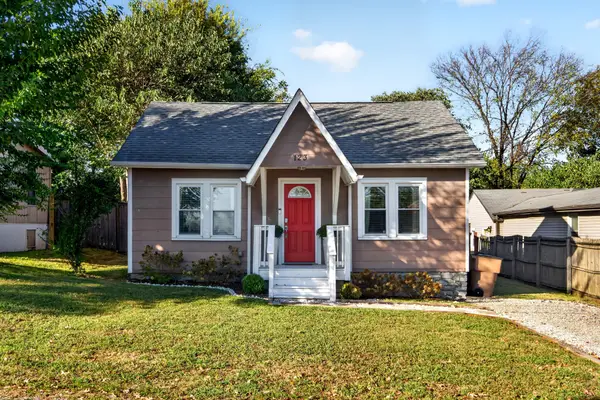 $499,900Coming Soon2 beds 2 baths1,016 sq. ft.
123 Eastmoreland St, Nashville, TN 37207
MLS# 3618677Listed by: RE/MAX CHOICE PROPERTIES - Coming Soon
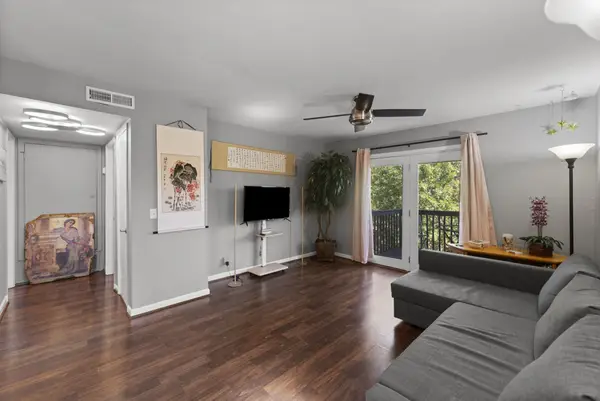 $140,000Coming Soon1 beds 1 baths648 sq. ft.
500 Paragon Mills Rd #N4, Nashville, TN 37211
MLS# 3618690Listed by: ZACH TAYLOR REAL ESTATE - Coming Soon
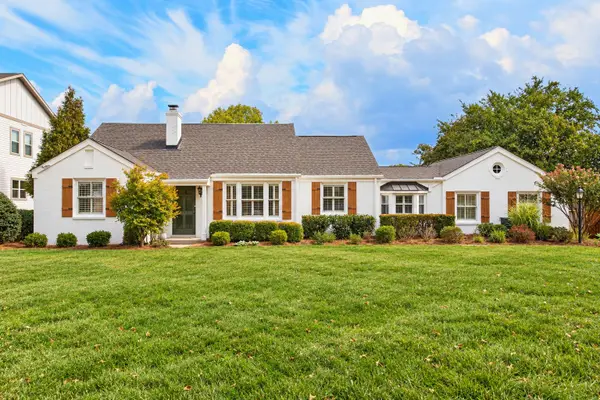 $1,750,000Coming Soon5 beds 4 baths3,782 sq. ft.
4128 Lealand Ln, Nashville, TN 37204
MLS# 3618641Listed by: TN REALTY, LLC - Coming Soon
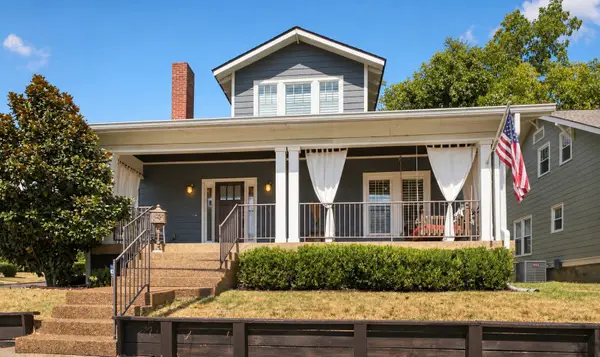 $924,999Coming Soon4 beds 4 baths2,520 sq. ft.
916 Wedgewood Ave, Nashville, TN 37203
MLS# 3615402Listed by: COMPASS - Coming Soon
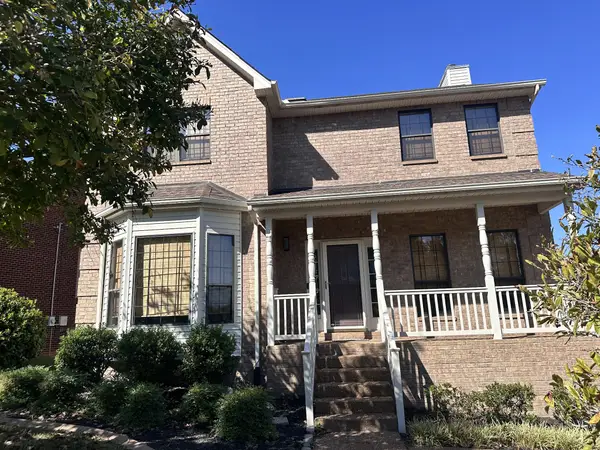 $549,000Coming Soon4 beds 3 baths2,586 sq. ft.
6661 Sugar Valley Dr, Nashville, TN 37211
MLS# 3618587Listed by: MABRY REALTY, LLC


Protect your home and budget from life's surprises with an Assurant Home Warranty, backed by a partner that supports you through every step of homeownership. Explore Plans.
© 2023 - 2026 ERA Franchise Systems LLC. All rights reserved. ERA Franchise Systems LLC fully supports the principles of the Fair Housing Act and the Equal Opportunity Act. ERA, ERA Real Estate powered, and their respective logos are registered service marks of ERA Franchise Systems LLC. Each office is independently owned and operated.