
1263 N Avondale Cir, Nashville, TN 37207
Local realty services provided by:Reliant Realty ERA Powered
1263 N Avondale Cir,Nashville, TN 37207
$519,900
- 3 Beds
- 3 Baths
- 1,862 sq. ft.
- Single family
- Active
Listed by: jake berisa
Office: compass
MLS#:3221291
Source:NASHVILLE
Price summary
- Price:$519,900
- Price per sq. ft.:$279.22
About this home
Home is also for rent/lease. Modern East Nashville Retreat with Rooftop Skyline Views —
Wake up minutes from downtown and end every evening on a private rooftop deck with panoramic views of the Nashville skyline. Watch the 4th of July fireworks, NYE celebrations, and every sunset in between from your own outdoor lounge — a true rarity at this price point.
Built in 2018, this contemporary 3-bedroom, 2.5-bath home offers 1,862 square feet of bright, low-maintenance living with a dedicated office/flex room. Hardwood floors run throughout. The chef-friendly kitchen features stainless steel appliances, a large island, and modern finishes that open seamlessly to the living and dining areas — ideal for entertaining. All three bedrooms include walk-in closets, and the spacious primary suite is a quiet retreat at the end of the day.
Step outside to one of East Nashville’s standout features: a fully fenced backyard with a real green lawn — a true game-changer for dog owners and rare to find this close to the city. Fresh paint, updated landscaping, and move-in-ready condition mean you can settle in immediately.
Location is everything. You’re minutes from Downtown, Germantown, and all of East Nashville’s favorite restaurants and music venues — plus positioned next to Nashville’s biggest growth stories: the new Oracle headquarters, Amazon’s expansion, and the Riverside North development. Your own driveway for up to 8 vehicles makes hosting effortless.
Bonus: Save thousands at closing with up to 1% lender credit from our preferred lender. Be sure to check out the drone video tour for the full skyline experience. 1% Lender Credit Available...
Contact an agent
Home facts
- Year built:2018
- Listing ID #:3221291
- Added:47 day(s) ago
- Updated:July 13, 2026 at 03:05 PM
Rooms and interior
- Bedrooms:3
- Total bathrooms:3
- Full bathrooms:2
- Half bathrooms:1
- Flooring:Tile
- Kitchen Description:Dishwasher, Microwave, Oven, Refrigerator
- Basement:Yes
- Basement Description:Crawl Space
- Living area:1,862 sq. ft.
Heating and cooling
- Cooling:Central Air, Electric
- Heating:Central, Electric
- Central air:Yes
Structure and exterior
- Year built:2018
- Building area:1,862 sq. ft.
- Lot area:0.18 Acres
- Architectural Style:Contemporary
- Construction Materials:Fiber Cement
- Exterior Features:Patio, Porch
- Levels:2 Story
Schools
- High school:Whites Creek High
- Middle school:Haynes Middle
- Elementary school:Alex Green Elementary
Utilities
- Water:Public, Water Available
- Sewer:Public Sewer
Finances and disclosures
- Price:$519,900
- Price per sq. ft.:$279.22
- Tax amount:$3,274
Features and amenities
- Appliances:Dishwasher, Microwave, Refrigerator
- Amenities:appl_Oven
Parking
- Total parking spaces:8
- Parking description:Driveway
 Copyright 2026 Realtracs Mls. All rights reserved. Realtracs Mls provides content displayed here (“provided content”) on an “as is” basis and makes no representations or warranties regarding the provided content, including, but not limited to those of non-infringement, timeliness, accuracy, or completeness. Individuals and companies using information presented are responsible for verification and validation of information they utilize and present to their customers and clients. Realtracs Mls will not be liable for any damage or loss resulting from use of the provided content or the products available through Portals, IDX, VOW, and/or Syndication. Recipients of this information shall not resell, redistribute, reproduce, modify, or otherwise copy any portion thereof without the expressed written consent of Realtracs Mls.
New listings near 1263 N Avondale Cir
- New
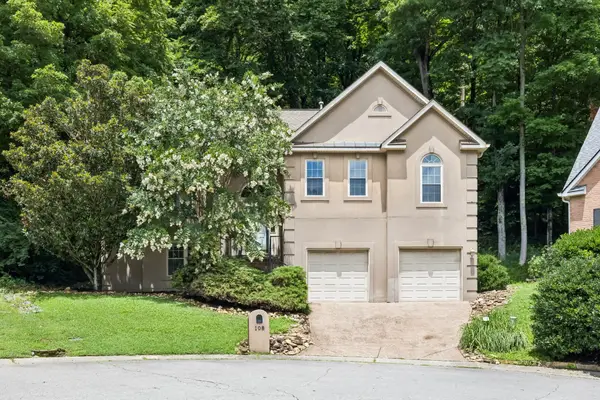 $635,000Active4 beds 3 baths2,620 sq. ft.
108 Glenway Ct, Nashville, TN 37221
MLS# 3272221Listed by: BENCHMARK REALTY, LLC - Coming Soon
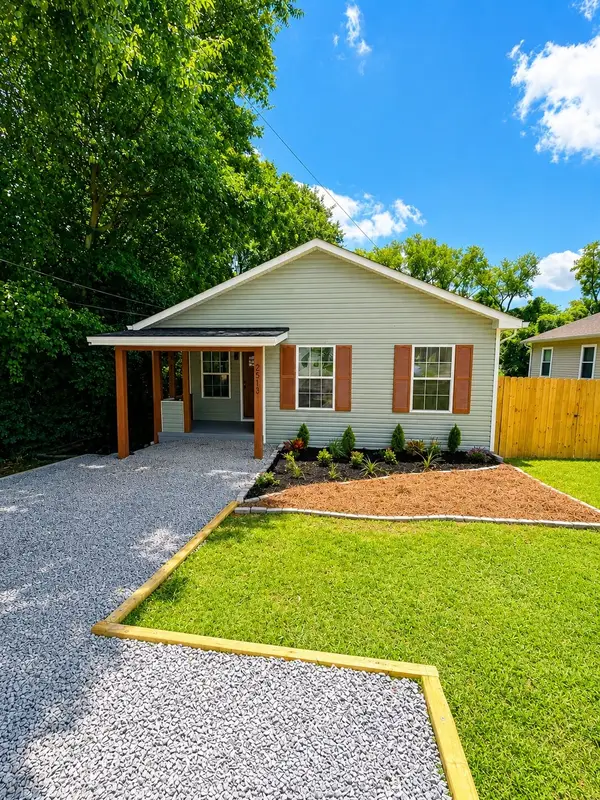 $389,900Coming Soon4 beds 3 baths
2513 Delk Ave, Nashville, TN 37208
MLS# 3272236Listed by: WILLIAM WILSON HOMES - Coming Soon
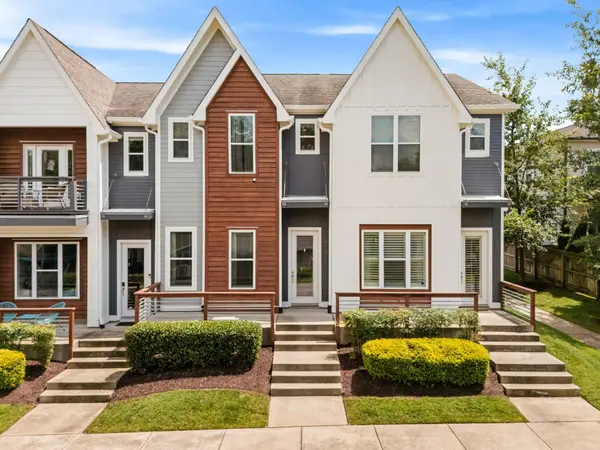 $450,000Coming Soon2 beds 3 baths
672 James Ave, Nashville, TN 37209
MLS# 3272241Listed by: WILLIAM WILSON HOMES - Coming SoonOpen Sun, 2 to 4pm
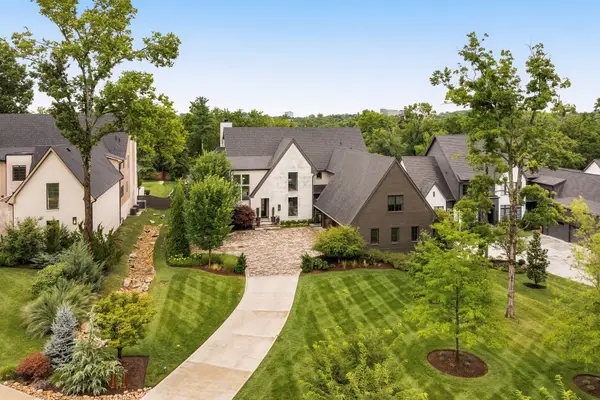 $5,500,000Coming Soon5 beds 7 baths
3718 Woodlawn Dr, Nashville, TN 37215
MLS# 3272268Listed by: COMPASS RE - Coming Soon
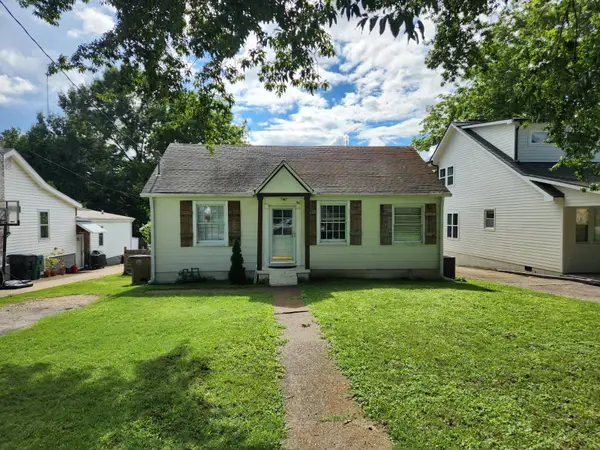 $625,000Coming Soon-- Acres
225 53rd Ave N, Nashville, TN 37209
MLS# 3272325Listed by: PILKERTON REALTORS - Coming Soon
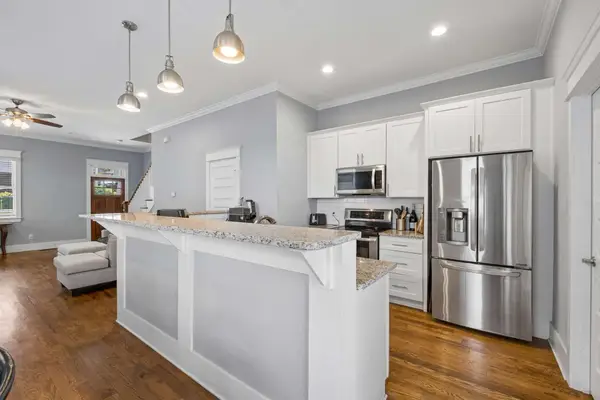 $599,900Coming Soon3 beds 3 baths
508 Newton Ave, Nashville, TN 37209
MLS# 3272348Listed by: APERTURE GLOBAL - Coming Soon
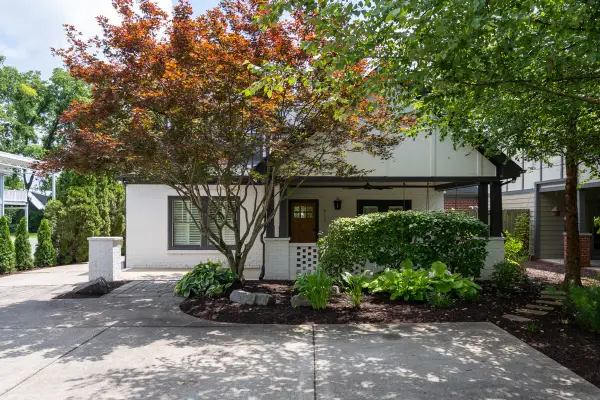 $1,950,000Coming Soon4 beds 4 baths
933 Kirkwood Ave, Nashville, TN 37204
MLS# 3272392Listed by: COMPASS RE - New
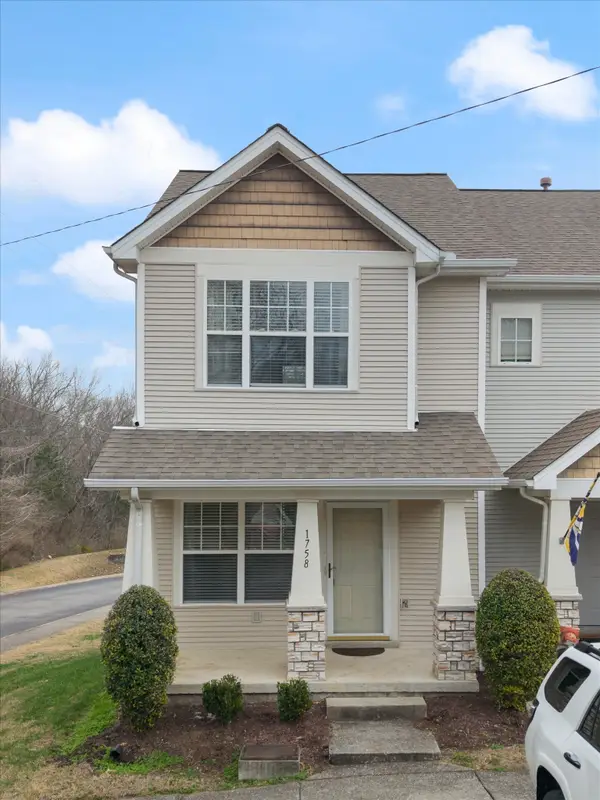 $309,900Active2 beds 3 baths1,130 sq. ft.
1758 Lincoya Bay Dr, Nashville, TN 37214
MLS# 3272397Listed by: BENCHMARK REALTY, LLC - New
 $1,800,000Active4 beds 4 baths2,242 sq. ft.
916 Buchanan St #205, 206, 207, 208, Nashville, TN 37208
MLS# 3272411Listed by: JONES PROPERTIES - New
 $900,000Active2 beds 2 baths1,121 sq. ft.
916 Buchanan St #206, 205, Nashville, TN 37208
MLS# 3272412Listed by: JONES PROPERTIES


Protect your home and budget from life's surprises with an Assurant Home Warranty, backed by a partner that supports you through every step of homeownership. Explore Plans.
© 2023 - 2026 ERA Franchise Systems LLC. All rights reserved. ERA Franchise Systems LLC fully supports the principles of the Fair Housing Act and the Equal Opportunity Act. ERA, ERA Real Estate powered, and their respective logos are registered service marks of ERA Franchise Systems LLC. Each office is independently owned and operated.