
128 Abbeywood Dr, Nashville, TN 37215
Local realty services provided by:ERA Chappell & Associates Realty & Rental
128 Abbeywood Dr,Nashville, TN 37215
$1,195,000
- 3 Beds
- 4 Baths
- 3,953 sq. ft.
- Single family
- Active
Listed by: toby graves, trudy byrd
Office: compass re
MLS#:3230333
Source:NASHVILLE
Price summary
- Price:$1,195,000
- Price per sq. ft.:$302.3
- Monthly HOA dues:$180
About this home
Now priced to be one of the best values in Green Hills. Designed by renowned architect Manuel Zeitlin, this home offers nearly 4,000 square feet with Brazilian cherry hardwoods, an updated kitchen, renovated baths, and a flexible floor plan that easily adapts to today's lifestyle. The expansive bonus room offers excellent potential as a fourth bedroom, guest suite, or home office. Tucked away on a quiet cul-de-sac and backing to protected green space, residents also enjoy Burton Hills amenities including pools, tennis courts, walking trails, and weekly lawn maintenance. Just minutes from The Mall at Green Hills, Whole Foods, Green Hills' premier shopping and dining, Radnor Lake State Park, and Percy Warner Park, this location offers the perfect balance of convenience and outdoor recreation. Seller has made significant price improvements and welcomes all reasonable offers.
Contact an agent
Home facts
- Year built:1996
- Subdivision & Development:Burton Hills
- Listing ID #:3230333
- Added:113 day(s) ago
- Updated:September 26, 2026 at 02:22 PM
Rooms and interior
- Bedrooms:3
- Total bathrooms:4
- Full bathrooms:4
- Flooring:Marble, Tile
- Kitchen Description:Dishwasher, Disposal, Freezer, Refrigerator
- Basement:Yes
- Basement Description:Crawl Space
- Living area:3,953 sq. ft.
Heating and cooling
- Cooling:Central Air
- Heating:Natural Gas
- Central air:Yes
Structure and exterior
- Year built:1996
- Building area:3,953 sq. ft.
- Lot area:0.21 Acres
- Construction Materials:Brick
- Levels:2 Story
Schools
- High school:Hillsboro Comp High School
- Middle school:John Trotwood Moore Middle
- Elementary school:Percy Priest Elementary
Utilities
- Water:Public, Water Available
- Sewer:Public Sewer
Finances and disclosures
- Price:$1,195,000
- Price per sq. ft.:$302.3
- Tax amount:$9,343
Features and amenities
- Appliances:Dishwasher, Disposal, Refrigerator, Washer
- Laundry features:Dryer, Washer
- Amenities:Clubhouse, Tennis Court(s), Trail(s)
- Pool features:Pool
Parking
- Total parking spaces:2
- Garage:Yes
- Garage spaces:2
 Copyright 2026 Realtracs Mls. All rights reserved. Realtracs Mls provides content displayed here (“provided content”) on an “as is” basis and makes no representations or warranties regarding the provided content, including, but not limited to those of non-infringement, timeliness, accuracy, or completeness. Individuals and companies using information presented are responsible for verification and validation of information they utilize and present to their customers and clients. Realtracs Mls will not be liable for any damage or loss resulting from use of the provided content or the products available through Portals, IDX, VOW, and/or Syndication. Recipients of this information shall not resell, redistribute, reproduce, modify, or otherwise copy any portion thereof without the expressed written consent of Realtracs Mls.
New listings near 128 Abbeywood Dr
- Coming SoonOpen Sat, 1 to 3pm
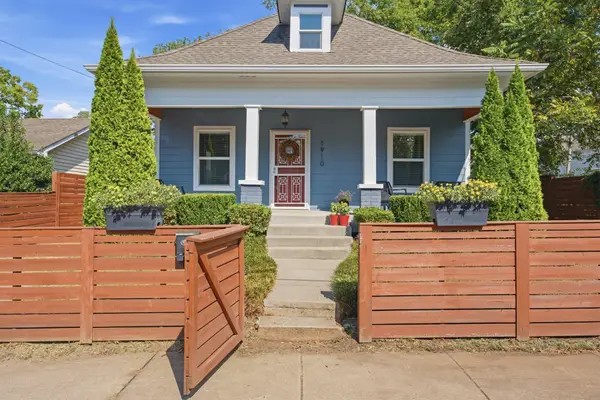 $425,000Coming Soon3 beds 3 baths1,225 sq. ft.
1910 Cephas St, Nashville, TN 37208
MLS# 3598536Listed by: COMPASS TENNESSEE, LLC - Coming Soon
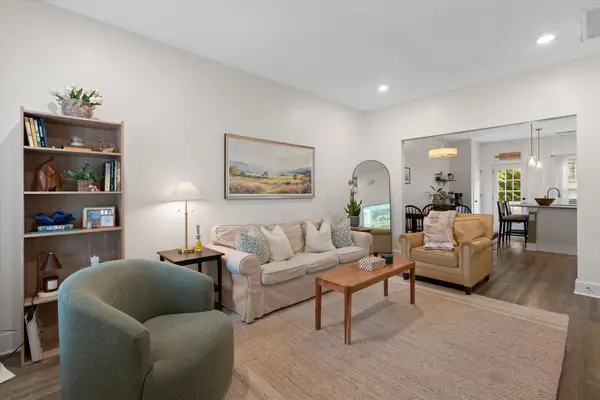 $349,900Coming Soon2 beds 3 baths1,101 sq. ft.
607 Bristol Creek Dr, Nashville, TN 37221
MLS# 3599250Listed by: ONWARD REAL ESTATE - Coming Soon
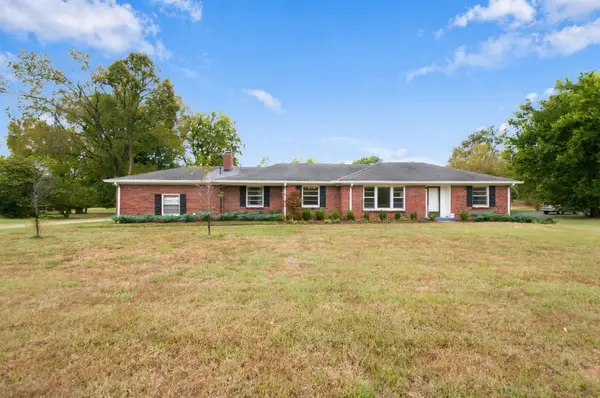 $1,600,000Coming Soon3 beds 3 baths2,608 sq. ft.
6313 Robin Hill Road, Nashville, TN 37205
MLS# 3599297Listed by: FRIDRICH & CLARK REALTY - Coming Soon
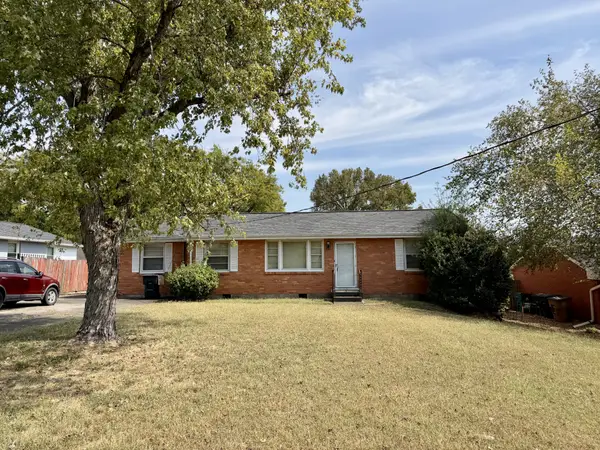 $370,000Coming Soon3 beds 2 baths1,796 sq. ft.
4514 Graycroft Ave, Nashville, TN 37216
MLS# 3599303Listed by: RELIANT REALTY ERA POWERED - Coming Soon
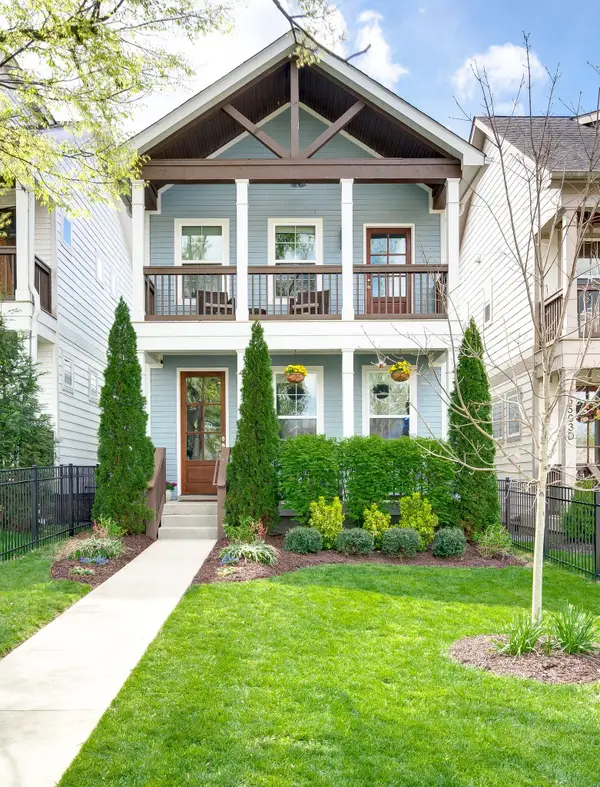 $749,900Coming Soon3 beds 3 baths1,936 sq. ft.
5503C Tennessee Ave, Nashville, TN 37209
MLS# 3599355Listed by: FRIDRICH & CLARK REALTY - Coming Soon
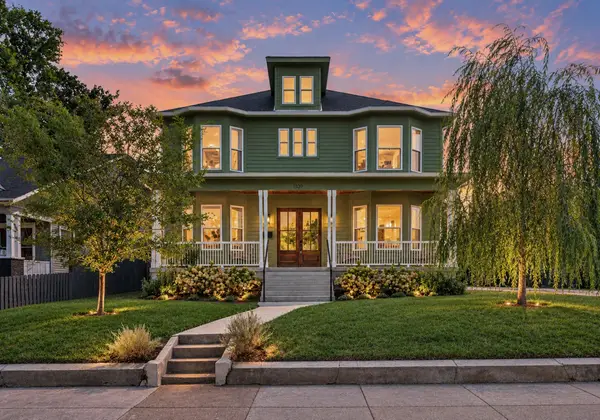 $1,350,000Coming Soon5 beds 5 baths3,692 sq. ft.
1109 Stainback Ave, Nashville, TN 37207
MLS# 3599370Listed by: COMPASS TENNESSEE, LLC - Coming Soon
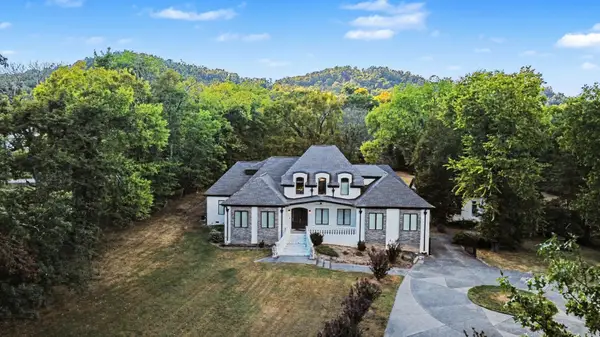 $5,800,000Coming Soon5 beds 5 baths7,095 sq. ft.
5045 Franklin Pike, Nashville, TN 37220
MLS# 3599383Listed by: MARK SPAIN REAL ESTATE - Coming Soon
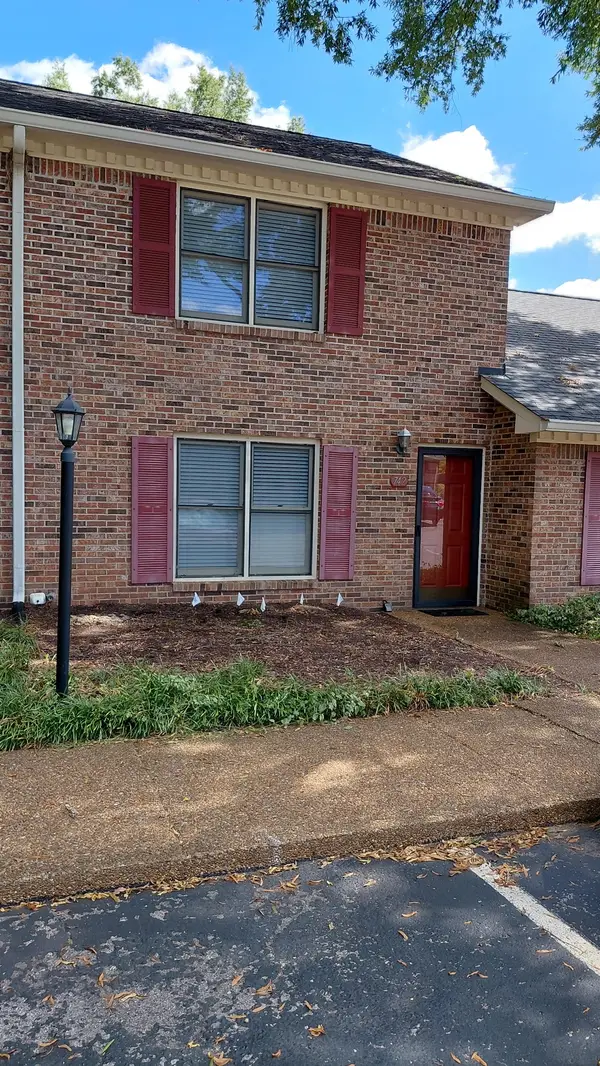 $260,000Coming Soon2 beds 2 baths1,224 sq. ft.
742 Kent Rd, Nashville, TN 37214
MLS# 3599437Listed by: BENCHMARK REALTY, LLC - Coming Soon
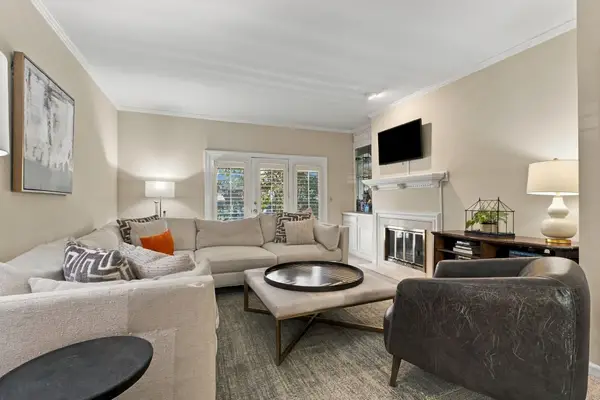 $499,000Coming Soon3 beds 3 baths1,924 sq. ft.
248 Westchase Dr, Nashville, TN 37205
MLS# 3599442Listed by: RE/MAX CHOICE PROPERTIES - Coming Soon
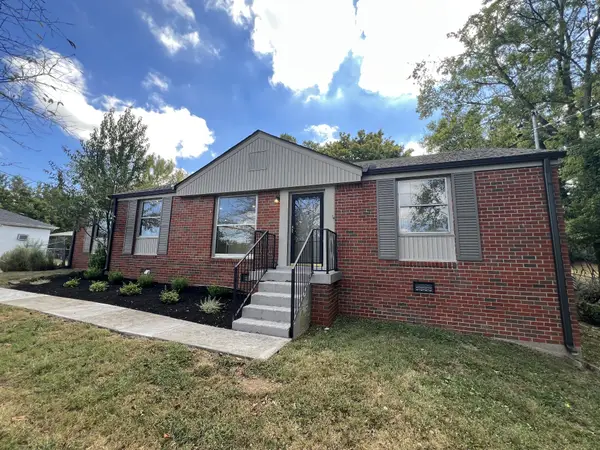 $585,000Coming Soon3 beds 2 baths1,768 sq. ft.
4840 Lynn Dr, Nashville, TN 37211
MLS# 3599470Listed by: COMPASS TENNESSEE, LLC


Protect your home and budget from life's surprises with an Assurant Home Warranty, backed by a partner that supports you through every step of homeownership. Explore Plans.
© 2023 - 2026 ERA Franchise Systems LLC. All rights reserved. ERA Franchise Systems LLC fully supports the principles of the Fair Housing Act and the Equal Opportunity Act. ERA, ERA Real Estate powered, and their respective logos are registered service marks of ERA Franchise Systems LLC. Each office is independently owned and operated.