
1303 Ordway Pl, Nashville, TN 37206
Local realty services provided by:Reliant Realty ERA Powered
1303 Ordway Pl,Nashville, TN 37206
$1,325,000
- 3 Beds
- 3 Baths
- 3,219 sq. ft.
- Single family
- Active
Listed by:
 Margaret Perry(405) 990 - 6610Reliant Realty ERA Powered
Office: reliant realty era powered
MLS#:3288219
Source:NASHVILLE
Price summary
- Price:$1,325,000
- Price per sq. ft.:$411.62
About this home
Restored with thoughtful intention, this spectacular historic home on one of Lockeland Springs' most coveted streets is ready to welcome its next steward. A standout on beloved Ordway Place, this classic 1930s Craftsman makes a timeless first impression with its inviting, full-width, covered porch framed by stately round columns. Inside, soaring 11-foot ceilings, abundant natural light, and beautifully preserved historic details create an atmosphere that feels both grand and welcoming. With more than 3,000 square feet, the thoughtfully designed floor plan offers exceptional flow for everyday living and entertaining. The living room is flanked by a an adjoining parlor with original pocket doors and a stunning formal dining room, while a grand central hallway leads to a powder bath and a well appointed kitchen. A spacious laundry room connects seamlessly to the kitchen, adding convenience and functionality. The private first-floor primary suite is a true retreat, featuring a spacious bedroom, a versatile adjoining room ideal as a sitting room, office, library, nursery, dressing room, or creative studio, and a beautifully renovated bath (2025) with a cast-iron clawfoot soaking tub, custom Zia tile shower, and fixtures by O'Neil Reppel. Upstairs, you'll find two additional bedrooms, a full bath, and an expansive bonus room illuminated by newly installed skylights—perfect for a playroom, media room, home office, or additional gathering space. Outside, the detached two-car garage is complemented by a separate studio/guest house (DADU) complete with a full bath, offering exceptional flexibility for guests, a home office, creative workspace, or future income potential (buyer to verify permitted uses). A comprehensive list of updates, improvements, and features of the home is available in the Documents section of the listing....
Contact an agent
Home facts
- Year built:1930
- Listing ID #:3288219
- Added:2 day(s) ago
- Updated:July 21, 2026 at 02:24 PM
Rooms and interior
- Bedrooms:3
- Total bathrooms:3
- Full bathrooms:2
- Half bathrooms:1
- Kitchen Description:Dishwasher, Microwave, Oven, Refrigerator
- Basement:Yes
- Basement Description:Crawl Space
- Living area:3,219 sq. ft.
Heating and cooling
- Cooling:Ceiling Fan(s), Central Air
- Heating:Central
- Central air:Yes
Structure and exterior
- Roof:Shingle
- Year built:1930
- Building area:3,219 sq. ft.
- Lot area:0.2 Acres
- Construction Materials:Stone
- Exterior Features:Deck, Porch, Screened
- Levels:2 Story
Schools
- High school:Stratford STEM Magnet School Upper Campus
- Middle school:Stratford STEM Magnet School Lower Campus
- Elementary school:Warner Elementary Enhanced Option
Utilities
- Water:Public, Water Available
- Sewer:Public Sewer
Finances and disclosures
- Price:$1,325,000
- Price per sq. ft.:$411.62
- Tax amount:$8,382
Features and amenities
- Appliances:Dishwasher, Microwave, Refrigerator, Washer
- Laundry features:Dryer, Washer
- Amenities:Ceiling Fan(s), Walk-In Closet(s), appl_Oven
Parking
- Total parking spaces:2
- Parking description:Alley Access
- Garage:Yes
- Garage spaces:2
Copyright 2026 Realtracs Mls. All rights reserved. Realtracs Mls provides content displayed here (“provided content”) on an “as is” basis and makes no representations or warranties regarding the provided content, including, but not limited to those of non-infringement, timeliness, accuracy, or completeness. Individuals and companies using information presented are responsible for verification and validation of information they utilize and present to their customers and clients. Realtracs Mls will not be liable for any damage or loss resulting from use of the provided content or the products available through Portals, IDX, VOW, and/or Syndication. Recipients of this information shall not resell, redistribute, reproduce, modify, or otherwise copy any portion thereof without the expressed written consent of Realtracs Mls.New listings near 1303 Ordway Pl
- New
 $665,000Active4 beds 3 baths1,900 sq. ft.
1503 61st Ave N, Nashville, TN 37209
MLS# 3282552Listed by: PARKS COMPASS - Coming Soon
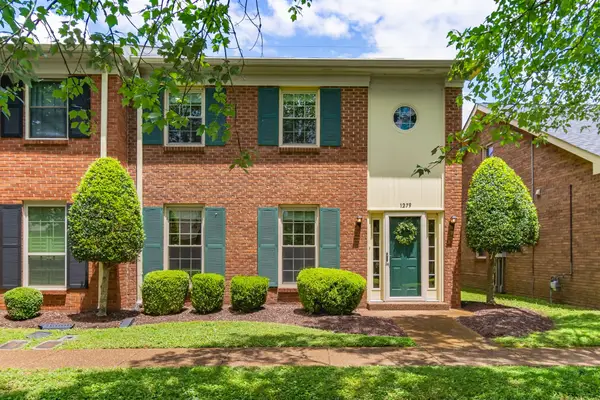 $389,900Coming Soon3 beds 3 baths
1279 General George Patton Rd, Nashville, TN 37221
MLS# 3288602Listed by: PILKERTON REALTORS - New
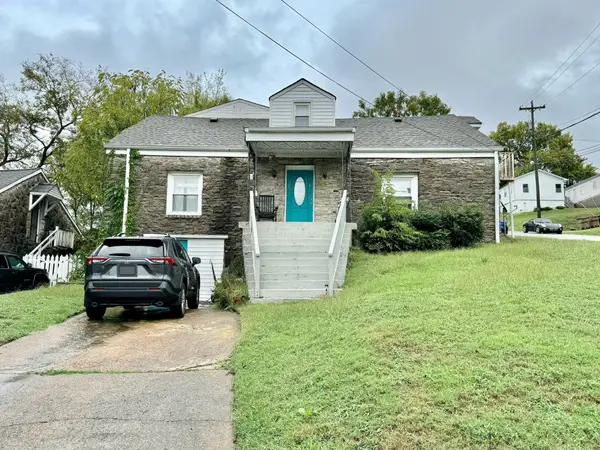 $860,000Active-- beds -- baths3,156 sq. ft.
300 37th Ave N, Nashville, TN 37209
MLS# 3288626Listed by: EXP REALTY - Coming Soon
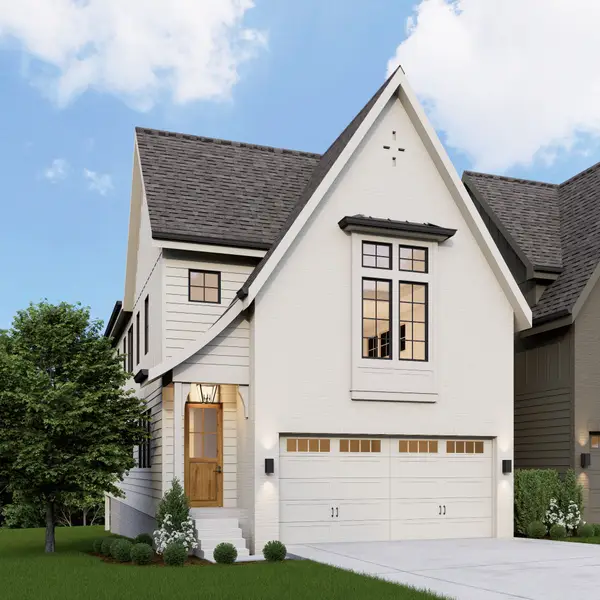 $1,099,000Coming Soon4 beds 5 baths
518A American Rd, Nashville, TN 37209
MLS# 3288656Listed by: SIMPLIHOM - New
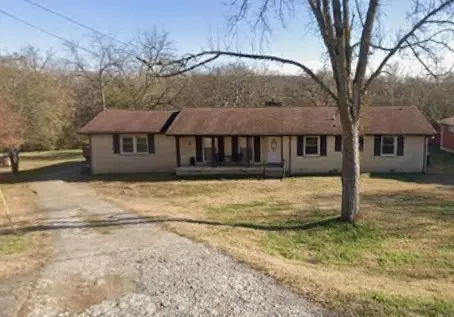 $299,900Active4 beds 2 baths1,582 sq. ft.
4016 Drakes Branch Rd, Nashville, TN 37218
MLS# 3288726Listed by: THE HUFFAKER GROUP, LLC - Coming Soon
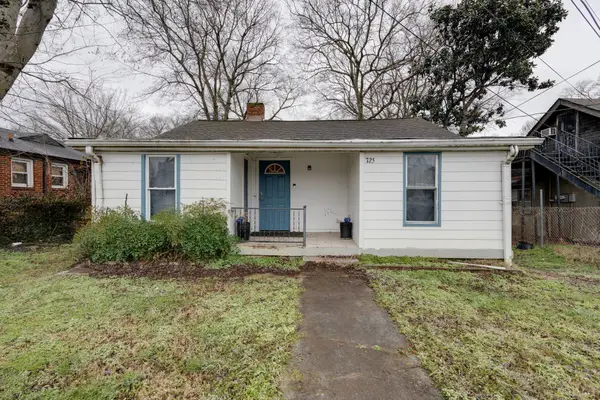 $369,900Coming Soon3 beds 2 baths
725 25th Ave N, Nashville, TN 37208
MLS# 3288834Listed by: ZEITLIN SOTHEBY'S INTERNATIONAL REALTY - Coming Soon
 $475,000Coming Soon2 beds 3 baths
3808 Hutson Ave, Nashville, TN 37216
MLS# 3297802Listed by: COMPASS - Coming Soon
 $899,999Coming Soon3 beds 3 baths
215 Taylor St, Nashville, TN 37208
MLS# 3297803Listed by: COMPASS - New
 $849,900Active3 beds 4 baths1,910 sq. ft.
600 Southgate Avenue #D, Nashville, TN 37203
MLS# 3297818Listed by: COMPASS RE - Coming Soon
 $560,000Coming Soon3 beds 2 baths
600 Sitting Mill Ct, Nashville, TN 37211
MLS# 3297905Listed by: FRIDRICH & CLARK REALTY


Protect your home and budget from life's surprises with an Assurant Home Warranty, backed by a partner that supports you through every step of homeownership. Explore Plans.
© 2023 - 2026 ERA Franchise Systems LLC. All rights reserved. ERA Franchise Systems LLC fully supports the principles of the Fair Housing Act and the Equal Opportunity Act. ERA, ERA Real Estate powered, and their respective logos are registered service marks of ERA Franchise Systems LLC. Each office is independently owned and operated.