
1402 Paris Ave, Nashville, TN 37212
Local realty services provided by:Reliant Realty ERA Powered
1402 Paris Ave,Nashville, TN 37212
$1,845,000
- 4 Beds
- 4 Baths
- 3,380 sq. ft.
- Single family
- Active
Listed by: kimmy campbell
Office: campbell group
MLS#:3220756
Source:NASHVILLE
Price summary
- Price:$1,845,000
- Price per sq. ft.:$545.86
About this home
Welcome home to one of Nashville's most vibrant, walkable neighborhoods! Situated just minutes from downtown and the popular dining and shopping surrounding Vanderbilt, Belmont and Lipscomb Universities, this warm and inviting home offers unparalleled lifestyle with absolutely no HOA.
Inside the open concept keeps everyone connected seamlessly between the bright living room, kitchen and and dining room. The main floor features a highly sought after bedroom with ensuite bathroom, a flex room that could be an office or workout space as well as a den that could also be an office. Upstairs there is a massive bonus room that provides the ultimate hangout. There are also 3 bedrooms and 2 baths upstairs along with a room for studying, reading or storage.
Outdoor living is a dream, from the classic front porch to the peaceful screened back porch that overlooks your backyard. Move in with total peace of mind knowing that the water heater was newly installed in 2025. Best of all enjoy a rare dual-setup: a 2 car detached garage in the back + a highly unusual 2-car front parking pad. Come see what makes this welcoming property so special!...
Contact an agent
Home facts
- Year built:2012
- Subdivision & Development:12 South
- Listing ID #:3220756
- Added:76 day(s) ago
- Updated:August 10, 2026 at 02:40 PM
Rooms and interior
- Bedrooms:4
- Total bathrooms:4
- Full bathrooms:3
- Half bathrooms:1
- Flooring:Carpet, Tile
- Kitchen Description:Dishwasher, Disposal, Ice Maker, Microwave, Refrigerator
- Basement:Yes
- Basement Description:Crawl Space
- Living area:3,380 sq. ft.
Heating and cooling
- Cooling:Ceiling Fan(s), Electric
- Heating:Natural Gas
Structure and exterior
- Year built:2012
- Building area:3,380 sq. ft.
- Lot area:0.18 Acres
- Construction Materials:Fiber Cement
- Exterior Features:Porch, Screened
- Levels:2 Story
Schools
- High school:Hillsboro Comp High School
- Middle school:John Trotwood Moore Middle
- Elementary school:Waverly-Belmont Elementary School
Utilities
- Water:Public, Water Available
- Sewer:Public Sewer
Finances and disclosures
- Price:$1,845,000
- Price per sq. ft.:$545.86
- Tax amount:$9,361
Features and amenities
- Appliances:Dishwasher, Disposal, Ice Maker, Microwave, Refrigerator, Washer
- Laundry features:Dryer, Washer
- Amenities:Air Filter, Ceiling Fan(s), Security System, Smoke Detector(s), Walk-In Closet(s)
Parking
- Total parking spaces:4
- Parking description:Alley Access, On Street, Parking Pad
- Garage:Yes
- Garage spaces:2
 Copyright 2026 Realtracs Mls. All rights reserved. Realtracs Mls provides content displayed here (“provided content”) on an “as is” basis and makes no representations or warranties regarding the provided content, including, but not limited to those of non-infringement, timeliness, accuracy, or completeness. Individuals and companies using information presented are responsible for verification and validation of information they utilize and present to their customers and clients. Realtracs Mls will not be liable for any damage or loss resulting from use of the provided content or the products available through Portals, IDX, VOW, and/or Syndication. Recipients of this information shall not resell, redistribute, reproduce, modify, or otherwise copy any portion thereof without the expressed written consent of Realtracs Mls.
New listings near 1402 Paris Ave
- New
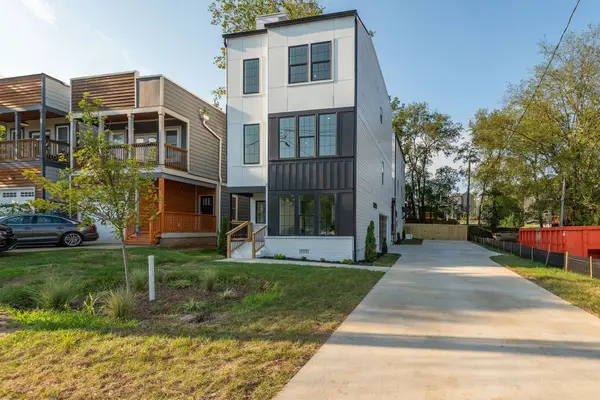 $599,900Active4 beds 4 baths1,908 sq. ft.
322A Queen Ave, Nashville, TN 37207
MLS# 3320123Listed by: COMPASS TENNESSEE, LLC - New
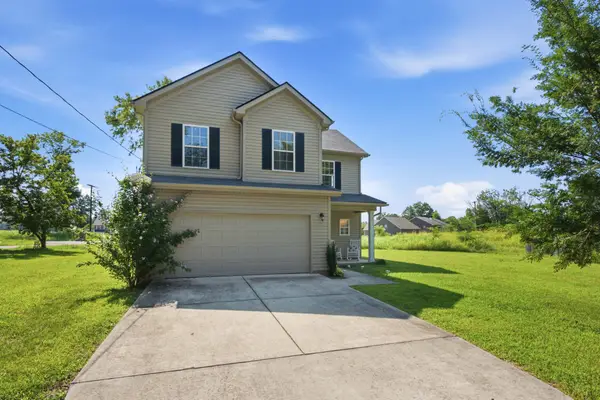 $375,000Active3 beds 3 baths1,870 sq. ft.
3112 Bluewater Way, Nashville, TN 37217
MLS# 3336158Listed by: COMPASS - New
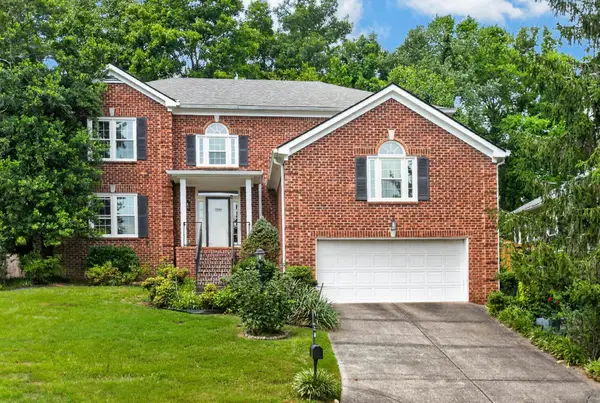 $679,000Active4 beds 3 baths3,395 sq. ft.
1544 Eller Dr, Nashville, TN 37221
MLS# 3499803Listed by: COMPASS RE - New
 $480,000Active3 beds 3 baths1,699 sq. ft.
1304 Scarcroft Ln N, Nashville, TN 37221
MLS# 3501083Listed by: CASON POINTE REAL ESTATE LLC - New
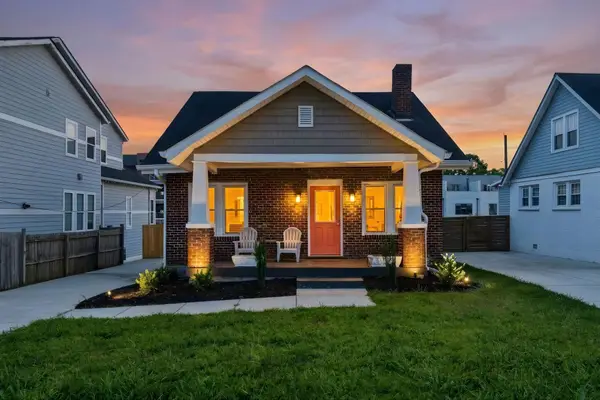 $475,000Active3 beds 2 baths1,443 sq. ft.
1072A Zophi St, Nashville, TN 37216
MLS# 3501193Listed by: ZEITLIN SOTHEBY'S INTERNATIONAL REALTY - New
 $699,000Active3 beds 3 baths2,090 sq. ft.
1807B 4th Ave N, Nashville, TN 37208
MLS# 3501307Listed by: COMPASS RE - New
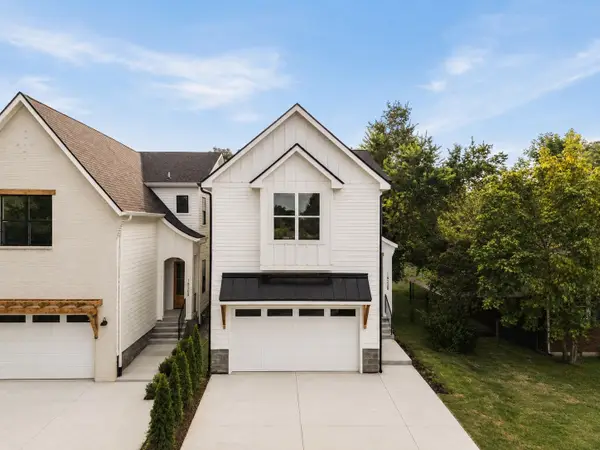 $1,049,000Active4 beds 5 baths2,886 sq. ft.
1520B Corder Dr, Nashville, TN 37206
MLS# 3501342Listed by: COMPASS TENNESSEE, LLC - New
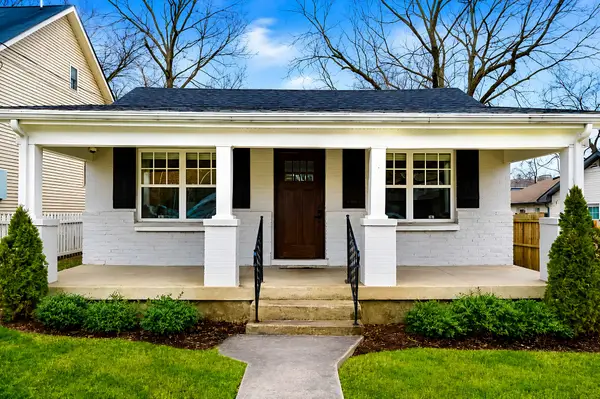 $550,000Active2 beds 1 baths1,000 sq. ft.
1105 Summit Ave, Nashville, TN 37203
MLS# 3501366Listed by: COMPASS - New
 $399,900Active2 beds 1 baths864 sq. ft.
856B Kirkwood Ave, Nashville, TN 37204
MLS# 3501368Listed by: RELIANT REALTY ERA POWERED - New
 $725,000Active3 beds 2 baths1,666 sq. ft.
1003 N 5th St, Nashville, TN 37207
MLS# 3319850Listed by: BENCHMARK REALTY, LLC


Protect your home and budget from life's surprises with an Assurant Home Warranty, backed by a partner that supports you through every step of homeownership. Explore Plans.
© 2023 - 2026 ERA Franchise Systems LLC. All rights reserved. ERA Franchise Systems LLC fully supports the principles of the Fair Housing Act and the Equal Opportunity Act. ERA, ERA Real Estate powered, and their respective logos are registered service marks of ERA Franchise Systems LLC. Each office is independently owned and operated.