
1411 Wade Ave, Nashville, TN 37212
Local realty services provided by:Reliant Realty ERA Powered
1411 Wade Ave,Nashville, TN 37212
$1,635,000
- 5 Beds
- 5 Baths
- 3,431 sq. ft.
- Single family
- Coming Soon
Listed by: dylan jenkins/7708707352, samantha vaughn
Office: armor realty llc.
MLS#:3627940
Source:NASHVILLE
Price summary
- Price:$1,635,000
- Price per sq. ft.:$476.54
About this home
ONE-OF-A-KIND IN A PRIME NASHVILLE LOCATION! This custom-built luxury 5 bed/4.5/2 home offers a private oasis being the only home on the block! Built by HGTV-featured builder DY Construction, this exceptional property is perfectly situated within walking distance of popular Edgehill restaurants, the12 South corridor, Belmont & Vanderbilt campuses. Just a mile from The Gulch — this home offers an unbeatable combination of luxury, privacy, & convenience.
Walk into this heavenly home greeted with an open living, dining & chefs' kitchen. The main-level primary suite offers opulance & seclusion, with a grand spa-bath that is a signature for DYC just like the fanciest pet-wash in the laundry room. Jaw dropping light fixtures adorn the entire home; including upstairs with the additional beds. Take advantage of the Jack & Jill twin rooms, & the additional ensuite - perfect for an older teen or MIL- but don't forget to look up- vaulted whitewashed wood on the ceiling is breathtaking. Get cozy or host movie night in the huge bonus room with wet bar. All while a separate studio apartment with its own private entrance, full kitchen, bath & laundry creates endless possibilities for an INCOME producing suite or keep as a home office, guest suite, fitness studio, creative space, or music studio. You must see this home!
Outdoor living truly sets this home apart, featuring THREE separate entertainment spaces designed for hosting, relaxing, & enjoying Nashville evenings. A second-floor covered deck showcases stunning downtown skyline views, while the fenced-in backyard creates a rare private retreat in the heart of the city. A 2-car garage & 3 car parking pad is the icing on the cake.
BUYER INCENTIVES! Enjoy peace of mind with an included one-year home warranty. Plus, take advantage of up to $20,000 in seller concessions with a full-price offer!
A rare opportunity to own a thoughtfully designed, custom-built home by DYC in one of Nashville's most sought-after neighborhoods....
Contact an agent
Home facts
- Year built:2026
- Subdivision & Development:Edgehill
- Listing ID #:3627940
- Updated:October 28, 2026 at 11:58 PM
Rooms and interior
- Bedrooms:5
- Total bathrooms:5
- Full bathrooms:4
- Half bathrooms:1
- Kitchen Description:Dishwasher, Disposal, Freezer, Microwave, Refrigerator
- Basement Description:Crawl Space
- Living area:3,431 sq. ft.
Heating and cooling
- Cooling:Central Air
- Heating:Central
- Central air:Yes
Structure and exterior
- Year built:2026
- Building area:3,431 sq. ft.
- Construction Materials:Brick, Fiber Cement
- Exterior Features:Deck, Patio
- Levels:2 Story
Schools
- High school:Hillsboro Comp High School
- Middle school:West End Middle School
- Elementary school:Eakin Elementary
Utilities
- Water:Public, Water Available
- Sewer:Public Sewer
Finances and disclosures
- Price:$1,635,000
- Price per sq. ft.:$476.54
- Tax amount:$11,000
Features and amenities
- Appliances:Dishwasher, Disposal, Microwave, Refrigerator
- Amenities:Smoke Detector(s)
Parking
- Total parking spaces:2
- Garage:Yes
- Garage spaces:2
 Copyright 2026 Realtracs Mls. All rights reserved. Realtracs Mls provides content displayed here (“provided content”) on an “as is” basis and makes no representations or warranties regarding the provided content, including, but not limited to those of non-infringement, timeliness, accuracy, or completeness. Individuals and companies using information presented are responsible for verification and validation of information they utilize and present to their customers and clients. Realtracs Mls will not be liable for any damage or loss resulting from use of the provided content or the products available through Portals, IDX, VOW, and/or Syndication. Recipients of this information shall not resell, redistribute, reproduce, modify, or otherwise copy any portion thereof without the expressed written consent of Realtracs Mls.
New listings near 1411 Wade Ave
- Coming Soon
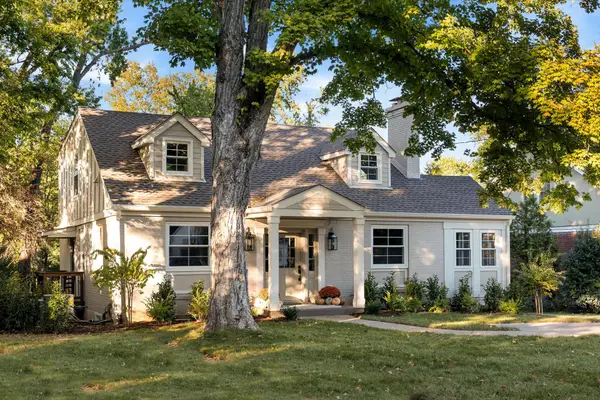 $1,699,000Coming Soon5 beds 5 baths3,218 sq. ft.
1114 Grandview Dr, Nashville, TN 37204
MLS# 3627093Listed by: COMPASS - Coming Soon
 $375,000Coming Soon1 beds 1 baths800 sq. ft.
1002 Division St #304, Nashville, TN 37203
MLS# 3628123Listed by: COMPASS - Coming Soon
 $535,000Coming Soon3 beds 3 baths1,643 sq. ft.
605 Vester Ave, Nashville, TN 37207
MLS# 3628143Listed by: ONWARD REAL ESTATE - Coming Soon
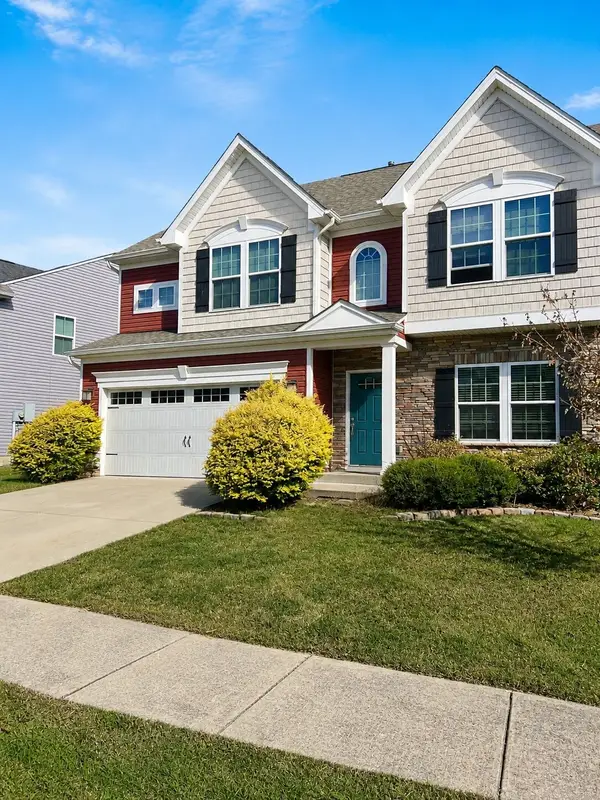 $560,000Coming Soon4 beds 3 baths2,430 sq. ft.
1760 Eastwick Ln, Nashville, TN 37221
MLS# 3627919Listed by: MARK SPAIN REAL ESTATE - Coming Soon
 $350,000Coming Soon3 beds 3 baths1,600 sq. ft.
1421 Goodnight Ct, Nashville, TN 37207
MLS# 3627964Listed by: BERNIE GALLERANI REAL ESTATE - Coming Soon
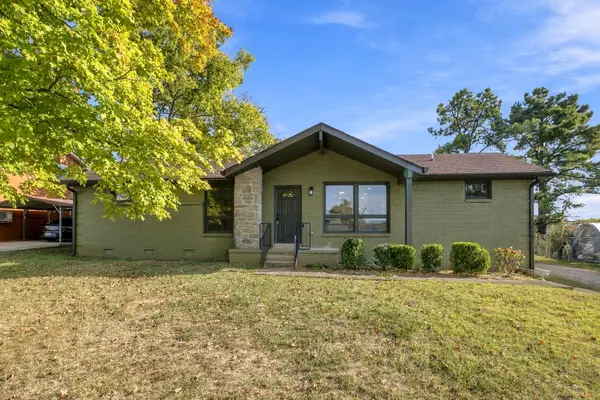 $405,000Coming Soon4 beds 3 baths1,550 sq. ft.
731 Work Dr, Nashville, TN 37207
MLS# 3628014Listed by: COMPASS - Coming SoonOpen Sun, 2 to 4pm
 $540,000Coming Soon2 beds 1 baths760 sq. ft.
303 46th Ave N, Nashville, TN 37209
MLS# 3627770Listed by: WILSON GROUP REAL ESTATE - Coming Soon
 $253,900Coming Soon1 beds 1 baths630 sq. ft.
295 Plus Park Blvd #212, Nashville, TN 37217
MLS# 3627774Listed by: SCOUT REALTY - Coming Soon
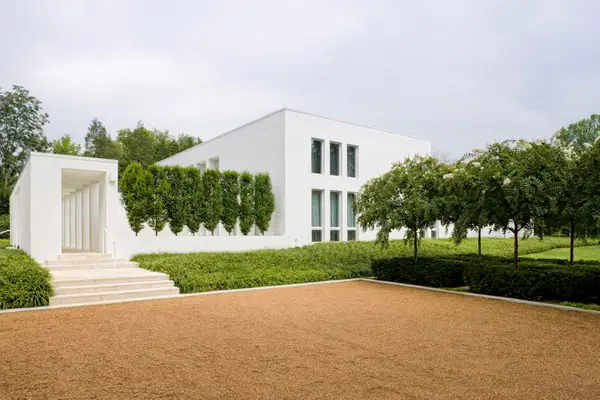 $6,199,999Coming Soon5 beds 7 baths5,225 sq. ft.
734 Jackson Blvd, Nashville, TN 37205
MLS# 3627812Listed by: COMPASS RE


Protect your home and budget from life's surprises with an Assurant Home Warranty, backed by a partner that supports you through every step of homeownership. Explore Plans.
© 2023 - 2026 ERA Franchise Systems LLC. All rights reserved. ERA Franchise Systems LLC fully supports the principles of the Fair Housing Act and the Equal Opportunity Act. ERA, ERA Real Estate powered, and their respective logos are registered service marks of ERA Franchise Systems LLC. Each office is independently owned and operated.