
1429C Huffine St, Nashville, TN 37216
Local realty services provided by:ERA Chappell & Associates Realty & Rental
1429C Huffine St,Nashville, TN 37216
$555,000
- 3 Beds
- 3 Baths
- 1,883 sq. ft.
- Single family
- Active
Listed by: adam swygert
Office: compass
MLS#:3220748
Source:NASHVILLE
Price summary
- Price:$555,000
- Price per sq. ft.:$294.74
About this home
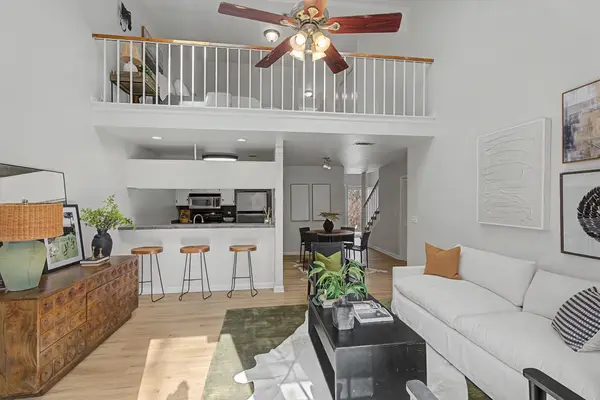
Beautifully maintained 3-bedroom, 2.5-bath home in the heart of Inglewood/East Nashville, offering the perfect blend of comfort, style, and community. This home features a spacious open-concept layout with hardwood floors throughout and a cozy gas fireplace that creates the perfect gathering space.
The kitchen is designed for entertaining with granite countertops, stainless steel appliances, and a large island overlooking the living area. The primary suite offers double vanities and a large walk-in closet, while the additional bedrooms provide great flexibility for guests, family, or a home office.
Recent upgrades include fresh paint throughout and a tankless water heater for added efficiency and endless hot water. Outside, enjoy a covered front porch, private fenced backyard, spacious deck, and a play set that remains with the property, perfect for outdoor fun and entertaining.
Located in one of East Nashville's most beloved neighborhoods, this home offers more than just a great floor plan, it offers a true sense of community. Enjoy walkable access to local restaurants, coffee shops, parks, shopping, and neighborhood events, all while being surrounded by friendly neighbors and the welcoming charm that makes Inglewood so special.
Schedule a tour today to see this beautiful home!...
Contact an agent
Home facts
- Year built:2020
- Listing ID #:3220748
- Added:45 day(s) ago
- Updated:July 10, 2026 at 02:33 PM
Rooms and interior
- Bedrooms:3
- Total bathrooms:3
- Full bathrooms:2
- Half bathrooms:1
- Kitchen Description:Dishwasher, Disposal, Microwave, Refrigerator
- Basement:Yes
- Basement Description:Crawl Space
- Living area:1,883 sq. ft.
Heating and cooling
- Cooling:Central Air
- Heating:Central
- Central air:Yes
Structure and exterior
- Roof:Asphalt
- Year built:2020
- Building area:1,883 sq. ft.
- Lot area:0.03 Acres
- Construction Materials:Fiber Cement
- Exterior Features:Deck, Patio
- Levels:2 Story
Schools
- High school:Stratford STEM Magnet School Upper Campus
- Middle school:Isaac Litton Middle
- Elementary school:Inglewood Elementary
Utilities
- Water:Public, Water Available
- Sewer:Public Sewer
Finances and disclosures
- Price:$555,000
- Price per sq. ft.:$294.74
- Tax amount:$3,828
Features and amenities
- Appliances:Dishwasher, Disposal, Microwave, Refrigerator
Parking
- Total parking spaces:2
 Copyright 2026 Realtracs Mls. All rights reserved. Realtracs Mls provides content displayed here (“provided content”) on an “as is” basis and makes no representations or warranties regarding the provided content, including, but not limited to those of non-infringement, timeliness, accuracy, or completeness. Individuals and companies using information presented are responsible for verification and validation of information they utilize and present to their customers and clients. Realtracs Mls will not be liable for any damage or loss resulting from use of the provided content or the products available through Portals, IDX, VOW, and/or Syndication. Recipients of this information shall not resell, redistribute, reproduce, modify, or otherwise copy any portion thereof without the expressed written consent of Realtracs Mls.
New listings near 1429C Huffine St
- Open Sun, 2 to 4pmNew
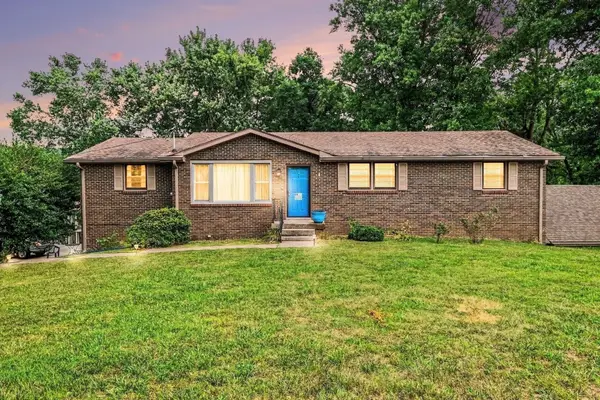 $644,900Active5 beds 4 baths3,388 sq. ft.
5001 Wilkerson Dr, Nashville, TN 37211
MLS# 3262172Listed by: REDFIN - New
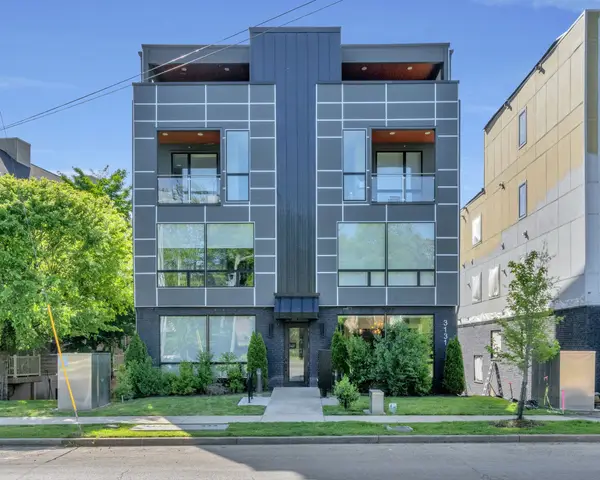 $430,000Active1 beds 1 baths865 sq. ft.
3131 Long Blvd #100, Nashville, TN 37203
MLS# 3269932Listed by: FRIDRICH & CLARK REALTY - New
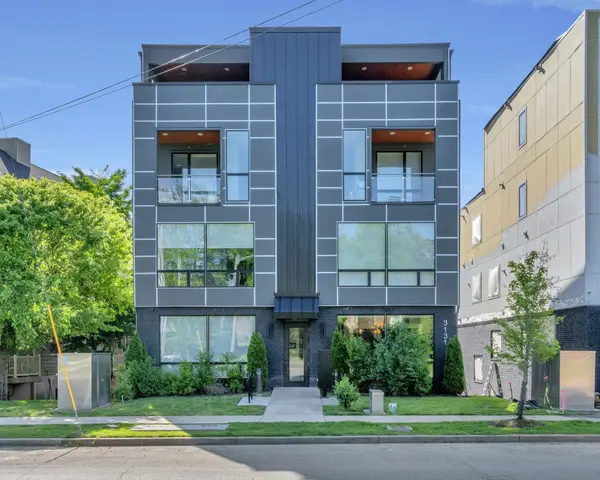 $440,000Active1 beds 1 baths904 sq. ft.
3131 Long Blvd #201, Nashville, TN 37203
MLS# 3269956Listed by: FRIDRICH & CLARK REALTY - New
 $450,000Active1 beds 1 baths973 sq. ft.
3131 Long Blvd #200, Nashville, TN 37203
MLS# 3269958Listed by: FRIDRICH & CLARK REALTY - New
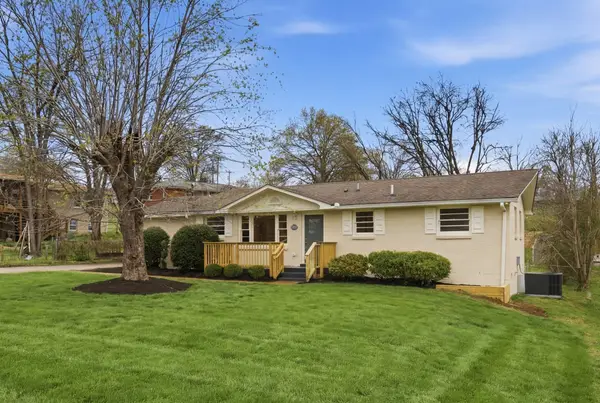 $575,000Active4 beds 3 baths1,458 sq. ft.
1725 Welcome Ln, Nashville, TN 37216
MLS# 3269959Listed by: BOXWOOD PROPERTIES, LLC - New
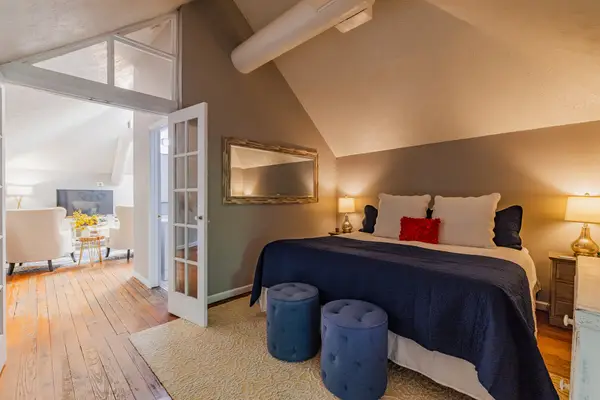 $400,000Active1 beds 1 baths1,092 sq. ft.
2118 Fairfax Ave #Apt 3, Nashville, TN 37212
MLS# 3269960Listed by: KELLER WILLIAMS REALTY - New
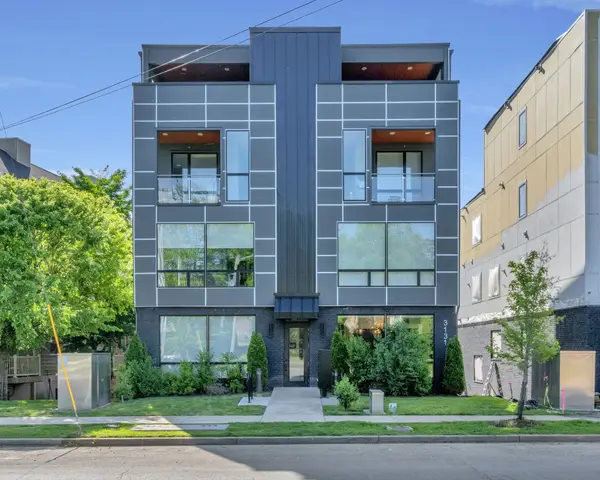 $425,000Active1 beds 1 baths847 sq. ft.
3131 Long Blvd #101, Nashville, TN 37203
MLS# 3269961Listed by: FRIDRICH & CLARK REALTY - New
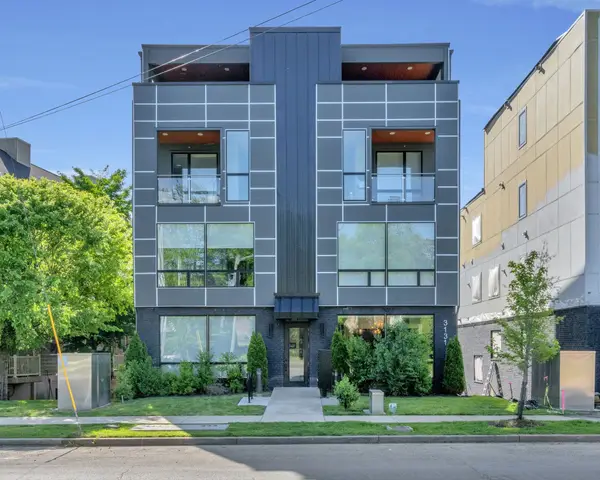 $660,000Active2 beds 3 baths1,506 sq. ft.
3131 Long Blvd #301, Nashville, TN 37203
MLS# 3269964Listed by: FRIDRICH & CLARK REALTY - New
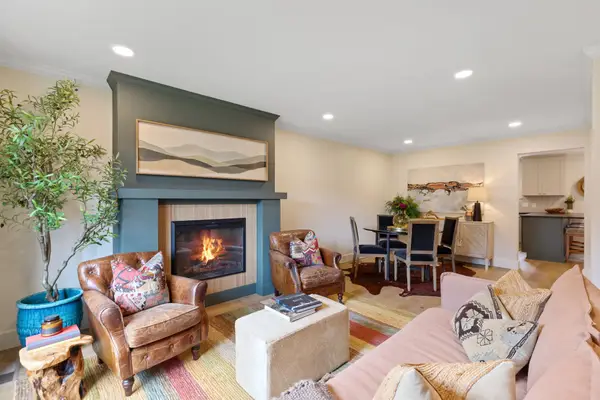 $475,000Active3 beds 3 baths1,636 sq. ft.
6950 Highland Park Dr, Nashville, TN 37205
MLS# 3269972Listed by: AMERICAN HERITAGE INC. - New
 $315,000Active2 beds 2 baths1,177 sq. ft.
440 English Ivy Dr, Nashville, TN 37211
MLS# 3269983Listed by: BRANDON HANNAH PROPERTIES


Protect your home and budget from life's surprises with an Assurant Home Warranty, backed by a partner that supports you through every step of homeownership. Explore Plans.
© 2023 - 2026 ERA Franchise Systems LLC. All rights reserved. ERA Franchise Systems LLC fully supports the principles of the Fair Housing Act and the Equal Opportunity Act. ERA, ERA Real Estate powered, and their respective logos are registered service marks of ERA Franchise Systems LLC. Each office is independently owned and operated.