
147 45th Ave N, Nashville, TN 37209
Local realty services provided by:Reliant Realty ERA Powered
147 45th Ave N,Nashville, TN 37209
$639,000
- 3 Beds
- 2 Baths
- 1,382 sq. ft.
- Single family
- Coming Soon
Listed by: rich kelly
Office: compass re
MLS#:3619280
Source:NASHVILLE
Price summary
- Price:$639,000
- Price per sq. ft.:$462.37
About this home
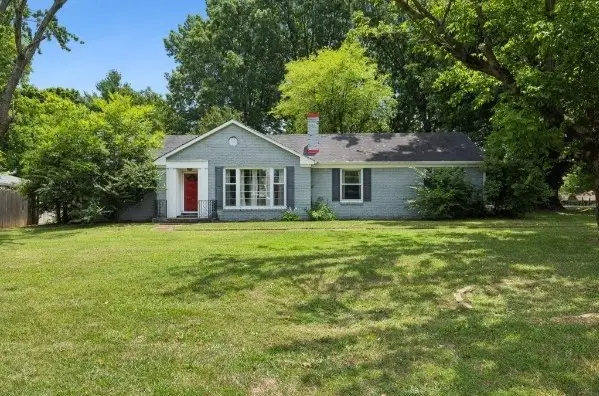
Sylvan Park living at its best. Two blocks from McCabe, this bungalow has been designed to sell — mixing original character with renovations done right. It offers two primary suites, one up and one down, plus a third bedroom perfect as an office or flex space. Dark wood floors run through the main level, with an open layout and a dining room made for gathering. The upstairs primary suite sits in a renovated addition, with vaulted ceilings and a tiled glass-door shower. Updated kitchen, laundry room, screened porch, and a rare attached 1 car garage to round things out. And the location just can't be beat — four minutes to Charlotte Avenue and spots like Hattie B's.
Contact an agent
Home facts
- Year built:1946
- Subdivision & Development:Sylvan Park
- Listing ID #:3619280
- Updated:October 12, 2026 at 05:01 PM
Rooms and interior
- Bedrooms:3
- Total bathrooms:2
- Full bathrooms:2
- Flooring:Carpet, Tile
- Basement Description:Crawl Space
- Living area:1,382 sq. ft.
Heating and cooling
- Cooling:Central Air
- Heating:Natural Gas
- Central air:Yes
Structure and exterior
- Year built:1946
- Building area:1,382 sq. ft.
- Lot area:0.07 Acres
- Construction Materials:Stone, Vinyl Siding
- Exterior Features:Patio, Porch, Screened
- Levels:2 Story
Schools
- High school:Hillsboro Comp High School
- Middle school:West End Middle School
- Elementary school:Sylvan Park Paideia Design Center
Utilities
- Water:Public, Water Available
- Sewer:Public Sewer
Finances and disclosures
- Price:$639,000
- Price per sq. ft.:$462.37
- Tax amount:$4,172
Parking
- Total parking spaces:4
- Parking description:Alley Access
- Garage:Yes
- Garage spaces:1
 Copyright 2026 Realtracs Mls. All rights reserved. Realtracs Mls provides content displayed here (“provided content”) on an “as is” basis and makes no representations or warranties regarding the provided content, including, but not limited to those of non-infringement, timeliness, accuracy, or completeness. Individuals and companies using information presented are responsible for verification and validation of information they utilize and present to their customers and clients. Realtracs Mls will not be liable for any damage or loss resulting from use of the provided content or the products available through Portals, IDX, VOW, and/or Syndication. Recipients of this information shall not resell, redistribute, reproduce, modify, or otherwise copy any portion thereof without the expressed written consent of Realtracs Mls.
New listings near 147 45th Ave N
- Coming Soon
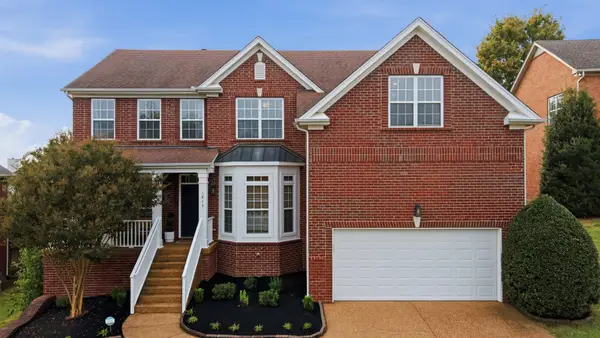 $799,900Coming Soon4 beds 3 baths3,581 sq. ft.
1813 Apple Ridge Cir, Nashville, TN 37211
MLS# 3612440Listed by: COMPASS - Coming Soon
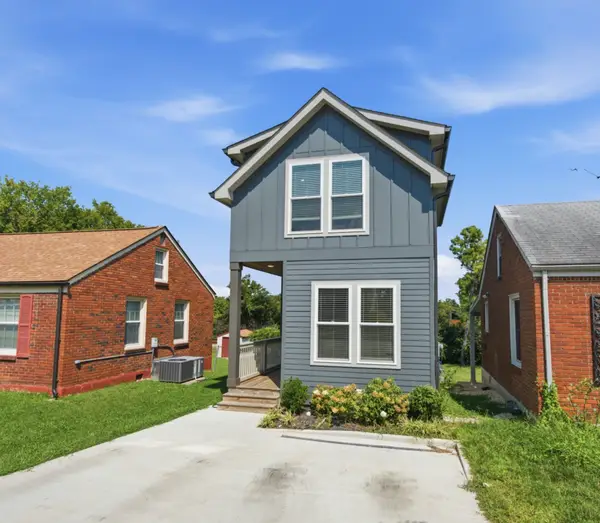 $689,900Coming Soon4 beds 3 baths2,229 sq. ft.
720B Groves Park Rd, Nashville, TN 37206
MLS# 3619378Listed by: COMPASS RE - Coming Soon
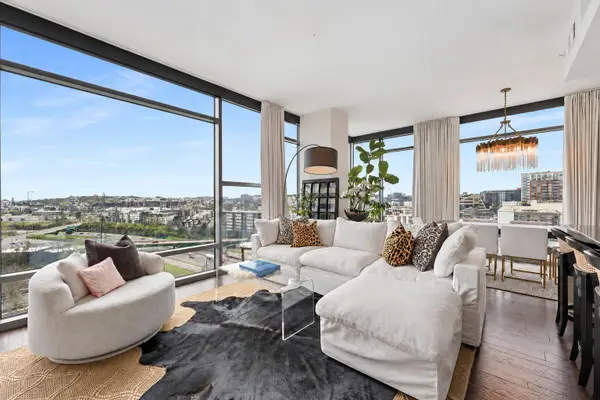 $829,900Coming Soon2 beds 2 baths1,172 sq. ft.
1212 Laurel St #1213, Nashville, TN 37203
MLS# 3619393Listed by: COMPASS RE - Coming Soon
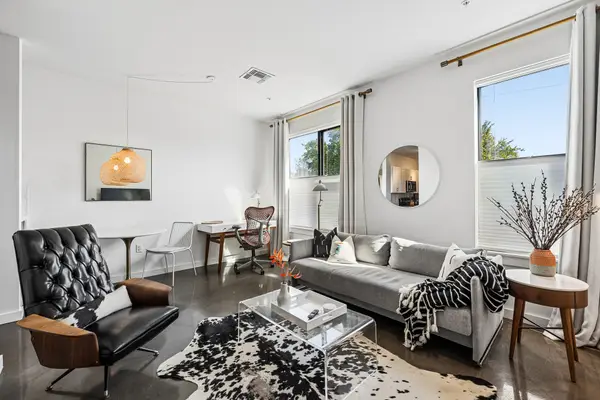 $295,000Coming Soon1 beds 1 baths576 sq. ft.
1900 12th Ave S #210, Nashville, TN 37203
MLS# 3618634Listed by: COMPASS - Coming Soon
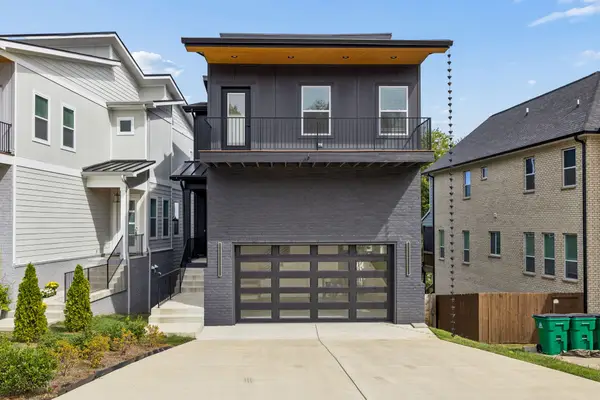 $799,999Coming Soon4 beds 4 baths3,049 sq. ft.
416 Mercomatic Dr, Nashville, TN 37209
MLS# 3619290Listed by: WILSON GROUP REAL ESTATE - Coming Soon
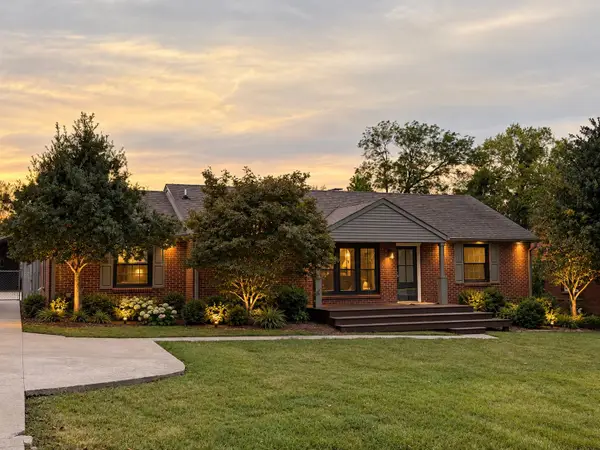 $615,000Coming Soon4 beds 3 baths1,890 sq. ft.
226 Dellrose Dr, Nashville, TN 37214
MLS# 3619230Listed by: KELLER WILLIAMS REALTY NASHVILLE/FRANKLIN - Coming Soon
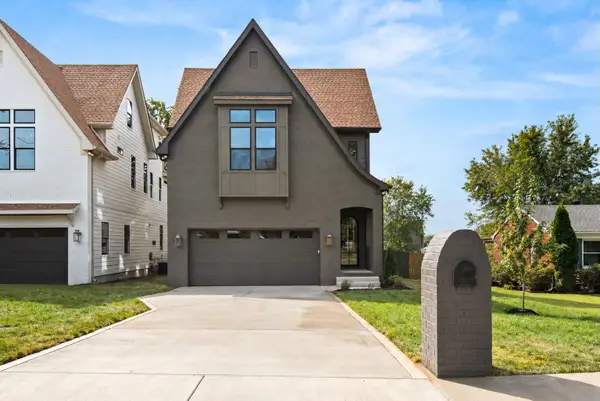 $1,300,000Coming Soon5 beds 5 baths3,527 sq. ft.
615 Rosebank Ave, Nashville, TN 37206
MLS# 3519048Listed by: COMPASS TENNESSEE, LLC - Coming Soon
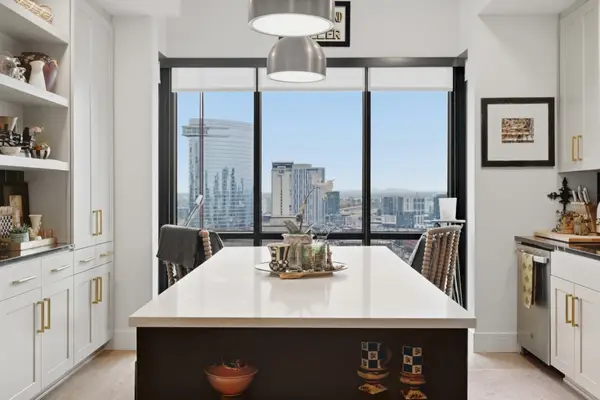 $615,000Coming Soon1 beds 1 baths913 sq. ft.
930 Commerce St #1710, Nashville, TN 37203
MLS# 3619148Listed by: BENCHMARK REALTY, LLC - Coming SoonOpen Sun, 2 to 4pm
 $385,000Coming Soon3 beds 1 baths1,250 sq. ft.
2009 Lebanon Pike, Nashville, TN 37210
MLS# 3619155Listed by: REALTY ONE GROUP MUSIC CITY


Protect your home and budget from life's surprises with an Assurant Home Warranty, backed by a partner that supports you through every step of homeownership. Explore Plans.
© 2023 - 2026 ERA Franchise Systems LLC. All rights reserved. ERA Franchise Systems LLC fully supports the principles of the Fair Housing Act and the Equal Opportunity Act. ERA, ERA Real Estate powered, and their respective logos are registered service marks of ERA Franchise Systems LLC. Each office is independently owned and operated.