
1502 Shelby Ave, Nashville, TN 37206
Local realty services provided by:ERA Chappell & Associates Realty & Rental
1502 Shelby Ave,Nashville, TN 37206
$1,400,000
- 3 Beds
- 3 Baths
- 2,909 sq. ft.
- Single family
- Coming Soon
Listed by: bobby johnson
Office: zeitlin sotheby's international realty
MLS#:3610058
Source:NASHVILLE
Price summary
- Price:$1,400,000
- Price per sq. ft.:$481.27
About this home
Tucked behind a classic wraparound porch in the heart of East Nashville, this 2019-built designer home was featured on HGTV and blends historic charm with a rare, resort-caliber backyard. Inside, you will find a chef's kitchen with butler's pantry and new luxury appliances from Bosch and Fisher and Paykel, a stunning two story open staircase, a signature double-sided fireplace, an owner's suite with two walk-in closets, and ensuite bathroom with soaring ceilings and custom tile work. Upstairs there are two more bedrooms plus a large bonus area and full bathroom. The backyard is the showstopper - a composite entertaining deck wraps a Cowboy plunge pool and flows to a curated gravel lounge with fire feature, a cedar-slat outdoor shower, manicured lawn, and a luxury carport - a private outdoor retreat built to a standard rarely found at this price point. But the location may be the best part. Among the most walkable locations in East Nashville - steps to Five Points, minutes to Shelby Park's trails and greenway, and directly in the path of the East Bank and new Nissan stadium development transforming the riverfront. Mama Bread, Lockeland Table, Urban Cowboy, Frothy Monkey, and the upcoming Oracle world headquarters are all close by as well. A designer home, an entertainer's backyard, and a front-row seat to where East Nashville is headed. Schedule your private showing today....
Contact an agent
Home facts
- Year built:2019
- Subdivision & Development:Edgefield Land
- Listing ID #:3610058
- Updated:October 01, 2026 at 11:53 PM
Rooms and interior
- Bedrooms:3
- Total bathrooms:3
- Full bathrooms:2
- Half bathrooms:1
- Flooring:Tile
- Kitchen Description:Dishwasher, Disposal, Microwave, Refrigerator
- Basement:Yes
- Basement Description:Crawl Space
- Living area:2,909 sq. ft.
Heating and cooling
- Cooling:Ceiling Fan(s), Central Air, Electric
- Heating:Central, Natural Gas
- Central air:Yes
Structure and exterior
- Year built:2019
- Building area:2,909 sq. ft.
- Lot area:0.17 Acres
- Lot Features:Level
- Construction Materials:Fiber Cement, Hardboard Siding
- Exterior Features:Deck, Porch, Screened, Smart Camera(s)/Recording, Smart Lock(s)
- Levels:2 Story
Schools
- High school:Stratford STEM Magnet School Upper Campus
- Middle school:Stratford STEM Magnet School Lower Campus
- Elementary school:Warner Elementary Enhanced Option
Utilities
- Water:Public, Water Available
- Sewer:Public Sewer
Finances and disclosures
- Price:$1,400,000
- Price per sq. ft.:$481.27
- Tax amount:$8,567
Features and amenities
- Appliances:Dishwasher, Disposal, Microwave, Refrigerator
- Amenities:Extra Closets, Smart Thermostat, Smoke Detector(s), Walk-In Closet(s)
- Pool features:In Ground, Private Pool
Parking
- Total parking spaces:2
- Parking description:Alley Access
- Carport spaces:2
 Copyright 2026 Realtracs Mls. All rights reserved. Realtracs Mls provides content displayed here (“provided content”) on an “as is” basis and makes no representations or warranties regarding the provided content, including, but not limited to those of non-infringement, timeliness, accuracy, or completeness. Individuals and companies using information presented are responsible for verification and validation of information they utilize and present to their customers and clients. Realtracs Mls will not be liable for any damage or loss resulting from use of the provided content or the products available through Portals, IDX, VOW, and/or Syndication. Recipients of this information shall not resell, redistribute, reproduce, modify, or otherwise copy any portion thereof without the expressed written consent of Realtracs Mls.
New listings near 1502 Shelby Ave
- Coming Soon
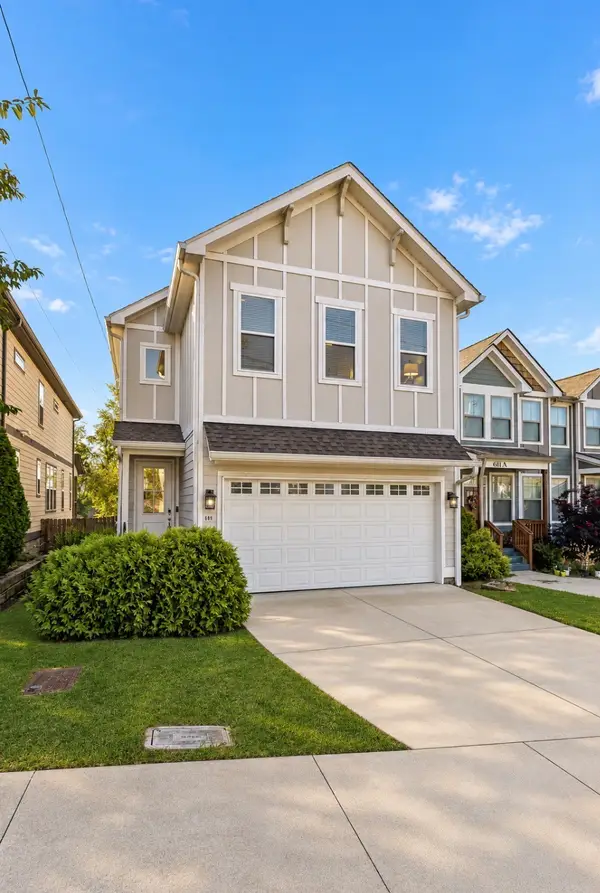 $515,000Coming Soon3 beds 3 baths1,770 sq. ft.
609 39th Ave N, Nashville, TN 37209
MLS# 3610110Listed by: CRYE-LEIKE MUSIC CITY - Coming Soon
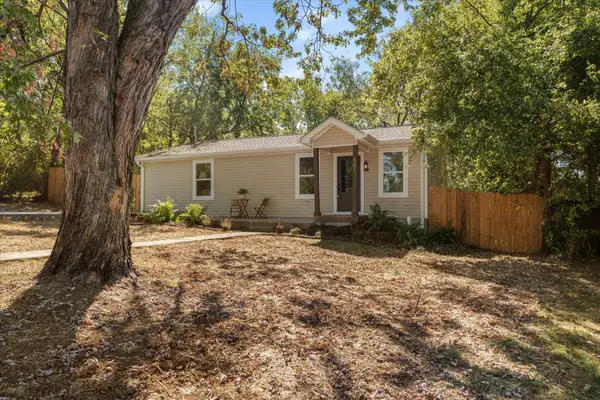 $399,000Coming Soon2 beds 1 baths1,005 sq. ft.
501 Drake Ave, Nashville, TN 37211
MLS# 3610114Listed by: WILLIAM WILSON HOMES - Coming Soon
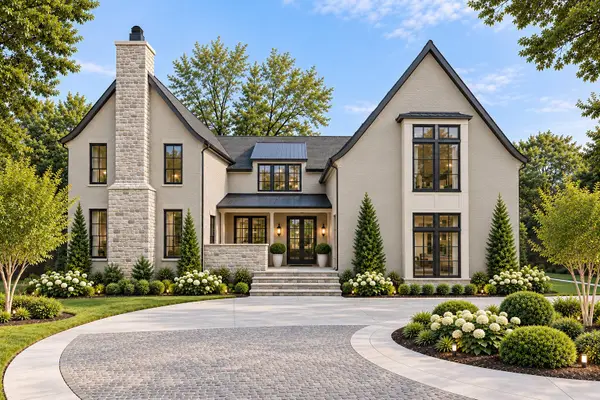 $4,350,000Coming Soon5 beds 7 baths6,421 sq. ft.
220 Heady Dr, Nashville, TN 37205
MLS# 3610065Listed by: COMPASS - Coming Soon
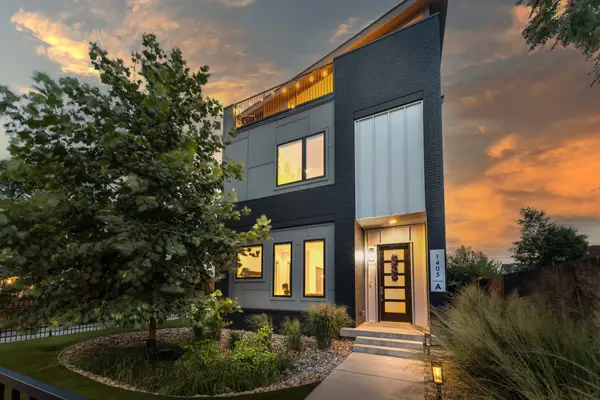 $1,475,000Coming Soon4 beds 5 baths3,269 sq. ft.
1405A 10th Ave N, Nashville, TN 37208
MLS# 3610089Listed by: ZEITLIN SOTHEBY'S INTERNATIONAL REALTY - Coming Soon
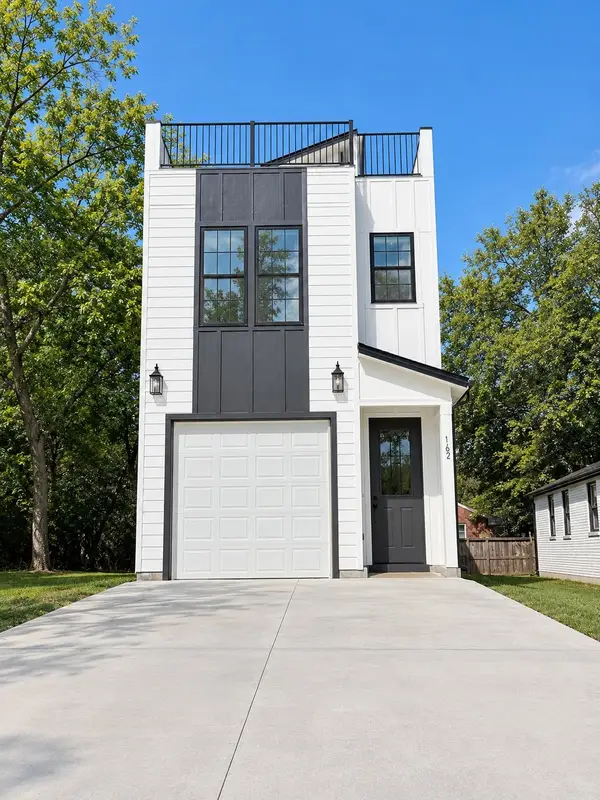 $509,900Coming Soon3 beds 3 baths2,062 sq. ft.
1102 Old Donelson Pike, Nashville, TN 37214
MLS# 3610095Listed by: SYNERGY REALTY NETWORK, LLC - Coming Soon
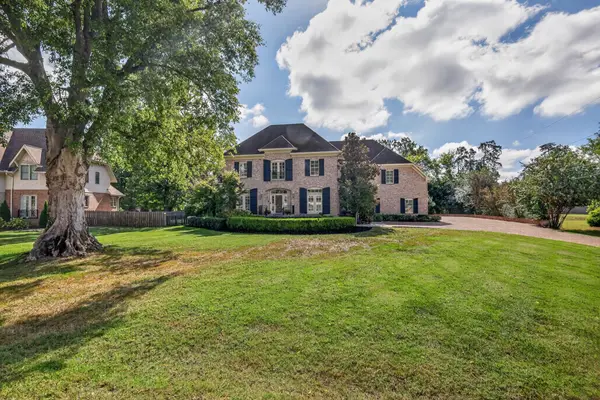 $2,200,000Coming Soon4 beds 6 baths4,877 sq. ft.
6003 Cargile Rd, Nashville, TN 37205
MLS# 3609971Listed by: PILKERTON REALTORS - Coming Soon
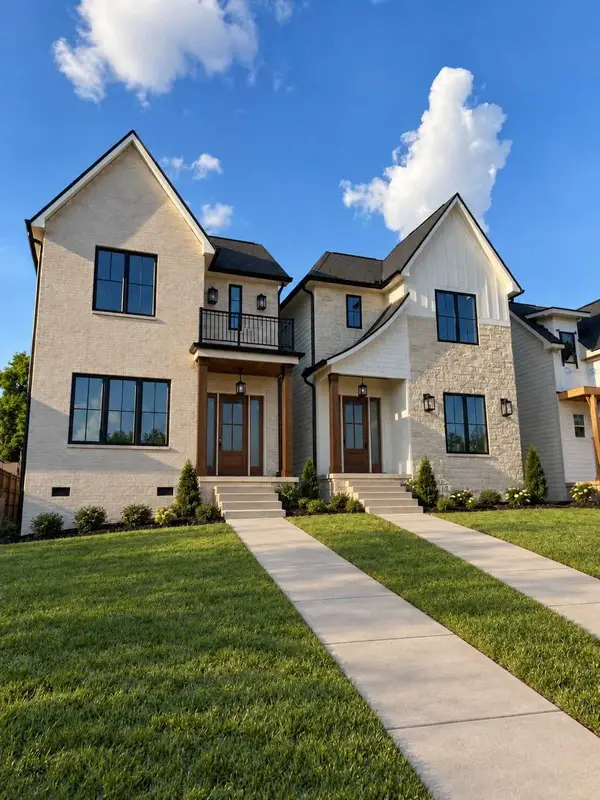 $975,000Coming Soon4 beds 3 baths2,550 sq. ft.
4914 Georgia Ave, Nashville, TN 37209
MLS# 3609991Listed by: COMPASS - Coming Soon
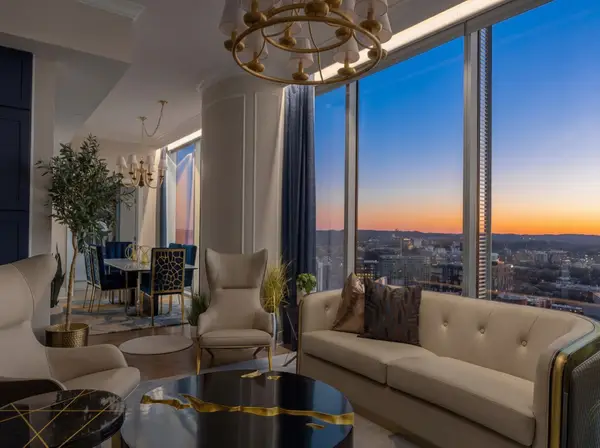 $1,775,000Coming Soon2 beds 3 baths1,628 sq. ft.
1616 West End Ave #3001, Nashville, TN 37203
MLS# 3610029Listed by: COMPASS - Coming Soon
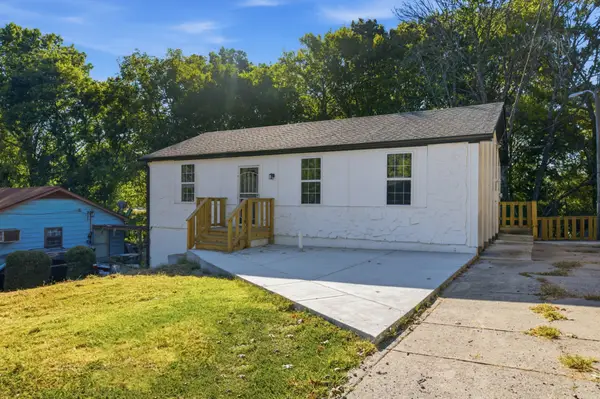 $440,000Coming Soon4 beds 3 baths1,910 sq. ft.
4309 Hopewood Dr, Nashville, TN 37211
MLS# 3609920Listed by: KELLER WILLIAMS REALTY NASHVILLE/FRANKLIN


Protect your home and budget from life's surprises with an Assurant Home Warranty, backed by a partner that supports you through every step of homeownership. Explore Plans.
© 2023 - 2026 ERA Franchise Systems LLC. All rights reserved. ERA Franchise Systems LLC fully supports the principles of the Fair Housing Act and the Equal Opportunity Act. ERA, ERA Real Estate powered, and their respective logos are registered service marks of ERA Franchise Systems LLC. Each office is independently owned and operated.