
1520 Dugger Dr, Nashville, TN 37206
Local realty services provided by:Reliant Realty ERA Powered
1520 Dugger Dr,Nashville, TN 37206
$1,350,000
- 4 Beds
- 6 Baths
- - sq. ft.
- Single family
- Coming Soon
Listed by: doug schenkel
Office: keller williams realty
MLS#:3511102
Source:NASHVILLE
Price summary
- Price:$1,350,000
About this home
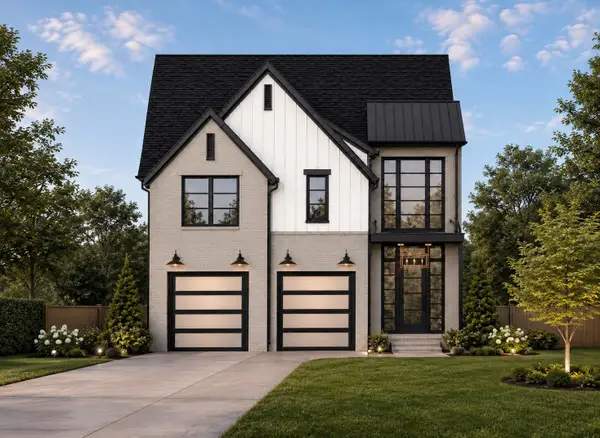
COMING SOON! Step inside this stunning new construction home, nearing completion, where soaring ceilings and a dramatic two-story foyer create an unforgettable first impression. Solid oak hardwood floors flow throughout the main living spaces, leading to a chef-inspired kitchen featuring a custom range hood, premium finishes, and an expansive scullery/extra pantry complete with its own sink, beverage cooler, abundant cabinetry, and additional pantry storage.
Designed with entertaining in mind, the kitchen opens seamlessly to the dining area and a screened-in covered patio, creating the perfect indoor-outdoor living experience year-round. The main level also features an exquisite guest suite that rivals the primary suite in size, providing exceptional comfort and privacy for family or visitors.
Every detail has been thoughtfully curated, from striking accent walls and designer tile selections to custom built-ins, elegant architectural details, and designer lighting throughout. A dedicated pet station with a built-in washing area adds both convenience and everyday luxury.
Upstairs, you'll find an impressive bonus room with a wet bar, a private office, and an oversized laundry room that connects directly to the primary suite for unmatched convenience.
Outside, enjoy a spacious backyard, very large concrete patio with plenty of room to relax, entertain, or play.
Blending modern luxury with thoughtful functionality, this exceptional East Nashville home offers elevated design, premium finishes, and a floor plan that perfectly complements today's lifestyle. Photos to come next week.
Next door 1522 is also coming soon, similar plan with a different color theme and style....
Contact an agent
Home facts
- Year built:2026
- Subdivision & Development:Dugger Heights
- Listing ID #:3511102
- Updated:August 19, 2026 at 02:37 PM
Rooms and interior
- Bedrooms:4
- Total bathrooms:6
- Full bathrooms:4
- Half bathrooms:2
- Flooring:Tile
- Kitchen Description:Dishwasher, Disposal, Ice Maker, Microwave, Refrigerator
- Basement:Yes
- Basement Description:Crawl Space
Heating and cooling
- Cooling:Ceiling Fan(s), Central Air
- Heating:Central, Natural Gas
- Central air:Yes
Structure and exterior
- Roof:Asphalt
- Year built:2026
- Lot Features:Sloped
- Architectural Style:Traditional
- Construction Materials:Brick, Fiber Cement
- Exterior Features:Patio, Porch, Screened
- Levels:2 Story
Schools
- High school:Stratford STEM Magnet School Upper Campus
- Middle school:Isaac Litton Middle
- Elementary school:Rosebank Elementary
Utilities
- Water:Public, Water Available
- Sewer:Public Sewer
Finances and disclosures
- Price:$1,350,000
- Tax amount:$1,768
Features and amenities
- Appliances:Dishwasher, Disposal, Ice Maker, Microwave, Refrigerator
- Amenities:Ceiling Fan(s), Extra Closets, Security System, Smart Thermostat, Smoke Detector(s), Wet Bar
Parking
- Total parking spaces:2
- Garage:Yes
- Garage spaces:2
 Copyright 2026 Realtracs Mls. All rights reserved. Realtracs Mls provides content displayed here (“provided content”) on an “as is” basis and makes no representations or warranties regarding the provided content, including, but not limited to those of non-infringement, timeliness, accuracy, or completeness. Individuals and companies using information presented are responsible for verification and validation of information they utilize and present to their customers and clients. Realtracs Mls will not be liable for any damage or loss resulting from use of the provided content or the products available through Portals, IDX, VOW, and/or Syndication. Recipients of this information shall not resell, redistribute, reproduce, modify, or otherwise copy any portion thereof without the expressed written consent of Realtracs Mls.
New listings near 1520 Dugger Dr
- Coming Soon
 $17,995,000Coming Soon4 beds 6 baths
4753 Post Rd, Nashville, TN 37205
MLS# 3297916Listed by: COMPASS RE - Coming Soon
 $499,900Coming Soon6 beds 3 baths
288 Lawndale Dr, Nashville, TN 37211
MLS# 3305298Listed by: COLDWELL BANKER COMMERCIAL LEGACY GROUP - Coming Soon
 $1,949,900Coming Soon5 beds 6 baths
302 35th Ave N, Nashville, TN 37209
MLS# 3314834Listed by: THE FRAME GROUP, LLC - Coming Soon
 $575,000Coming Soon2 beds 2 baths
231 Rep John Lewis Way N #403, Nashville, TN 37219
MLS# 3320011Listed by: NEXTHOME MUSIC CITY REALTY - Coming Soon
 $949,900Coming Soon4 beds 3 baths
918 Petway Ave, Nashville, TN 37206
MLS# 3320202Listed by: DREAM HOMES REALTY - Coming Soon
 $1,699,000Coming Soon5 beds 5 baths
1808 Shackleford Rd, Nashville, TN 37215
MLS# 3320648Listed by: ADARO REALTY - Coming Soon
 $4,250,000Coming Soon5 beds 8 baths
3720 Benham Ave, Nashville, TN 37215
MLS# 3326358Listed by: REALTY OF AMERICA, LLC - Coming Soon
 $1,325,000Coming Soon3 beds 3 baths
4201 Aberdeen Rd, Nashville, TN 37205
MLS# 3335758Listed by: COMPASS - Coming Soon
 $295,000Coming Soon2 beds 1 baths
8324 River Road Pike, Nashville, TN 37209
MLS# 3335949Listed by: APEX REALTY & AUCTION, LLC - Coming Soon
 $2,499,999Coming Soon5 beds 6 baths
3604A Woodmont Blvd, Nashville, TN 37215
MLS# 3499776Listed by: REALTY OF AMERICA, LLC


Protect your home and budget from life's surprises with an Assurant Home Warranty, backed by a partner that supports you through every step of homeownership. Explore Plans.
© 2023 - 2026 ERA Franchise Systems LLC. All rights reserved. ERA Franchise Systems LLC fully supports the principles of the Fair Housing Act and the Equal Opportunity Act. ERA, ERA Real Estate powered, and their respective logos are registered service marks of ERA Franchise Systems LLC. Each office is independently owned and operated.