
1522 Kirkwood Ave, Nashville, TN 37212
Local realty services provided by:ERA Chappell & Associates Realty & Rental
1522 Kirkwood Ave,Nashville, TN 37212
$1,100,000
- 3 Beds
- 3 Baths
- 2,393 sq. ft.
- Single family
- Active
Listed by: jackson carroll
Office: compass
MLS#:3309397
Source:NASHVILLE
Price summary
- Price:$1,100,000
- Price per sq. ft.:$459.67
About this home
Up to 2% lender credit with preferred lender to be applied to closing costs or under market rates. Welcome to 1522-B Kirkwood Ave! Just a block from 12 South, Sevier Park, and Belmont Blvd, this home blends convenience with character. Soaring 10ft ceilings and abundant natural light fill an open floor plan that flows from the kitchen — complete with separate dining space and walk-in pantry — into a living room anchored by a cozy fireplace with double doors to the deck. A spacious home office, wood accents, designer lighting, and marble countertops add warmth throughout. Bedrooms are upstairs, with built-in closets.
Contact an agent
Home facts
- Year built:2016
- Subdivision & Development:1522 Kirkwood Avenue Townhomes
- Listing ID #:3309397
- Added:5 day(s) ago
- Updated:August 03, 2026 at 02:23 PM
Rooms and interior
- Bedrooms:3
- Total bathrooms:3
- Full bathrooms:2
- Half bathrooms:1
- Flooring:Carpet, Tile
- Kitchen Description:Dishwasher, Microwave
- Basement:Yes
- Living area:2,393 sq. ft.
Heating and cooling
- Cooling:Central Air, Electric
- Heating:Central, Natural Gas
- Central air:Yes
Structure and exterior
- Year built:2016
- Building area:2,393 sq. ft.
- Construction Materials:Brick, Fiber Cement
- Exterior Features:Deck, Porch
- Levels:2 Story
Schools
- High school:Hillsboro Comp High School
- Middle school:John Trotwood Moore Middle
- Elementary school:Waverly-Belmont Elementary School
Utilities
- Water:Public, Water Available
- Sewer:Public Sewer
Finances and disclosures
- Price:$1,100,000
- Price per sq. ft.:$459.67
- Tax amount:$5,651
Features and amenities
- Appliances:Dishwasher, Microwave
- Amenities:ENERGY STAR Qualified Appliances
Parking
- Total parking spaces:2
- Parking description:Alley Access
 Copyright 2026 Realtracs Mls. All rights reserved. Realtracs Mls provides content displayed here (“provided content”) on an “as is” basis and makes no representations or warranties regarding the provided content, including, but not limited to those of non-infringement, timeliness, accuracy, or completeness. Individuals and companies using information presented are responsible for verification and validation of information they utilize and present to their customers and clients. Realtracs Mls will not be liable for any damage or loss resulting from use of the provided content or the products available through Portals, IDX, VOW, and/or Syndication. Recipients of this information shall not resell, redistribute, reproduce, modify, or otherwise copy any portion thereof without the expressed written consent of Realtracs Mls.
New listings near 1522 Kirkwood Ave
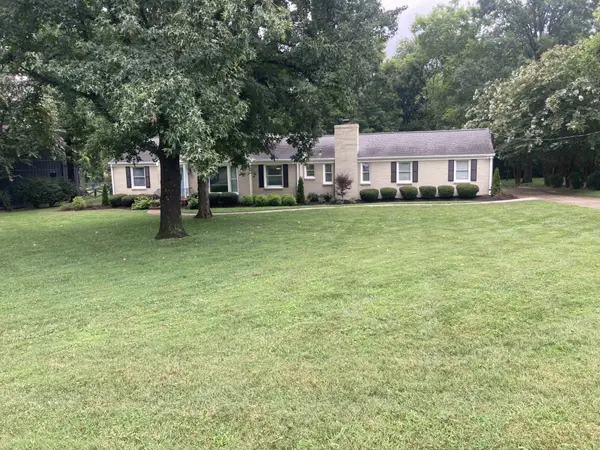 $1,250,000Pending3 beds 3 baths2,583 sq. ft.
206 W Meade Dr, Nashville, TN 37205
MLS# 3318958Listed by: BENCHMARK REALTY, LLC- New
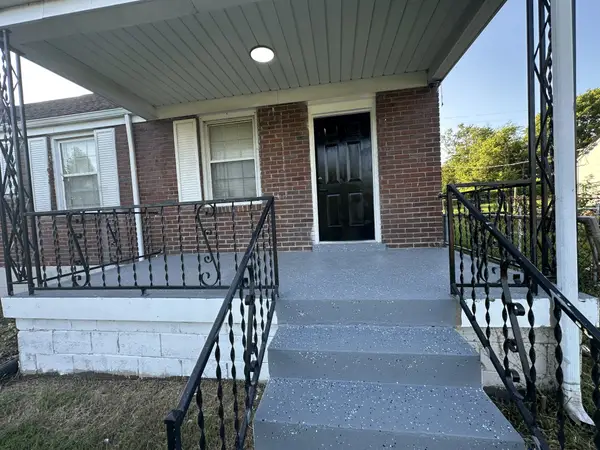 $419,500Active4 beds 2 baths1,850 sq. ft.
1216 Vultee Blvd, Nashville, TN 37217
MLS# 3319242Listed by: ADARO REALTY - New
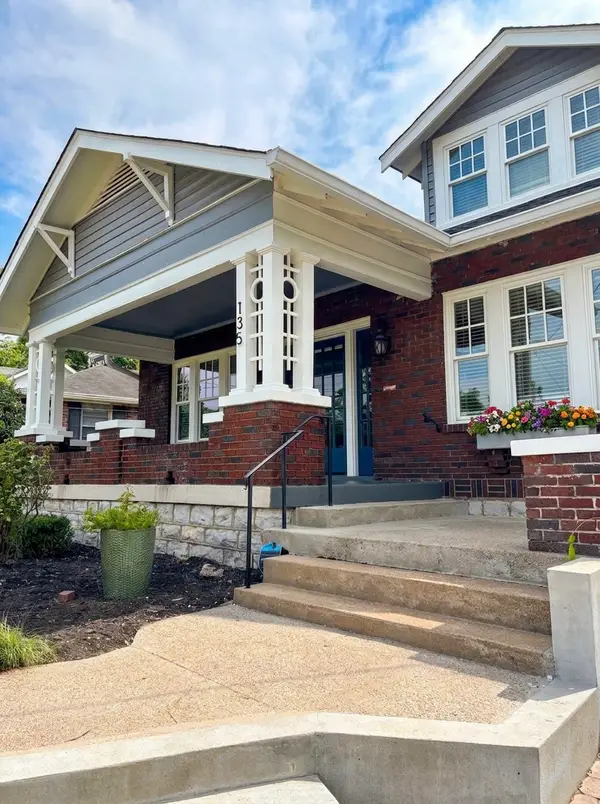 $1,099,000Active3 beds 3 baths2,345 sq. ft.
135 Kenner Ave, Nashville, TN 37205
MLS# 3318531Listed by: BENCHMARK REALTY, LLC - New
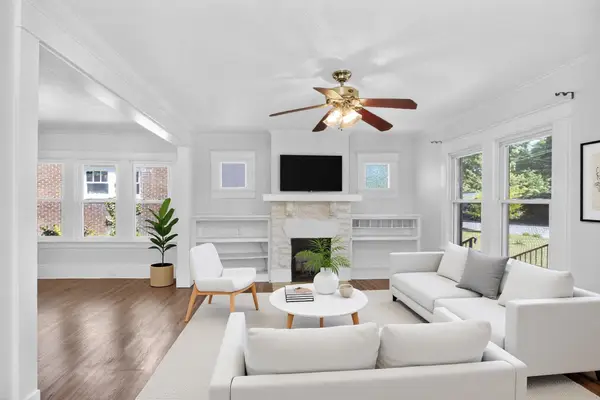 $759,900Active3 beds 4 baths2,145 sq. ft.
1007 Seymour Ave, Nashville, TN 37206
MLS# 3319145Listed by: COLDWELL BANKER SOUTHERN REALTY - New
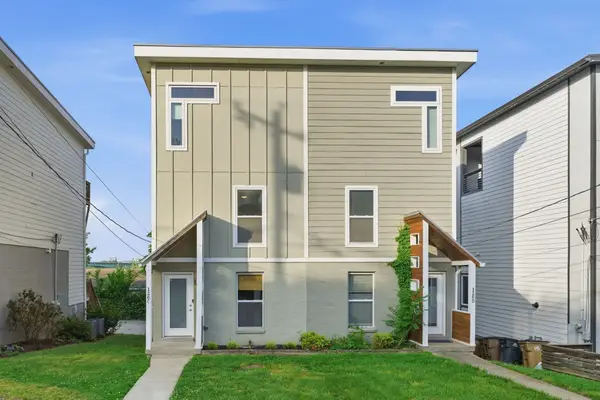 $469,900Active3 beds 3 baths1,860 sq. ft.
126C Fern Ave, Nashville, TN 37207
MLS# 3319148Listed by: AMERICAN HERITAGE INC. - Open Thu, 12 to 4pmNew
 $429,900Active3 beds 3 baths1,817 sq. ft.
140 Valentine Aly, Nashville, TN 37218
MLS# 3319153Listed by: COMPASS TENNESSEE, LLC - Open Thu, 12 to 4pmNew
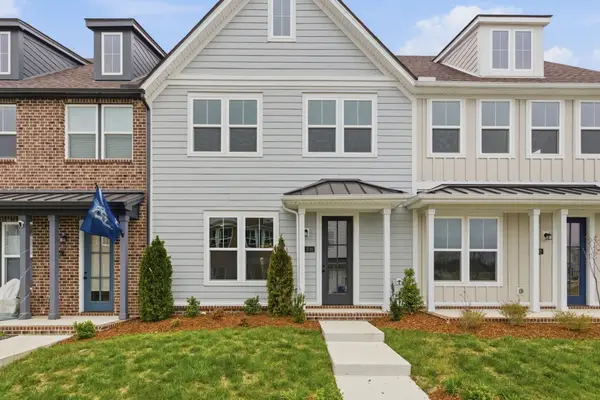 $411,900Active3 beds 3 baths1,817 sq. ft.
138 Valentine Aly, Nashville, TN 37218
MLS# 3319154Listed by: COMPASS TENNESSEE, LLC - New
 $450,000Active2 beds 1 baths781 sq. ft.
553 Croley Dr, Nashville, TN 37209
MLS# 3319186Listed by: COMPASS RE - Open Thu, 12 to 4pmNew
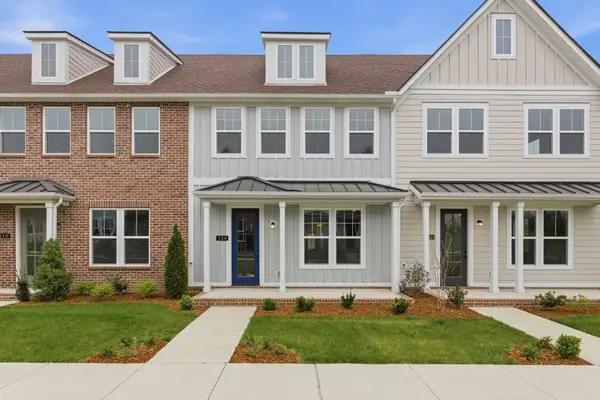 $409,900Active3 beds 3 baths1,817 sq. ft.
120 Valentine Aly, Nashville, TN 37218
MLS# 3319189Listed by: COMPASS TENNESSEE, LLC - New
 $295,000Active2 beds 1 baths988 sq. ft.
4846 Bevendean Dr #C12, Nashville, TN 37211
MLS# 3314750Listed by: COMPASS


Protect your home and budget from life's surprises with an Assurant Home Warranty, backed by a partner that supports you through every step of homeownership. Explore Plans.
© 2023 - 2026 ERA Franchise Systems LLC. All rights reserved. ERA Franchise Systems LLC fully supports the principles of the Fair Housing Act and the Equal Opportunity Act. ERA, ERA Real Estate powered, and their respective logos are registered service marks of ERA Franchise Systems LLC. Each office is independently owned and operated.