
1588 Boxwood Dr Lot 41, Nashville, TN 37211
Local realty services provided by:ERA Chappell & Associates Realty & Rental
1588 Boxwood Dr Lot 41,Nashville, TN 37211
$749,000
- 4 Beds
- 4 Baths
- - sq. ft.
- Single family
- Sold
Listed by: gary ashton, debra beagle, managing broker/owner
Office: the ashton real estate group of re/max advantage
MLS#:3070023
Source:NASHVILLE
Sorry, we are unable to map this address
Price summary
- Price:$749,000
- Monthly HOA dues:$65
About this home
Special Price $749,000 back on market, FHA Appraisal cleared, buyer's financing fell thru! Bring Buyer!
Plus 1% lender credit on the loan amount if the buyer uses the Seller's Preferred Lender. Unobstructed DOWNTOWN views from hillside modern homes nestled against Patterson Knob, one of the highest peaks in Davidson County. Skyline Floor Plan. Enjoy easy access to the best of city living and Williamson County, surrounded by rolling hills in a breathtaking setting. Feel the wide open spaces soaked in sunlight. Windows everywhere. Huge kitchen with gas cooktop, and wall oven/microwave are ready to entertain and take in the scenery. Custom modern fireplaces top off the living room. Custom primary BR closet systems, huge full panel master showers. Views north to DOWNTOWN, west toward the Brentwood hills, and southeast overlooking Nolensville. 45 Custom homes in community. NOW down to only 15 home sites remain. Model Open daily 11-3pm this weekend soth agent on duty.
Contact an agent
Home facts
- Year built:2026
- Listing ID #:3070023
- Added:180 day(s) ago
- Updated:June 30, 2026 at 08:18 AM
Rooms and interior
- Bedrooms:4
- Total bathrooms:4
- Full bathrooms:3
- Half bathrooms:1
- Flooring:Tile
- Kitchen Description:Dishwasher, Disposal, Microwave
- Basement:Yes
- Basement Description:Crawl Space
Heating and cooling
- Cooling:Central Air, Electric
- Heating:Central, Natural Gas
- Central air:Yes
Structure and exterior
- Roof:Shingle
- Year built:2026
- Construction Materials:Fiber Cement
- Exterior Features:Deck
- Levels:3 Story
Schools
- High school:John Overton Comp High School
- Middle school:William Henry Oliver Middle
- Elementary school:Granbery Elementary
Utilities
- Water:Public, Water Available
- Sewer:Public Sewer
Finances and disclosures
- Price:$749,000
- Tax amount:$2,126
Features and amenities
- Appliances:Dishwasher, Disposal, Microwave
- Amenities:Extra Closets, In-Law Floorplan, Walk-In Closet(s)
Parking
- Total parking spaces:2
- Garage:Yes
- Garage spaces:2
 Copyright 2026 Realtracs Mls. All rights reserved. Realtracs Mls provides content displayed here (“provided content”) on an “as is” basis and makes no representations or warranties regarding the provided content, including, but not limited to those of non-infringement, timeliness, accuracy, or completeness. Individuals and companies using information presented are responsible for verification and validation of information they utilize and present to their customers and clients. Realtracs Mls will not be liable for any damage or loss resulting from use of the provided content or the products available through Portals, IDX, VOW, and/or Syndication. Recipients of this information shall not resell, redistribute, reproduce, modify, or otherwise copy any portion thereof without the expressed written consent of Realtracs Mls.
New listings near 1588 Boxwood Dr Lot 41
- New
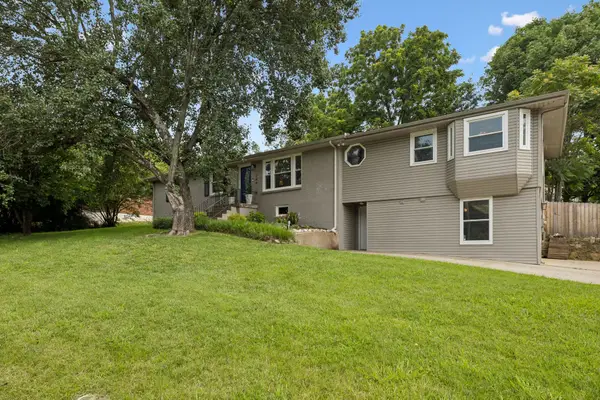 $675,000Active5 beds 3 baths2,351 sq. ft.
244 Blackman Rd, Nashville, TN 37211
MLS# 3251993Listed by: ONWARD REAL ESTATE - New
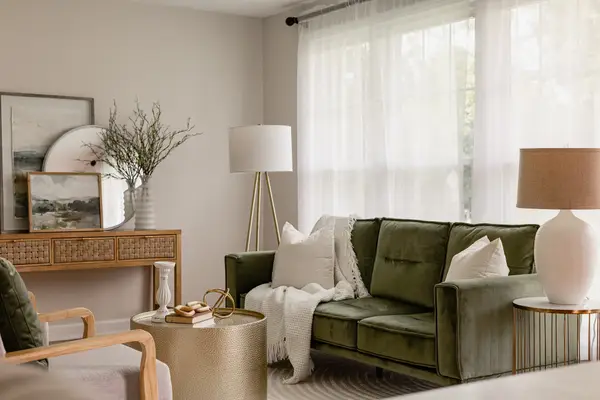 $475,000Active3 beds 2 baths1,548 sq. ft.
4428 Saunders Ave, Nashville, TN 37216
MLS# 3253529Listed by: MW REAL ESTATE CO. - New
 $1,199,900Active4 beds 3 baths1,363 sq. ft.
1107 8th Ave S #207, Nashville, TN 37203
MLS# 3253543Listed by: COMPASS RE - New
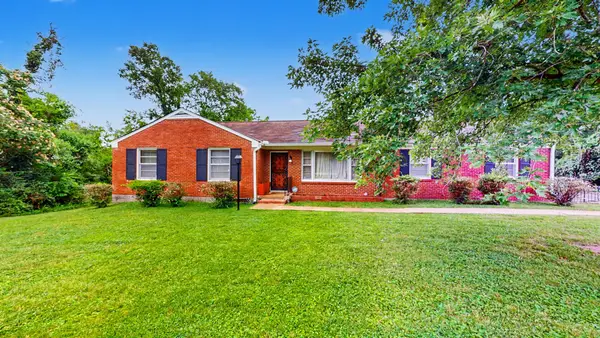 $480,000Active4 beds 2 baths2,110 sq. ft.
1223 Westchester Dr, Nashville, TN 37207
MLS# 3253539Listed by: BENCHMARK REALTY, LLC - New
 $569,900Active1 beds 1 baths753 sq. ft.
1107 8th Ave S #201, Nashville, TN 37203
MLS# 3253542Listed by: COMPASS RE - New
 $2,250,000Active4 beds 5 baths6,705 sq. ft.
5824 Woodland Hills Dr, Nashville, TN 37211
MLS# 3253503Listed by: PARKS COMPASS 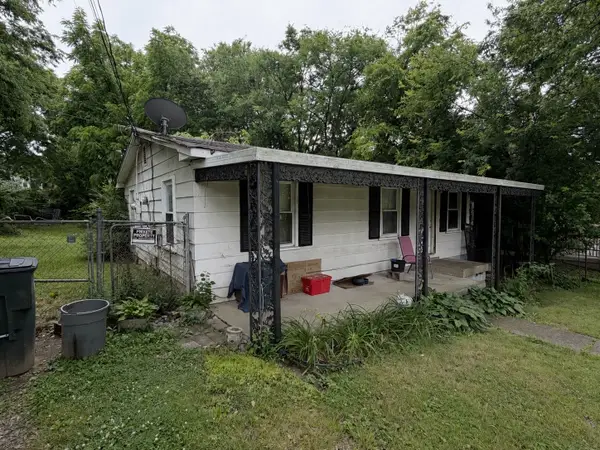 $170,000Pending2 beds 1 baths768 sq. ft.
501 Drake Ave, Nashville, TN 37211
MLS# 3253421Listed by: NASHVILLE REALTY GROUP- New
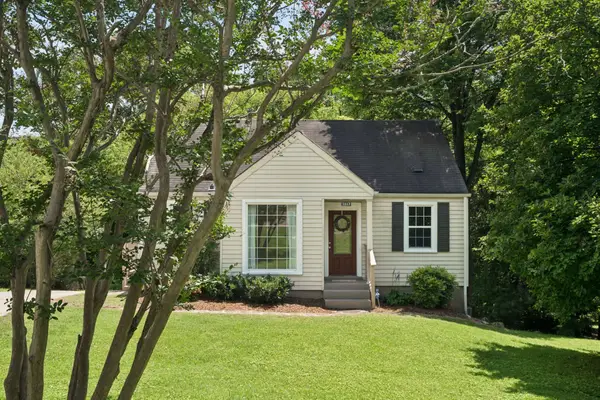 $319,900Active3 beds 1 baths1,266 sq. ft.
1317 Saturn Dr, Nashville, TN 37217
MLS# 3252095Listed by: COMPASS RE - New
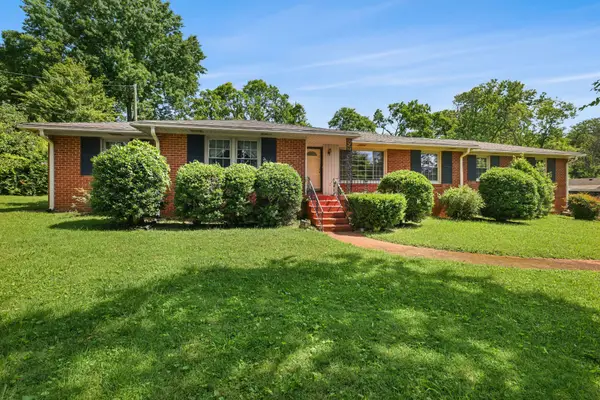 $514,000Active3 beds 2 baths2,163 sq. ft.
2820 Windemere Dr, Nashville, TN 37214
MLS# 3252112Listed by: THE ASHTON REAL ESTATE GROUP OF RE/MAX ADVANTAGE - New
 $1,900,000Active6 beds 4 baths3,938 sq. ft.
6515 Holt Rd, Nashville, TN 37211
MLS# 3253414Listed by: TARKINGTON & HARWELL REALTORS, LLC


Protect your home and budget from life's surprises with an Assurant Home Warranty, backed by a partner that supports you through every step of homeownership. Explore Plans.
© 2023 - 2026 ERA Franchise Systems LLC. All rights reserved. ERA Franchise Systems LLC fully supports the principles of the Fair Housing Act and the Equal Opportunity Act. ERA, ERA Real Estate powered, and their respective logos are registered service marks of ERA Franchise Systems LLC. Each office is independently owned and operated.