
160 2nd Avenue S #2104, Nashville, TN 37201
Local realty services provided by:ERA Chappell & Associates Realty & Rental
160 2nd Avenue S #2104,Nashville, TN 37201
$1,290,000
- 1 Beds
- 2 Baths
- 928 sq. ft.
- Single family
- Active
Listed by: drew shannon
Office: compass re
MLS#:3261508
Source:NASHVILLE
Price summary
- Price:$1,290,000
- Price per sq. ft.:$1,390.09
- Monthly HOA dues:$1,800
About this home
What sets this residence apart — beyond its iconic Four Seasons address — is the flexibility of ownership. This is one of the few luxury developments in Nashville that allows owners to share the experience with clients, family, employees, and guests.
It is a place to host colleagues flying in for work, spend weekends with family and friends during Titans or Predators season, or simply enjoy Nashville from one of its most coveted downtown addresses. With potential rental income of approximately $6,000 per month, the ownership opportunity becomes as practical as it is beautiful.
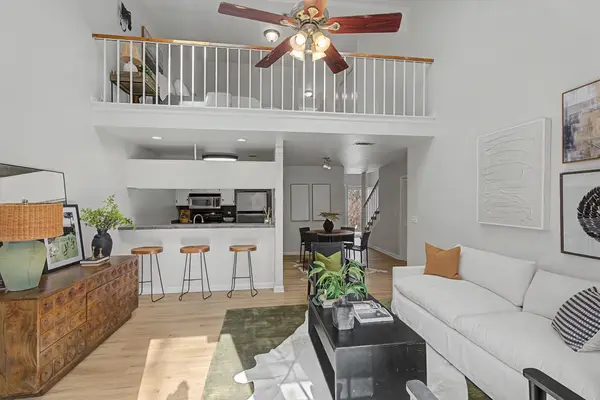
And here is the clincher: this residence is being sold fully furnished, professionally designed by Nashville-based luxury design firm Bureau, under the direction of founder Matt Donahoe.
This is not a blank canvas. It is a fully curated living experience — layered with rich fabrics, lush furnishings, collected art, custom pieces, and a depth of taste that feels both sophisticated and deeply considered.
For the buyer who values beauty, utility, hospitality, and flexibility, this is more than a condo. It is a private retreat, a business asset, and a turnkey Four Seasons experience in the heart of Nashville. Please see media for details and Amenities....
Contact an agent
Home facts
- Year built:2022
- Listing ID #:3261508
- Added:3 day(s) ago
- Updated:July 10, 2026 at 02:32 PM
Rooms and interior
- Bedrooms:1
- Total bathrooms:2
- Full bathrooms:1
- Half bathrooms:1
- Flooring:Tile
- Kitchen Description:Dishwasher, Disposal, Freezer, Ice Maker, Microwave, Refrigerator
- Basement:Yes
- Living area:928 sq. ft.
Heating and cooling
- Cooling:Central Air
- Heating:Central
- Central air:Yes
Structure and exterior
- Year built:2022
- Building area:928 sq. ft.
- Architectural Style:Contemporary
- Construction Materials:ICFs (Insulated Concrete Forms)
- Levels:1 Story
Schools
- High school:Pearl Cohn Magnet High School
- Middle school:John Early Paideia Magnet
- Elementary school:Jones Paideia Magnet
Utilities
- Water:Public, Water Available
- Sewer:Public Sewer
Finances and disclosures
- Price:$1,290,000
- Price per sq. ft.:$1,390.09
- Tax amount:$9,702
Features and amenities
- Appliances:Dishwasher, Disposal, Ice Maker, Microwave, Refrigerator, Washer
- Laundry features:Dryer, Washer
- Amenities:Security System, Walk-In Closet(s)
Parking
- Total parking spaces:1
- Parking description:Assigned
- Garage:Yes
- Garage spaces:1
 Copyright 2026 Realtracs Mls. All rights reserved. Realtracs Mls provides content displayed here (“provided content”) on an “as is” basis and makes no representations or warranties regarding the provided content, including, but not limited to those of non-infringement, timeliness, accuracy, or completeness. Individuals and companies using information presented are responsible for verification and validation of information they utilize and present to their customers and clients. Realtracs Mls will not be liable for any damage or loss resulting from use of the provided content or the products available through Portals, IDX, VOW, and/or Syndication. Recipients of this information shall not resell, redistribute, reproduce, modify, or otherwise copy any portion thereof without the expressed written consent of Realtracs Mls.
New listings near 160 2nd Avenue S #2104
- Open Sun, 2 to 4pmNew
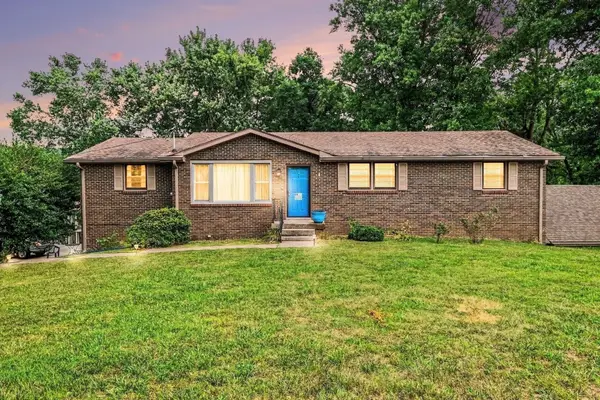 $644,900Active5 beds 4 baths3,388 sq. ft.
5001 Wilkerson Dr, Nashville, TN 37211
MLS# 3262172Listed by: REDFIN - New
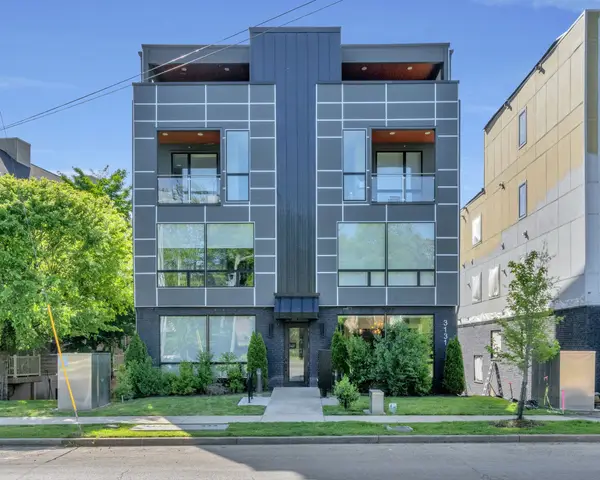 $430,000Active1 beds 1 baths865 sq. ft.
3131 Long Blvd #100, Nashville, TN 37203
MLS# 3269932Listed by: FRIDRICH & CLARK REALTY - New
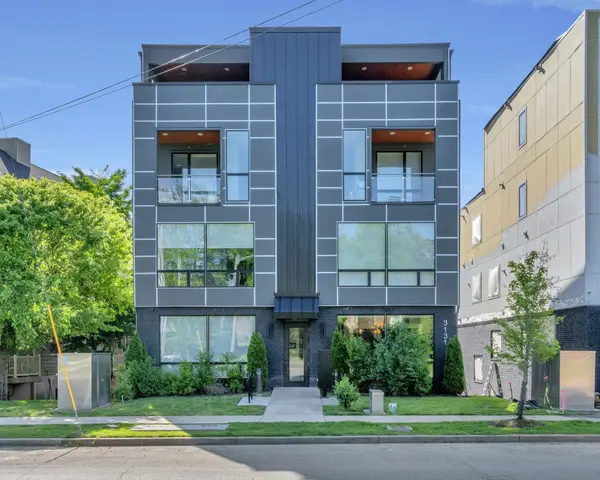 $440,000Active1 beds 1 baths904 sq. ft.
3131 Long Blvd #201, Nashville, TN 37203
MLS# 3269956Listed by: FRIDRICH & CLARK REALTY - New
 $450,000Active1 beds 1 baths973 sq. ft.
3131 Long Blvd #200, Nashville, TN 37203
MLS# 3269958Listed by: FRIDRICH & CLARK REALTY - New
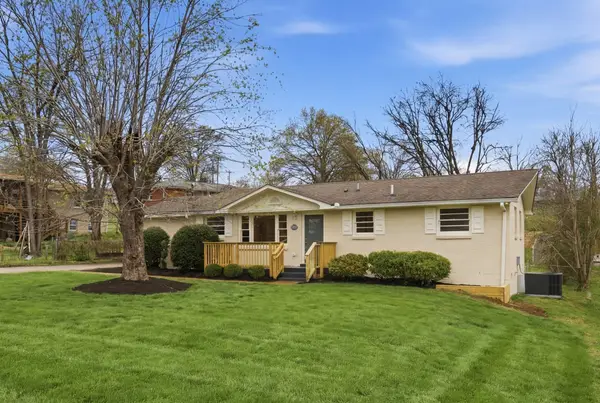 $575,000Active4 beds 3 baths1,458 sq. ft.
1725 Welcome Ln, Nashville, TN 37216
MLS# 3269959Listed by: BOXWOOD PROPERTIES, LLC - New
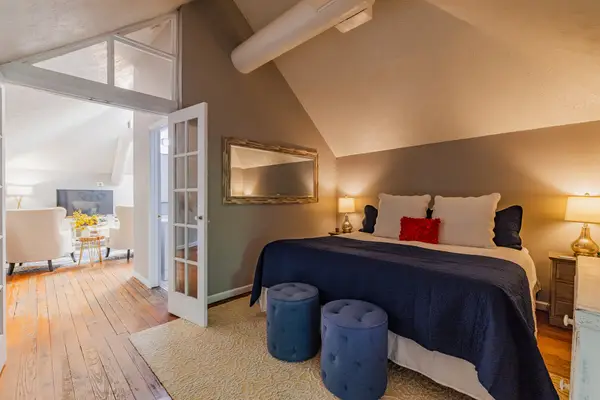 $400,000Active1 beds 1 baths1,092 sq. ft.
2118 Fairfax Ave #Apt 3, Nashville, TN 37212
MLS# 3269960Listed by: KELLER WILLIAMS REALTY - New
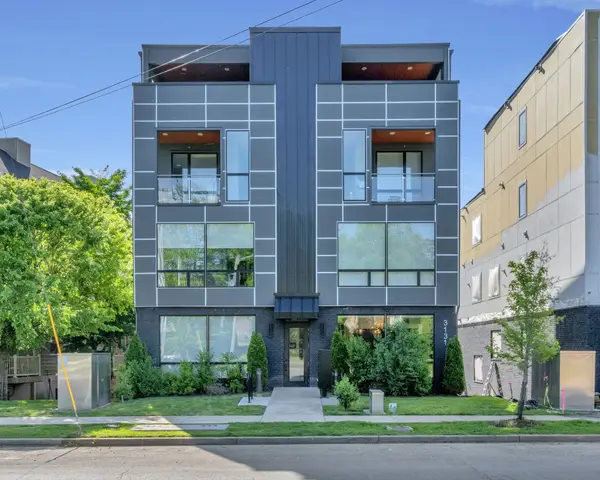 $425,000Active1 beds 1 baths847 sq. ft.
3131 Long Blvd #101, Nashville, TN 37203
MLS# 3269961Listed by: FRIDRICH & CLARK REALTY - New
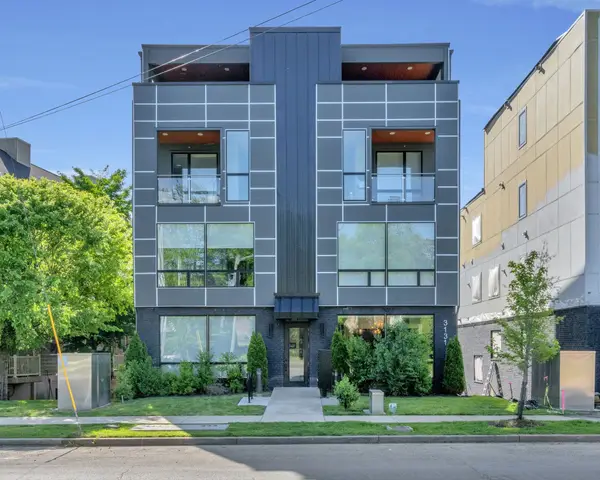 $660,000Active2 beds 3 baths1,506 sq. ft.
3131 Long Blvd #301, Nashville, TN 37203
MLS# 3269964Listed by: FRIDRICH & CLARK REALTY - New
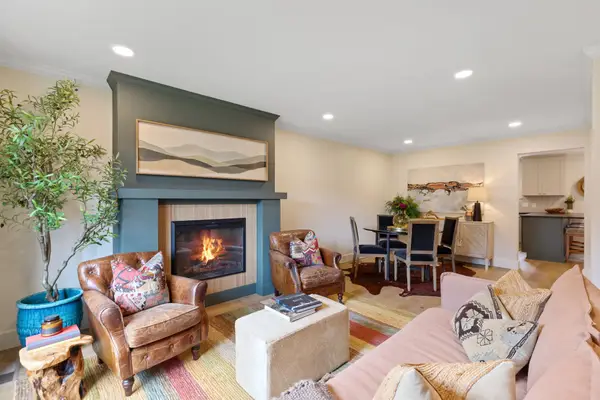 $475,000Active3 beds 3 baths1,636 sq. ft.
6950 Highland Park Dr, Nashville, TN 37205
MLS# 3269972Listed by: AMERICAN HERITAGE INC. - New
 $315,000Active2 beds 2 baths1,177 sq. ft.
440 English Ivy Dr, Nashville, TN 37211
MLS# 3269983Listed by: BRANDON HANNAH PROPERTIES


Protect your home and budget from life's surprises with an Assurant Home Warranty, backed by a partner that supports you through every step of homeownership. Explore Plans.
© 2023 - 2026 ERA Franchise Systems LLC. All rights reserved. ERA Franchise Systems LLC fully supports the principles of the Fair Housing Act and the Equal Opportunity Act. ERA, ERA Real Estate powered, and their respective logos are registered service marks of ERA Franchise Systems LLC. Each office is independently owned and operated.