
1611 Shelby Ave, Nashville, TN 37206
Local realty services provided by:Reliant Realty ERA Powered
1611 Shelby Ave,Nashville, TN 37206
$1,025,000
- 4 Beds
- 4 Baths
- 3,325 sq. ft.
- Single family
- Active
Upcoming open houses
- Sat, Jul 1101:30 pm - 04:30 pm
- Sun, Jul 1202:00 pm - 04:00 pm
Listed by: jamie friedl
Office: benchmark realty, llc.
MLS#:3262050
Source:NASHVILLE
Price summary
- Price:$1,025,000
- Price per sq. ft.:$308.27
About this home
Set in one of East Nashville's most coveted locations, this thoughtfully updated historic home offers over 3,300 square feet of timeless architecture, exceptional craftsmanship, and the kind of character that's nearly impossible to recreate. Just moments from Shelby Park, Shelby Bottoms Greenway, neighborhood cafés, acclaimed restaurants, and Downtown Nashville, this is a home where the neighborhood is just as much a part of the lifestyle as the home itself.
From the moment you step onto the welcoming front porch, you'll appreciate the details that define historic East Nashville living: rich hardwood floors, graceful archways, extensive millwork, soaring ceilings, oversized windows, and an impressive stone fireplace that anchors the main living space.
The home's distinctive three-level floor plan creates inviting spaces for both everyday living and entertaining. The main level flows effortlessly between formal and casual gathering spaces, while the expansive upper-level primary suite feels like a private retreat complete with a beautifully renovated spa-inspired bath. An additional upstairs flex space offers endless possibilities for a home office, reading lounge, fitness area, or creative studio. The finished lower level provides an ideal recreation room, media space, or guest retreat with its own full bath.
Outside, enjoy multiple outdoor living spaces including an expansive deck overlooking the fully fenced backyard, a covered front porch perfect for morning coffee, and ample off-street parking (an uncommon luxury in this highly sought-after location).
Homes of this caliber are defined by more than square footage—they're defined by how they live. Whether you're walking to Shelby Park, biking the Greenway, meeting friends for dinner in Five Points, or catching a game downtown just minutes away, 1611 Shelby Avenue offers the opportunity to experience one of Nashville's most beloved neighborhoods at its very best....
Contact an agent
Home facts
- Year built:1910
- Listing ID #:3262050
- Added:3 day(s) ago
- Updated:July 10, 2026 at 04:43 PM
Rooms and interior
- Bedrooms:4
- Total bathrooms:4
- Full bathrooms:4
- Flooring:Carpet, Tile
- Basement:Yes
- Basement Description:Finished
- Living area:3,325 sq. ft.
Heating and cooling
- Cooling:Central Air, Electric
- Heating:Central, Electric
- Central air:Yes
Structure and exterior
- Year built:1910
- Building area:3,325 sq. ft.
- Lot area:0.22 Acres
- Lot Features:Level
- Construction Materials:Wood Siding
- Exterior Features:Deck, Patio, Porch
- Levels:3 Story
Schools
- High school:Stratford STEM Magnet School Upper Campus
- Middle school:Stratford STEM Magnet School Lower Campus
- Elementary school:Warner Elementary Enhanced Option
Utilities
- Water:Public, Water Available
- Sewer:Public Sewer
Finances and disclosures
- Price:$1,025,000
- Price per sq. ft.:$308.27
- Tax amount:$7,374
 Copyright 2026 Realtracs Mls. All rights reserved. Realtracs Mls provides content displayed here (“provided content”) on an “as is” basis and makes no representations or warranties regarding the provided content, including, but not limited to those of non-infringement, timeliness, accuracy, or completeness. Individuals and companies using information presented are responsible for verification and validation of information they utilize and present to their customers and clients. Realtracs Mls will not be liable for any damage or loss resulting from use of the provided content or the products available through Portals, IDX, VOW, and/or Syndication. Recipients of this information shall not resell, redistribute, reproduce, modify, or otherwise copy any portion thereof without the expressed written consent of Realtracs Mls.
New listings near 1611 Shelby Ave
- Open Sun, 2 to 4pmNew
 $3,199,000Active6 beds 7 baths7,333 sq. ft.
4401 Milesdale Ct, Nashville, TN 37204
MLS# 3268566Listed by: COMPASS - Open Sun, 2 to 4pmNew
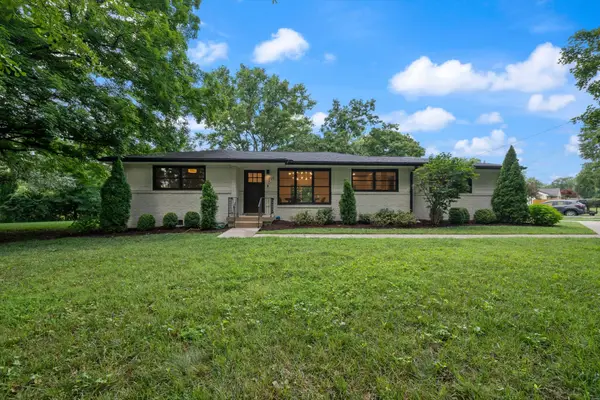 $689,000Active3 beds 2 baths1,508 sq. ft.
355 Barrywood Dr, Nashville, TN 37211
MLS# 3270096Listed by: COMPASS - New
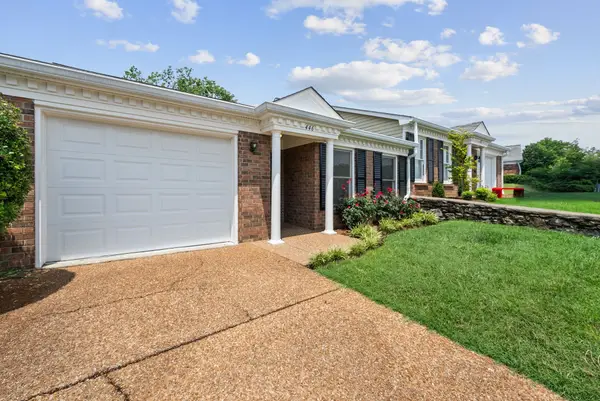 $435,000Active3 beds 2 baths1,444 sq. ft.
446 Siena Dr, Nashville, TN 37205
MLS# 3270146Listed by: TYLER YORK REAL ESTATE BROKERS, LLC - New
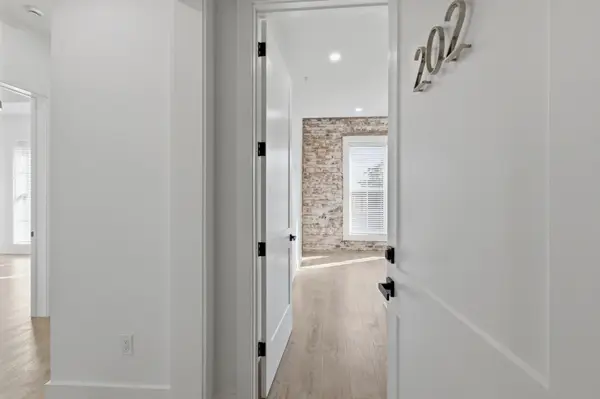 $699,999Active3 beds 3 baths1,423 sq. ft.
1600 10th Ave N #202, Nashville, TN 37208
MLS# 3270149Listed by: HINGE REALTY - New
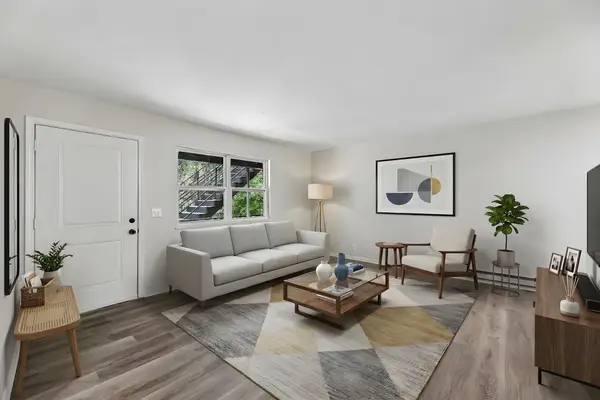 $119,900Active2 beds 1 baths874 sq. ft.
550 Harding Pl #F116, Nashville, TN 37211
MLS# 3270150Listed by: BELLSHIRE REALTY, LLC - New
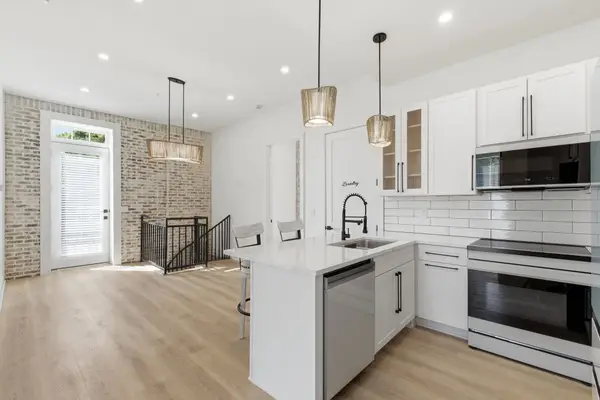 $499,999Active3 beds 3 baths882 sq. ft.
1600 10th Ave N #101, Nashville, TN 37208
MLS# 3270151Listed by: HINGE REALTY - New
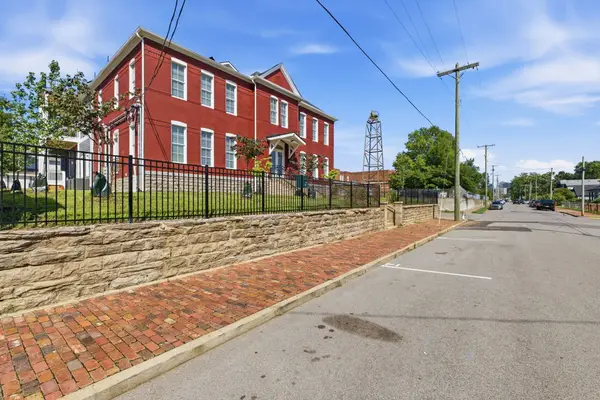 $699,999Active3 beds 4 baths1,415 sq. ft.
1600 10th Ave N #201, Nashville, TN 37208
MLS# 3270153Listed by: HINGE REALTY - New
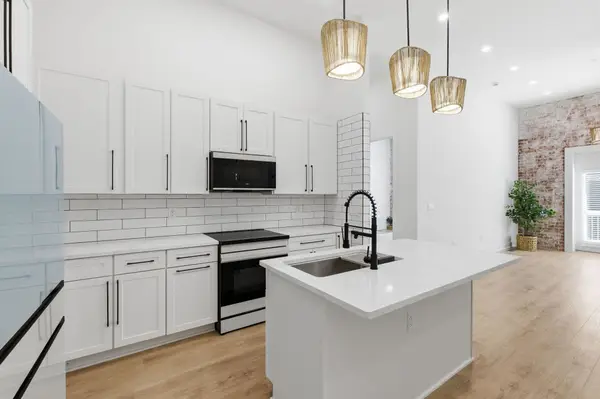 $625,000Active3 beds 2 baths1,397 sq. ft.
1600 10th Ave N #104, Nashville, TN 37208
MLS# 3270154Listed by: HINGE REALTY - Open Sun, 2 to 4pmNew
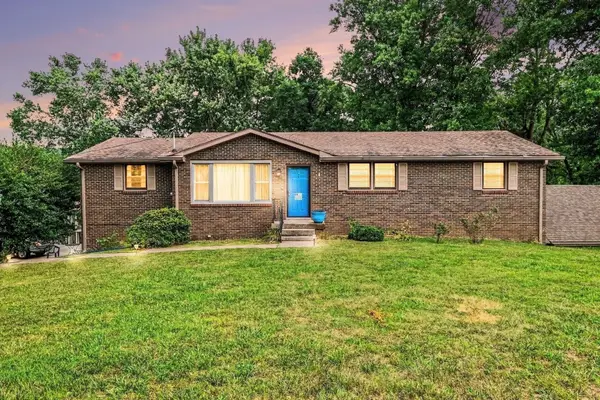 $644,900Active5 beds 4 baths3,388 sq. ft.
5001 Wilkerson Dr, Nashville, TN 37211
MLS# 3262172Listed by: REDFIN - New
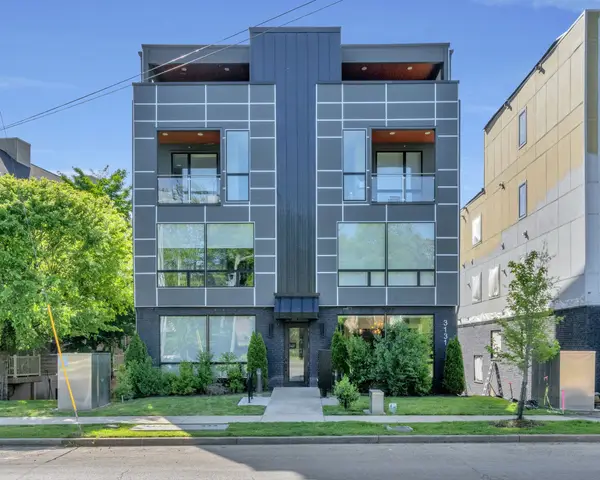 $430,000Active1 beds 1 baths865 sq. ft.
3131 Long Blvd #100, Nashville, TN 37203
MLS# 3269932Listed by: FRIDRICH & CLARK REALTY


Protect your home and budget from life's surprises with an Assurant Home Warranty, backed by a partner that supports you through every step of homeownership. Explore Plans.
© 2023 - 2026 ERA Franchise Systems LLC. All rights reserved. ERA Franchise Systems LLC fully supports the principles of the Fair Housing Act and the Equal Opportunity Act. ERA, ERA Real Estate powered, and their respective logos are registered service marks of ERA Franchise Systems LLC. Each office is independently owned and operated.