
1616 West End Ave #1908, Nashville, TN 37203
Local realty services provided by:ERA Chappell & Associates Realty & Rental
1616 West End Ave #1908,Nashville, TN 37203
$1,215,000
- 2 Beds
- 3 Baths
- 1,289 sq. ft.
- Single family
- Active
Listed by: jeanelle winston
Office: urbandale real estate
MLS#:3598703
Source:NASHVILLE
Price summary
- Price:$1,215,000
- Price per sq. ft.:$942.59
- Monthly HOA dues:$1,279
About this home
Located in one of Nashville’s most distinctive buildings, this stunning 1,289-square-foot corner residence offers expansive city views from east to west—including incredible sunset views! Thoughtfully designed with custom closets throughout, including a drop zone and coat closet near the entry, this home maximizes both style and functionality. Interior finishes include beautiful herringbone flooring, marble countertops in the kitchen and bathrooms, and subtle bronze accents throughout. The kitchen is equipped with premium Sub-Zero and Wolf appliances, gas cooking, and a washer and dryer are included.
Residents enjoy an impressive collection of amenities throughout the building, beginning with 24-hour front desk service and extending all the way to the 34th floor, where breathtaking 360-degree views of Nashville set the backdrop for a rooftop pool, sauna, steam room, state-of-the-art fitness center, golf simulator, library, billiards, and more.
Assigned parking spaces 178 & 179 on P4. Furnished option available*...
Contact an agent
Home facts
- Year built:2020
- Subdivision & Development:The Residences At Broadwest
- Listing ID #:3598703
- Added:45 day(s) ago
- Updated:November 09, 2026 at 03:48 PM
Rooms and interior
- Bedrooms:2
- Total bathrooms:3
- Full bathrooms:2
- Half bathrooms:1
- Flooring:Tile
- Kitchen Description:Dishwasher, Disposal, Freezer, Microwave, Refrigerator
- Living area:1,289 sq. ft.
Heating and cooling
- Cooling:Electric
- Heating:Electric
Structure and exterior
- Year built:2020
- Building area:1,289 sq. ft.
- Lot area:0.03 Acres
- Construction Materials:ICFs (Insulated Concrete Forms)
- Levels:1 Story
Schools
- High school:Hillsboro Comp High School
- Middle school:West End Middle School
- Elementary school:Eakin Elementary
Finances and disclosures
- Price:$1,215,000
- Price per sq. ft.:$942.59
- Tax amount:$8,360
Features and amenities
- Appliances:Dishwasher, Disposal, Microwave, Refrigerator, Washer
- Laundry features:Dryer, Washer
- Pool features:In Ground, Private Pool
Parking
- Total parking spaces:2
- Parking description:Assigned
- Garage:Yes
- Garage spaces:2
 Copyright 2026 Realtracs Mls. All rights reserved. Realtracs Mls provides content displayed here (“provided content”) on an “as is” basis and makes no representations or warranties regarding the provided content, including, but not limited to those of non-infringement, timeliness, accuracy, or completeness. Individuals and companies using information presented are responsible for verification and validation of information they utilize and present to their customers and clients. Realtracs Mls will not be liable for any damage or loss resulting from use of the provided content or the products available through Portals, IDX, VOW, and/or Syndication. Recipients of this information shall not resell, redistribute, reproduce, modify, or otherwise copy any portion thereof without the expressed written consent of Realtracs Mls.
New listings near 1616 West End Ave #1908
- Coming Soon
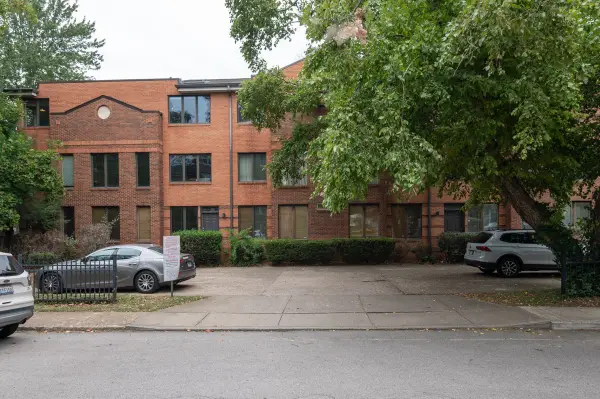 $359,900Coming Soon2 beds 1 baths1,082 sq. ft.
2110 Portland Ave #304, Nashville, TN 37212
MLS# 3633792Listed by: COMPASS - Coming Soon
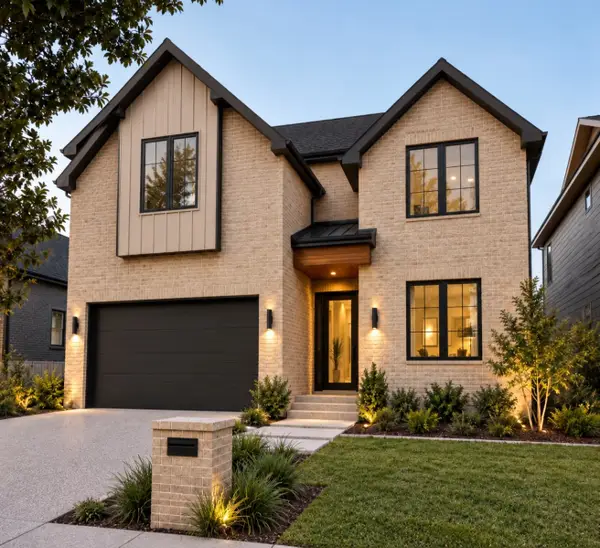 $1,050,000Coming Soon4 beds 6 baths3,401 sq. ft.
515A Southcrest Dr, Nashville, TN 37211
MLS# 3634095Listed by: COMPASS RE - Coming Soon
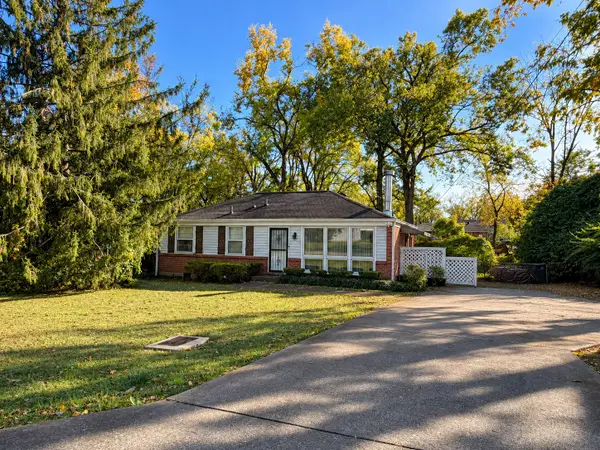 $320,000Coming Soon2 beds 1 baths1,000 sq. ft.
565 Elaine Dr, Nashville, TN 37211
MLS# 3633947Listed by: EXIT REAL ESTATE SOLUTIONS - Coming Soon
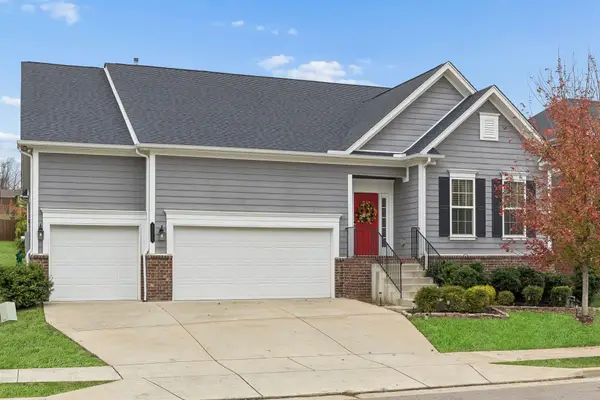 $615,000Coming Soon3 beds 2 baths2,333 sq. ft.
1636 Alayna Dr, Nashville, TN 37221
MLS# 3633937Listed by: BERKSHIRE HATHAWAY HOMESERVICES WOODMONT REALTY - Coming Soon
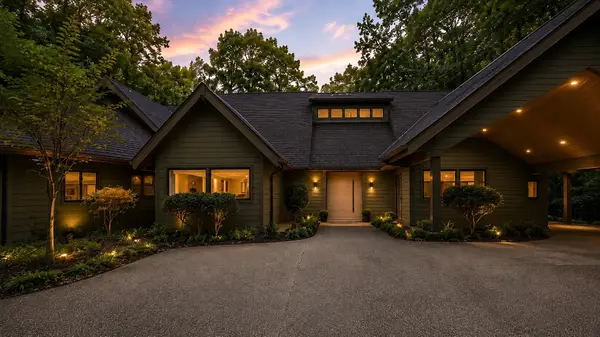 $2,799,900Coming Soon5 beds 6 baths5,182 sq. ft.
716 Summerly Dr, Nashville, TN 37209
MLS# 3633895Listed by: BENCHMARK REALTY, LLC - Coming Soon
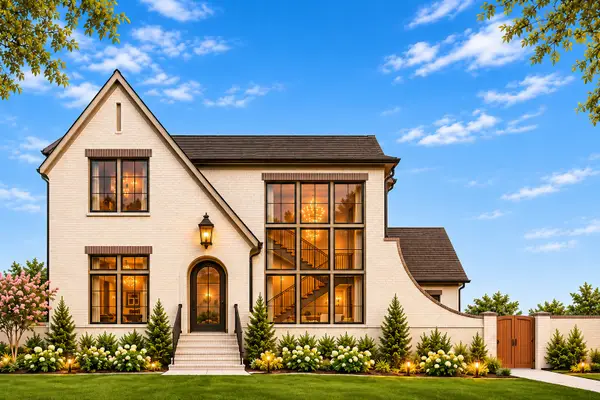 $1,799,900Coming Soon5 beds 6 baths3,791 sq. ft.
6028 Pasquo Rd, Nashville, TN 37221
MLS# 3633897Listed by: CELEBRATION HOMES - Coming Soon
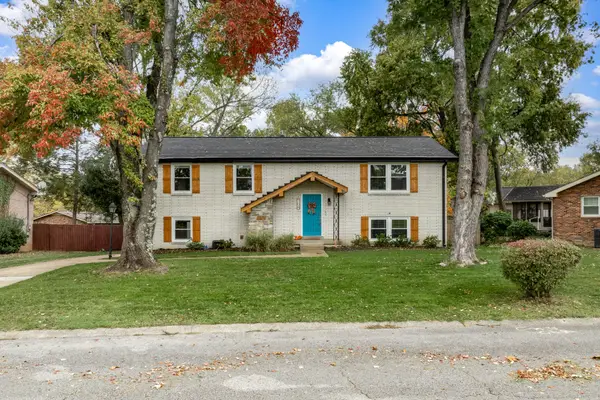 $519,000Coming Soon4 beds 2 baths1,900 sq. ft.
704 Tobylynn Dr, Nashville, TN 37211
MLS# 3633893Listed by: BENCHMARK REALTY, LLC - Coming Soon
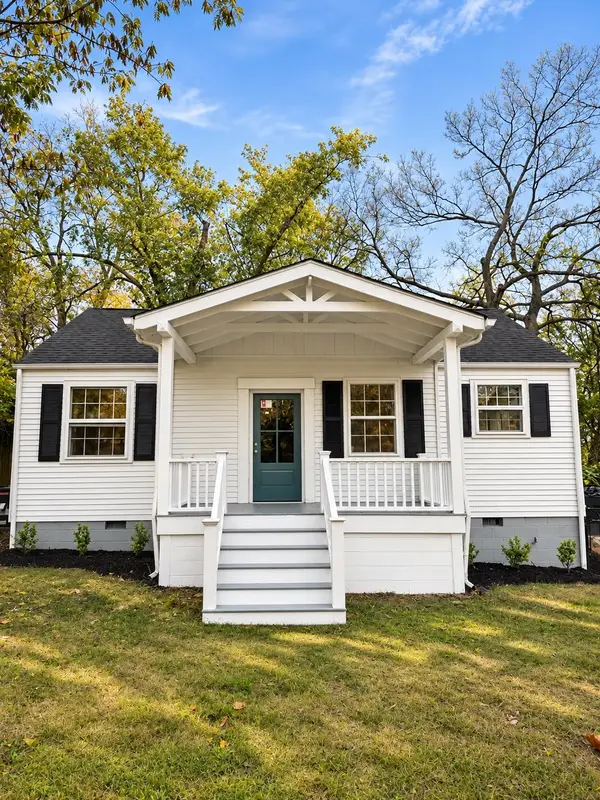 $329,000Coming Soon2 beds 2 baths960 sq. ft.
1307 Venus Dr, Nashville, TN 37217
MLS# 3633611Listed by: SIMPLIHOM - Coming Soon
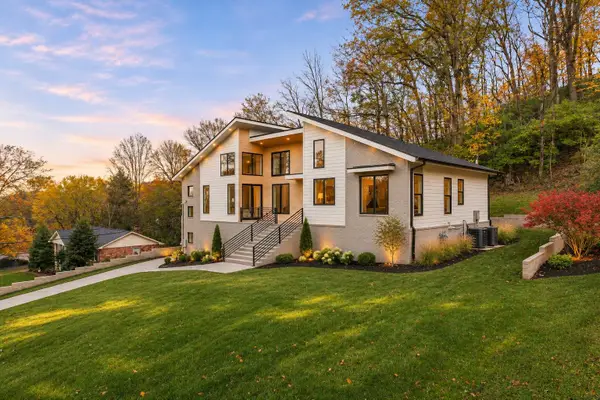 $1,399,900Coming Soon4 beds 5 baths3,740 sq. ft.
817 Highland Park Ct, Nashville, TN 37205
MLS# 3633676Listed by: KELLER WILLIAMS REALTY NASHVILLE/FRANKLIN - Coming Soon
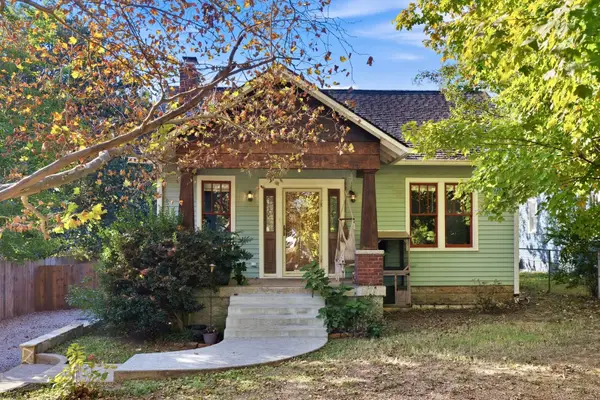 $774,429Coming Soon3 beds 1 baths1,082 sq. ft.
1912 Franklin Ave, Nashville, TN 37206
MLS# 3633491Listed by: CHORD REAL ESTATE


Protect your home and budget from life's surprises with an Assurant Home Warranty, backed by a partner that supports you through every step of homeownership. Explore Plans.
© 2023 - 2026 ERA Franchise Systems LLC. All rights reserved. ERA Franchise Systems LLC fully supports the principles of the Fair Housing Act and the Equal Opportunity Act. ERA, ERA Real Estate powered, and their respective logos are registered service marks of ERA Franchise Systems LLC. Each office is independently owned and operated.