
1616 West End Ave #2601, Nashville, TN 37203
Local realty services provided by:Reliant Realty ERA Powered
1616 West End Ave #2601,Nashville, TN 37203
$2,675,000
- 2 Beds
- 2 Baths
- - sq. ft.
- Single family
- Coming Soon
Listed by: michelle maldonado, mallory waterman
Office: compass re
MLS#:3312162
Source:NASHVILLE
Price summary
- Price:$2,675,000
- Monthly HOA dues:$1,616
About this home
Newly reimagined, this northwest-facing corner residence on the 26th floor of the Residences at Broadwest presents a rare opportunity to own one of Nashville's most thoughtfully designed luxury condominiums. Perched above the Conrad Nashville, this never-lived-in residence has been refreshed with warm neutral kitchen cabinetry, giving the home an entirely new feel while complementing its timeless, hospitality-inspired design.
Following a $1M+ custom transformation by Oxford Shephard Construction with interior architecture by Wid Chapman Architects, every detail was carefully curated to create a residence unlike anything else currently available in the Nashville market. The flexible two-bedroom floor plan blends sophisticated design with exceptional livability, featuring floor-to-ceiling white oak millwork, fully tiled spa-inspired baths, dramatic natural stone, designer lighting, Bocci outlets, and expansive walls of glass framing spectacular sunset and skyline views.
Designed as a private wellness retreat, the home includes a dedicated spa suite with a Finnish sauna and cold-to-hot plunge (36°–104°F)—an amenity virtually unheard of in condominium living. A fully integrated Ketra lighting system, exclusive to this residence, works seamlessly with Lutron and Control4 smart home technology to create personalized lighting scenes that naturally support your circadian rhythm throughout the day.
The expanded chef's kitchen features premium appliances, dual beverage refrigerators, 102-bottle wine storage, and generous entertaining space, while thoughtfully reconfigured living areas create an effortless flow for everyday living and hosting alike.
Offered fully furnished for a true turnkey experience, the residence also includes two deeded parking spaces with a private EV charger.
Residents enjoy the unmatched service and amenities of the Conrad Nashville, including 24-hour concierge, rooftop pool with cabanas, fitness center,...
Contact an agent
Home facts
- Year built:2020
- Subdivision & Development:The Residences At Broadwest
- Listing ID #:3312162
- Updated:July 30, 2026 at 02:19 PM
Rooms and interior
- Bedrooms:2
- Total bathrooms:2
- Full bathrooms:2
- Kitchen Description:Dishwasher, Disposal, Refrigerator
- Basement:Yes
Heating and cooling
- Cooling:Central Air
- Heating:Central
- Central air:Yes
Structure and exterior
- Year built:2020
- Construction Materials:ICFs (Insulated Concrete Forms)
- Levels:1 Story
Schools
- High school:Hillsboro Comp High School
- Middle school:West End Middle School
- Elementary school:Eakin Elementary
Utilities
- Water:Public, Water Available
- Sewer:Public Sewer
Finances and disclosures
- Price:$2,675,000
- Tax amount:$9,451
Features and amenities
- Appliances:Dishwasher, Disposal, Refrigerator
- Smart home:Yes
Parking
- Total parking spaces:2
- Parking description:Assigned
- Garage:Yes
- Garage spaces:2
 Copyright 2026 Realtracs Mls. All rights reserved. Realtracs Mls provides content displayed here (“provided content”) on an “as is” basis and makes no representations or warranties regarding the provided content, including, but not limited to those of non-infringement, timeliness, accuracy, or completeness. Individuals and companies using information presented are responsible for verification and validation of information they utilize and present to their customers and clients. Realtracs Mls will not be liable for any damage or loss resulting from use of the provided content or the products available through Portals, IDX, VOW, and/or Syndication. Recipients of this information shall not resell, redistribute, reproduce, modify, or otherwise copy any portion thereof without the expressed written consent of Realtracs Mls.
New listings near 1616 West End Ave #2601
- New
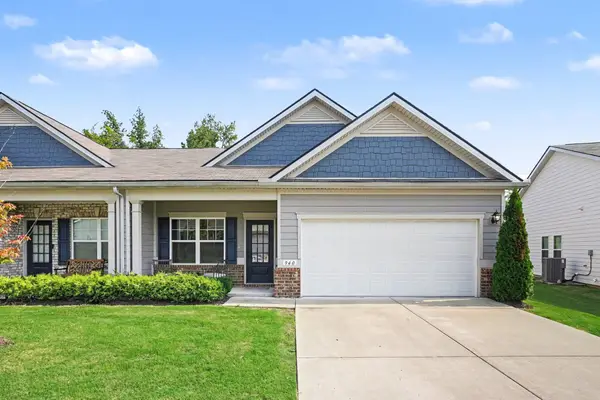 $375,000Active3 beds 2 baths1,501 sq. ft.
940 Millstream Dr, Nashville, TN 37218
MLS# 3312754Listed by: MARK SPAIN REAL ESTATE - New
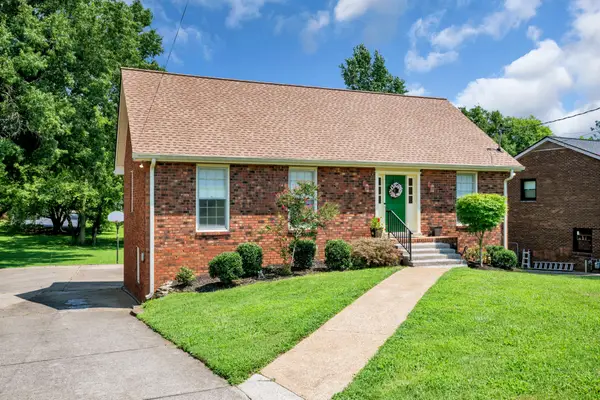 $569,900Active4 beds 2 baths3,108 sq. ft.
721 Goodpasture Ter, Nashville, TN 37221
MLS# 3312758Listed by: ZEITLIN SOTHEBY'S INTERNATIONAL REALTY - New
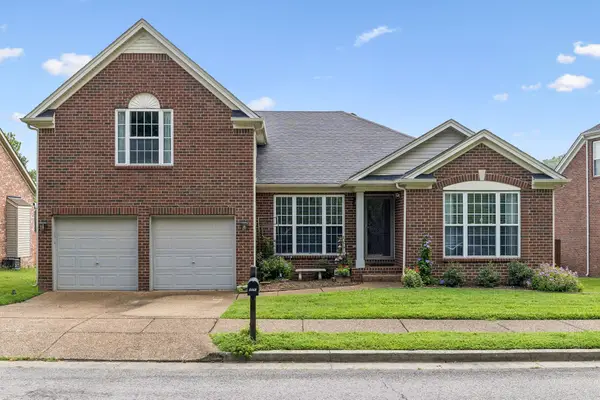 $535,000Active3 beds 2 baths2,024 sq. ft.
8468 Beautiful Valley Dr, Nashville, TN 37221
MLS# 3314244Listed by: BENCHMARK REALTY, LLC - New
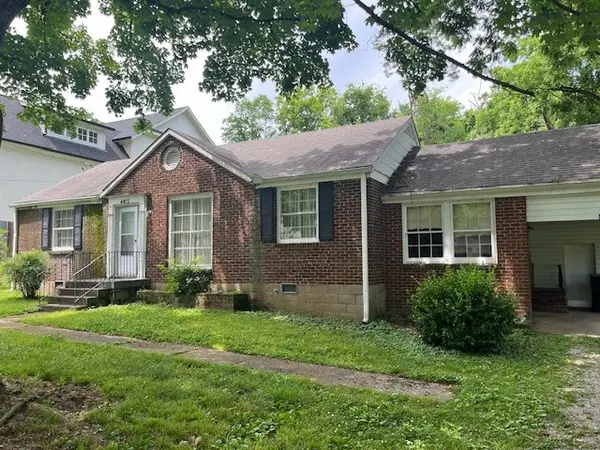 $1,100,000Active0.41 Acres
4415 Lealand Ln, Nashville, TN 37204
MLS# 3314266Listed by: MERIT REAL ESTATE ADVISORS - New
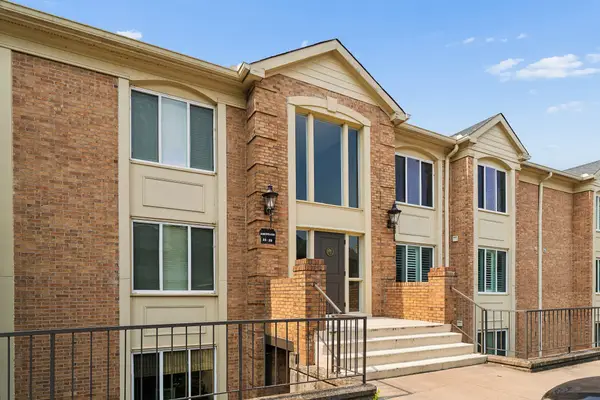 $369,900Active2 beds 1 baths1,271 sq. ft.
4487 Post Pl #28, Nashville, TN 37205
MLS# 3314269Listed by: BENCHMARK REALTY, LLC - New
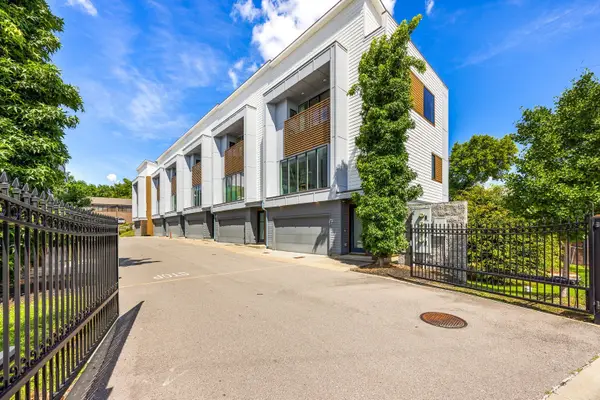 $625,000Active3 beds 3 baths1,799 sq. ft.
227 Oceola Ave #1, Nashville, TN 37209
MLS# 3314283Listed by: RELIANT REALTY ERA POWERED - New
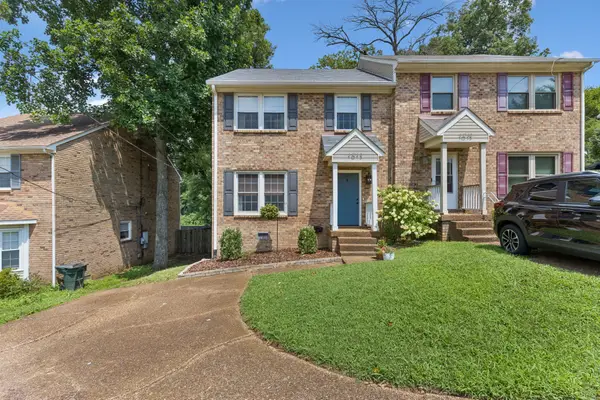 $319,000Active3 beds 3 baths1,596 sq. ft.
1013 Pleasant View Dr, Nashville, TN 37214
MLS# 3305166Listed by: REDFIN - New
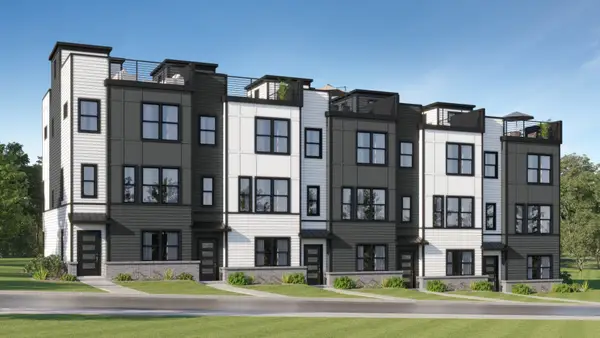 $569,990Active3 beds 4 baths1,985 sq. ft.
207 Harmony Aly, Nashville, TN 37207
MLS# 3312524Listed by: LENNAR SALES CORP. - New
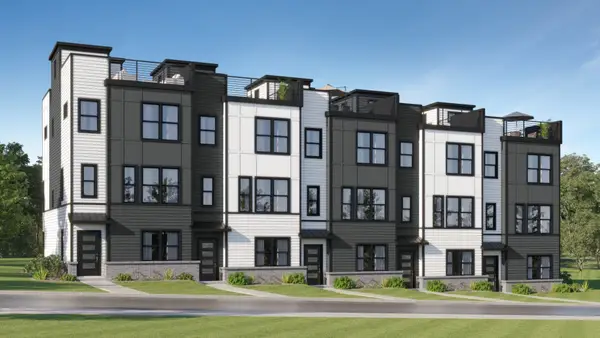 $579,990Active3 beds 4 baths1,985 sq. ft.
209 Harmony Aly, Nashville, TN 37207
MLS# 3312527Listed by: LENNAR SALES CORP. - New
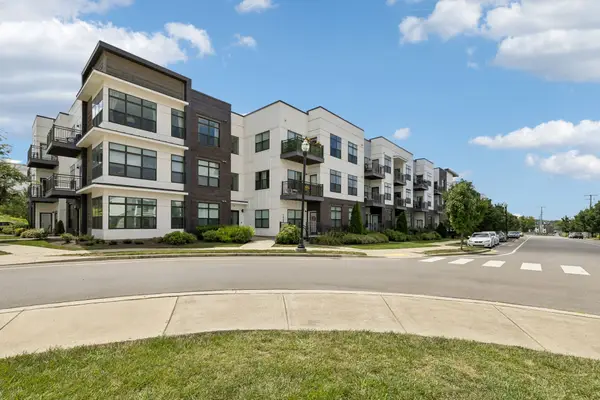 $499,000Active2 beds 2 baths1,120 sq. ft.
1638 54th Ave N #101, Nashville, TN 37209
MLS# 3312533Listed by: THE REAL ESTATE COLLECTIVE - COOKEVILLE


Protect your home and budget from life's surprises with an Assurant Home Warranty, backed by a partner that supports you through every step of homeownership. Explore Plans.
© 2023 - 2026 ERA Franchise Systems LLC. All rights reserved. ERA Franchise Systems LLC fully supports the principles of the Fair Housing Act and the Equal Opportunity Act. ERA, ERA Real Estate powered, and their respective logos are registered service marks of ERA Franchise Systems LLC. Each office is independently owned and operated.