
1619 Otter Creek Rd, Nashville, TN 37215
Local realty services provided by:Reliant Realty ERA Powered
1619 Otter Creek Rd,Nashville, TN 37215
$1,995,000
- 4 Beds
- 5 Baths
- - sq. ft.
- Single family
- Sold
Listed by: starling davis
Office: fridrich & clark realty
MLS#:3270589
Source:NASHVILLE
Sorry, we are unable to map this address
Price summary
- Price:$1,995,000
About this home
Architecturally significant. Meticulously renovated. Irreplaceably unique. 5 Minute Walk to the highly rated Percy Priest Elementary School. 1 Mile from Radnor Lake. Hidden among the trees on 1.5 acres in the heart of Nashville, a winding approach reveals one of the city's most remarkable architectural residences. Designed by celebrated architect Robert Anderson, this contemporary masterpiece was envisioned as a sanctuary—an immersive experience where architecture, landscape, and light become one. Expansive walls of glass dissolve the boundary between indoors and out, drawing the surrounding treetops, rolling terrain, and spectacular western sunsets into everyday life. The home's design unfolds with intention. Open living spaces invite gathering and conversation, while private retreats offer moments of quiet reflection. A gallery-like corridor leads to the primary suite. Throughout the residence, every room is oriented toward nature, bathing the interiors in natural light and framing ever-changing seasonal views. The home is designed for modern living while preserving the architectural integrity that makes it so extraordinary. The result is both timeless and current—a residence equally suited for sophisticated entertaining, artistic inspiration, and peaceful daily living. Multiple outdoor terraces and entertaining spaces cascade across the property, culminating in a private pool surrounded by mature landscaping and unparalleled privacy. Additional flexible living areas offer opportunities for a guest residence, nanny quarters, creative studio, or multigenerational living. Properties of this caliber are exceedingly rare. Offering the privacy and tranquility of a secluded retreat with the convenience of Nashville and Brentwood's most desirable destinations just moments away, 1619 Otter Creek Road represents a singular opportunity to own a true architectural landmark. Third level notated on listing is the garden level--access to pool and lower patio level....
Contact an agent
Home facts
- Year built:1970
- Subdivision & Development:Waterswood Heights
- Listing ID #:3270589
- Added:49 day(s) ago
- Updated:August 30, 2026 at 09:27 AM
Rooms and interior
- Bedrooms:4
- Total bathrooms:5
- Full bathrooms:4
- Half bathrooms:1
- Flooring:Carpet, Tile
- Kitchen Description:Dishwasher, Microwave, Oven, Refrigerator
- Basement:Yes
- Basement Description:Partial
Heating and cooling
- Cooling:Central Air
- Heating:Central
- Central air:Yes
Structure and exterior
- Year built:1970
- Lot Features:Wooded
- Architectural Style:Contemporary
- Construction Materials:Stone, Wood Siding
- Exterior Features:Deck, Patio, Porch
- Levels:3 Story
Schools
- High school:Hillsboro Comp High School
- Middle school:John Trotwood Moore Middle
- Elementary school:Percy Priest Elementary
Utilities
- Water:Public, Water Available
- Sewer:Public Sewer
Finances and disclosures
- Price:$1,995,000
- Tax amount:$16,089
Features and amenities
- Appliances:Dishwasher, Microwave, Refrigerator
- Amenities:Walk-In Closet(s), appl_Oven
Parking
- Total parking spaces:2
- Parking description:Aggregate, Attached, Driveway
- Garage:Yes
- Garage spaces:2
 Copyright 2026 Realtracs Mls. All rights reserved. Realtracs Mls provides content displayed here (“provided content”) on an “as is” basis and makes no representations or warranties regarding the provided content, including, but not limited to those of non-infringement, timeliness, accuracy, or completeness. Individuals and companies using information presented are responsible for verification and validation of information they utilize and present to their customers and clients. Realtracs Mls will not be liable for any damage or loss resulting from use of the provided content or the products available through Portals, IDX, VOW, and/or Syndication. Recipients of this information shall not resell, redistribute, reproduce, modify, or otherwise copy any portion thereof without the expressed written consent of Realtracs Mls.
New listings near 1619 Otter Creek Rd
- Coming SoonOpen Sat, 2 to 4pm
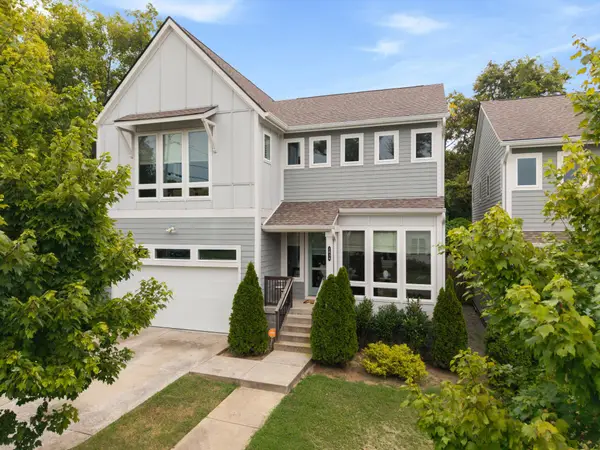 $725,000Coming Soon3 beds 3 baths2,197 sq. ft.
2034 Hutton Dr, Nashville, TN 37210
MLS# 3528491Listed by: KELLER WILLIAMS REALTY - MURFREESBORO - Coming Soon
 $565,000Coming Soon4 beds 2 baths1,800 sq. ft.
318 Binkley Dr, Nashville, TN 37211
MLS# 3528519Listed by: SYNERGY REALTY NETWORK, LLC - Coming Soon
 $489,900Coming Soon3 beds 3 baths1,267 sq. ft.
121 Oceola Ave, Nashville, TN 37209
MLS# 3528558Listed by: RATLIFF - Coming Soon
 $329,900Coming Soon2 beds 2 baths1,592 sq. ft.
113 Highland Villa Dr, Nashville, TN 37211
MLS# 3528570Listed by: ONWARD REAL ESTATE - Coming Soon
 $2,300,000Coming Soon4 beds 5 baths4,938 sq. ft.
2813 Acklen, Nashville, TN 37212
MLS# 3528711Listed by: ONWARD REAL ESTATE - Coming Soon
 $425,000Coming Soon3 beds 3 baths1,987 sq. ft.
6946 Highland Park Dr, Nashville, TN 37205
MLS# 3528820Listed by: ONWARD REAL ESTATE - Coming Soon
 $399,900Coming Soon3 beds 3 baths1,572 sq. ft.
3108 Elm Hill Pike #B, Nashville, TN 37214
MLS# 3528826Listed by: REAL BROKER - Coming Soon
 $265,000Coming Soon2 beds 1 baths924 sq. ft.
3819 Ashland City Hwy, Nashville, TN 37218
MLS# 3528840Listed by: THE HOMESTEAD GROUP - Coming SoonOpen Sun, 2 to 4pm
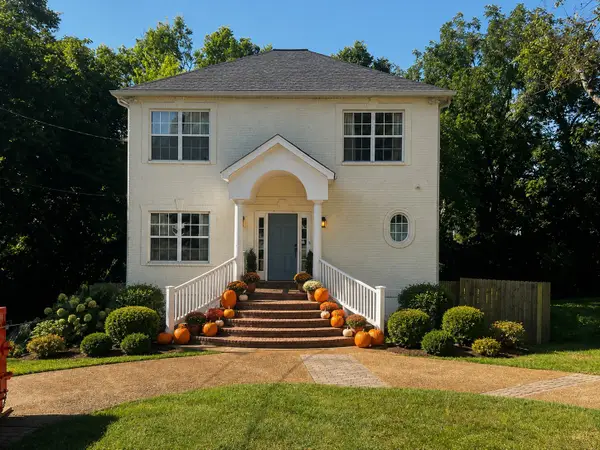 $465,000Coming Soon3 beds 2 baths2,025 sq. ft.
517 Elgin St, Nashville, TN 37211
MLS# 3526448Listed by: COMPASS - Coming Soon
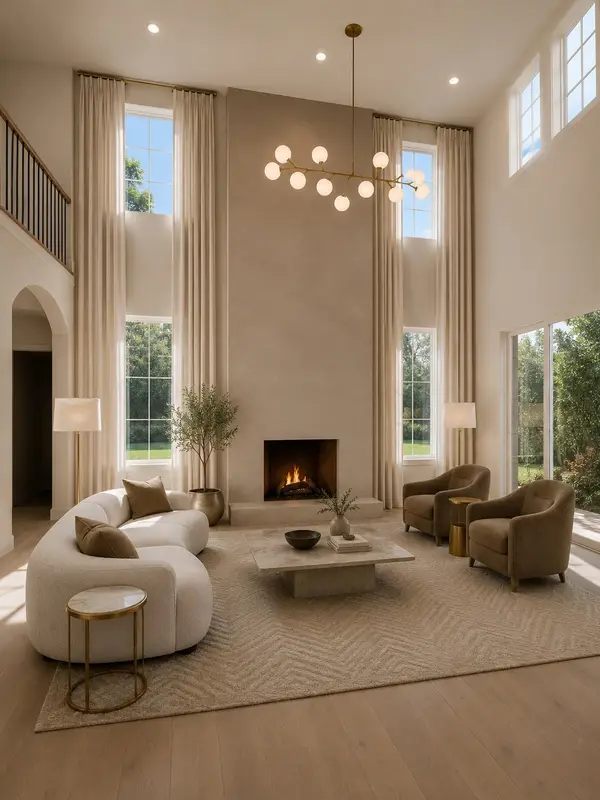 $1,200,000Coming Soon4 beds 4 baths3,149 sq. ft.
3824B Hutson Ave, Nashville, TN 37216
MLS# 3527461Listed by: REAL BROKER


Protect your home and budget from life's surprises with an Assurant Home Warranty, backed by a partner that supports you through every step of homeownership. Explore Plans.
© 2023 - 2026 ERA Franchise Systems LLC. All rights reserved. ERA Franchise Systems LLC fully supports the principles of the Fair Housing Act and the Equal Opportunity Act. ERA, ERA Real Estate powered, and their respective logos are registered service marks of ERA Franchise Systems LLC. Each office is independently owned and operated.